Back

67 Kimbell Farm Drive

Locust Grove, GA 30248

Larry Wise
call for more info
615-738-0015
Ask a Question
Send to a Friend
Schedule a Showing
Request More Info
Smart Mortgage Options
Dalton Carter
Lender
Lic. 1566538
Office:
Direct: 678-425-4140
AP Mortgage
340 Jesse Jewell Parkway
Suite 500A
Gainesville, GA 30501
Apply for a Loan
For Sale
MLS Number 10806640
3 Bedrooms
2 Bathrooms
0 Half Baths
1,879 Square Feet *estimated
Summary of 67 Kimbell Farm Drive
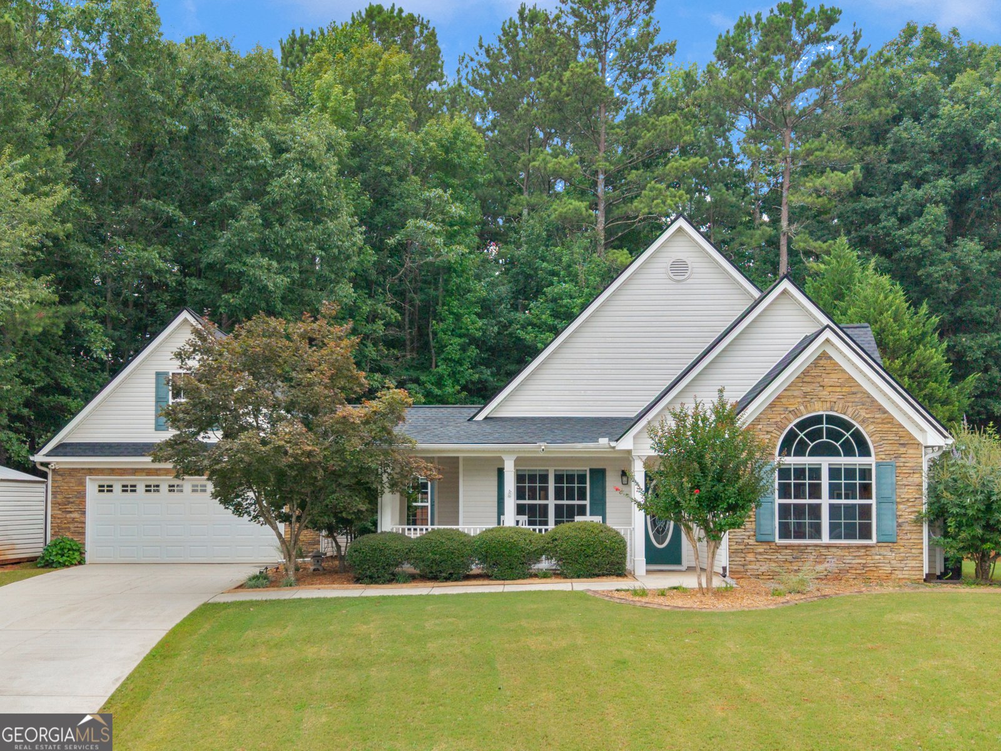
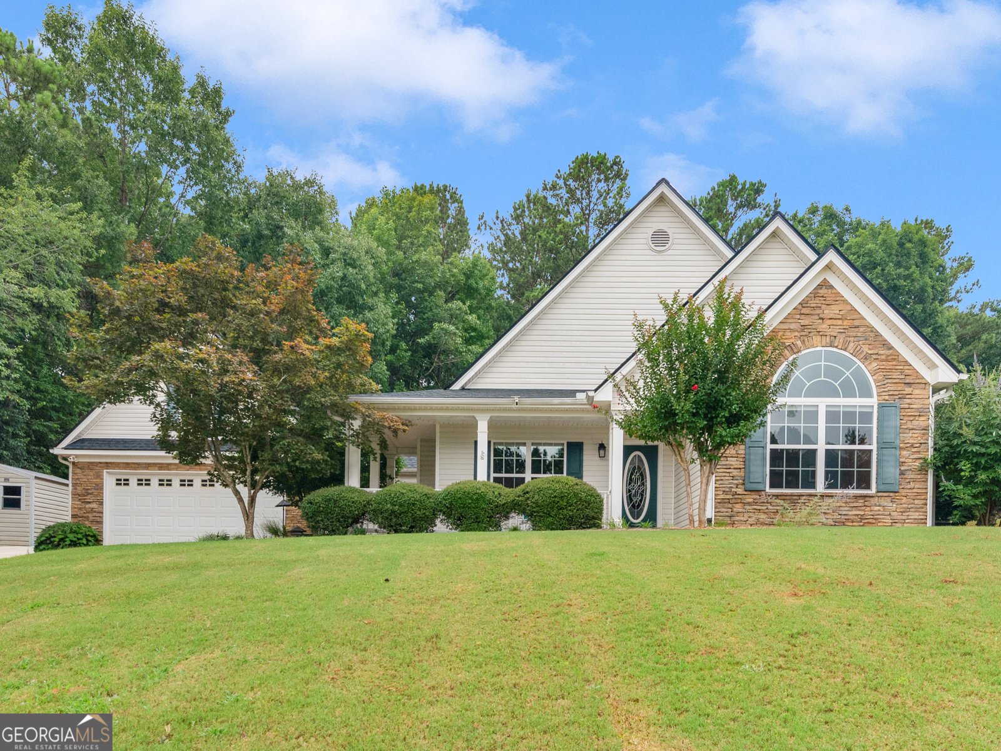
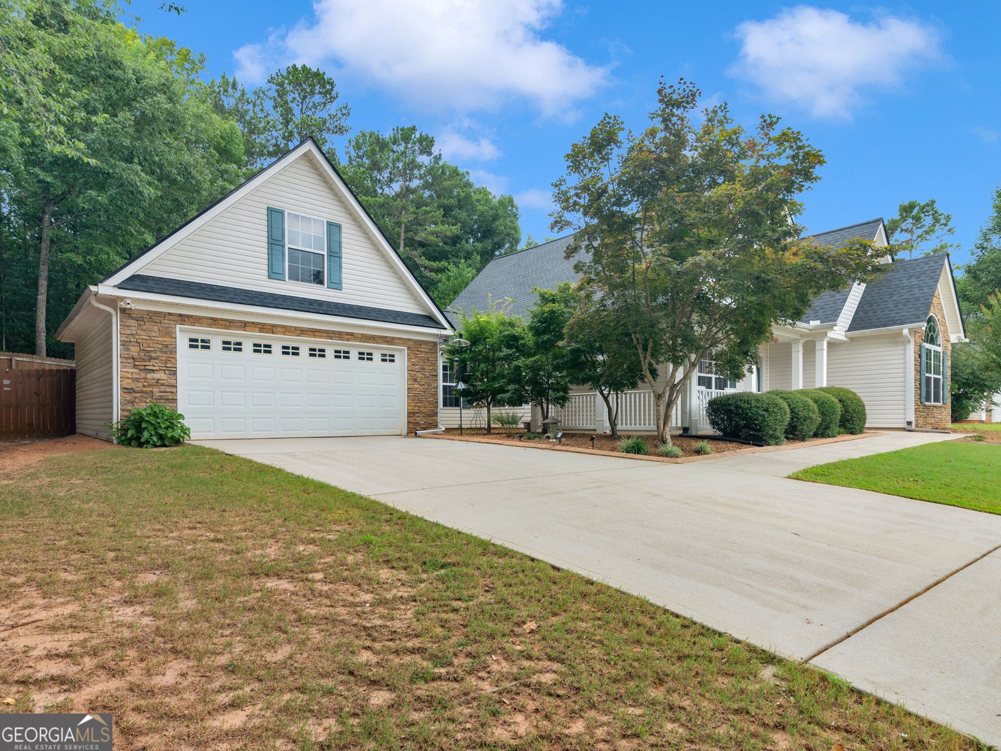
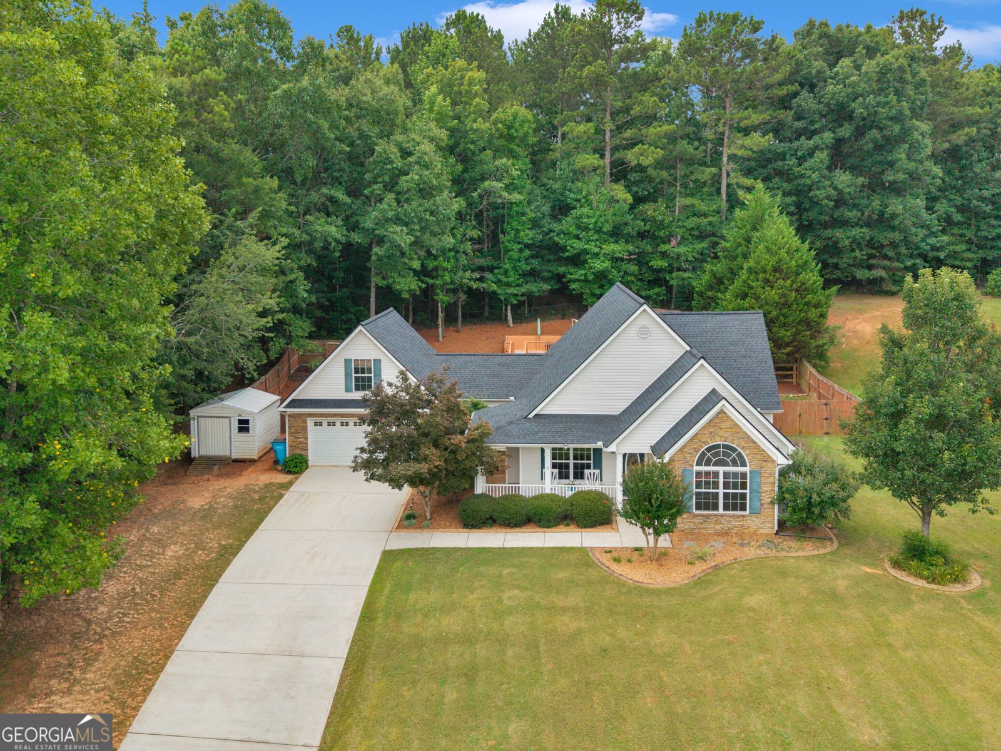
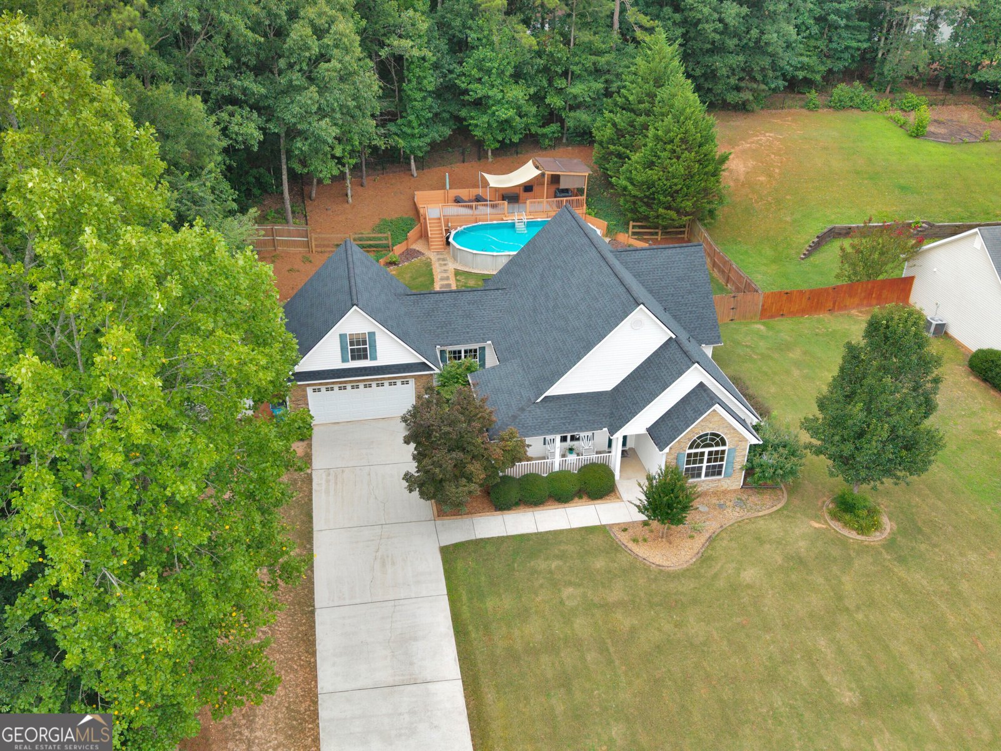
Move-In Ready Ranch with Bonus Room, Pool & Incredible Outdoor Living! Welcome home to this beautifully maintained, move-in ready ranch packed with updates and thoughtful upgrades throughout! Enjoy peace of mind with a 1-year-old roof and 5-year-old HVAC system. Inside, you'll find an updated kitchen featuring quartz countertops, beautiful bamboo hardwood flooring throughout the main living areas, and tile flooring in the kitchen and bathrooms. The spacious family room offers a cozy gas log fireplace, while ceiling fans in every room provide year-round comfort. The flexible floor plan includes a bright sunroom/flex space perfect for a home office, playroom, or sitting area, plus a large bonus room upstairs that could easily serve as a fourth bedroom. The primary suite features a custom-designed closet system for exceptional organization. Step outside to your own private backyard retreat! The 18' x 33' above-ground pool is complemented by an impressive 12' x 40' deck complete with electricity, ceiling fans, blinds, and additional outlets-ideal for entertaining or relaxing all summer long. Additional outdoor features include an extended patio with a grill gazebo, a 12' x 10' SunSetter electric awning, and dedicated electrical service ready for a future hot tub. The fully fenced private backyard also features attractive landscape curbing in both the front and back yards, plus an outdoor storage shed that will remain with the property. Car enthusiasts and hobbyists will appreciate the garage featuring Swisstrax flooring, adding both durability and style. This home truly offers the perfect combination of comfort, functionality, and outdoor living. Best of all, there's NO HOA! Don't miss your chance to make this exceptional property your new home!
Set in the popular Kimbell Farms Creek neighborhood, this 3-BR, 2-BA home offers a comfortable blend of space, style, and function. With 1,879 square feet of finished living space, this floor plan offers generous gathering spaces as well as comfortable private retreats. The kitchen was planned for both everyday meals and special occasions, with plenty of room to cook, serve, and connect. The main living areas are filled with natural light and provide an easy flow for hosting friends or enjoying quiet evenings at home. The outdoor space includes approximately 0.69 acres, ideal for gardening, outdoor activities, or simply enjoying the seasons. The property includes parking available for multiple vehicles, offering convenience for residents and guests. Residents of Kimbell Farms Creek enjoy a blend of neighborhood charm and easy access to everyday conveniences. Recently listed and already on many buyers radar, this home is a fresh opportunity. Currently offered at $319,000, this home delivers a strong combination of space, condition, and location.

Show more
67 Kimbell Farm Drive - Map & Directions
view in Google Maps
Facts & features
School District Information
High School
Middle School
Elementary School
Additional Information about
Kimbell Farms Creek
Association
No
Additional Information about
67 Kimbell Farm Drive
County
Neighborhood
Year Built
2006
Appliances
Dishwasher
Ice Maker
Microwave
Oven/Range (Combo)
Refrigerator
Stainless Steel Appliance(s)
Architectural Style
Ranch
Foundation
Slab
Construction Materials
Stone
Vinyl Siding
Cooling
Central Air
Fireplace Features
Gas Log
Flooring
Hardwood
Tile
Heating
Central
Electric
Home Warranty
No
Interior Features
Double Vanity
Master On Main Level
Pulldown Attic Stairs
Separate Shower
Split Bedroom Plan
Tile Bath
Tray Ceiling(s)
Vaulted Ceiling(s)
Walk-In Closet(s)
Kitchen Features
Breakfast Area
Breakfast Bar
Pantry
Solid Surface Counters
Laundry Features
In Kitchen,Laundry Closet
Levels
One and One Half
Financing Available
Cash
Conventional
FHA
VA Loan
Other Structures
Outbuilding
Patio and Porch Features
Deck
Patio
Selling Status
Resale
Roof
Composition
Rooms
Bonus Room
Great Room
Sun Room
Security Features
Security System
Sewer Type
Septic Tank
Total Finished Area
1,879
Total Fire Places
1
Utilities
Cable Available
Electricity Available
Water Available
Water Source
Public
Private Pool
Yes
Master on the Main
Yes
Land Information
Lot Size
.5 to 1 Acre
Lot Features
Private
Lot Size Estimated
0.69
Fencing
Back Yard
Garages and Parking Information
Parking Total
2
Parking Features
Garage
Garage Door Opener
Kitchen Level
Tax Information
Taxes
$4,538
Tax Year
2025
Tax ID Number
143D02062000
Show more
listed by real estate agent listing agent and the legacy real estate group