Back

760 Singley Drive

Locust Grove, GA 30248

Larry Wise
call for more info
615-738-0015
Ask a Question
Send to a Friend
Schedule a Showing
Request More Info
Smart Mortgage Options
Dalton Carter
Lender
Lic. 1566538
Office:
Direct: 678-425-4140
AP Mortgage
340 Jesse Jewell Parkway
Suite 500A
Gainesville, GA 30501
Apply for a Loan
For Sale
MLS Number 10786660
5 Bedrooms
4 Bathrooms
1 Half Baths
5,570 Square Feet *estimated
Summary of 760 Singley Drive
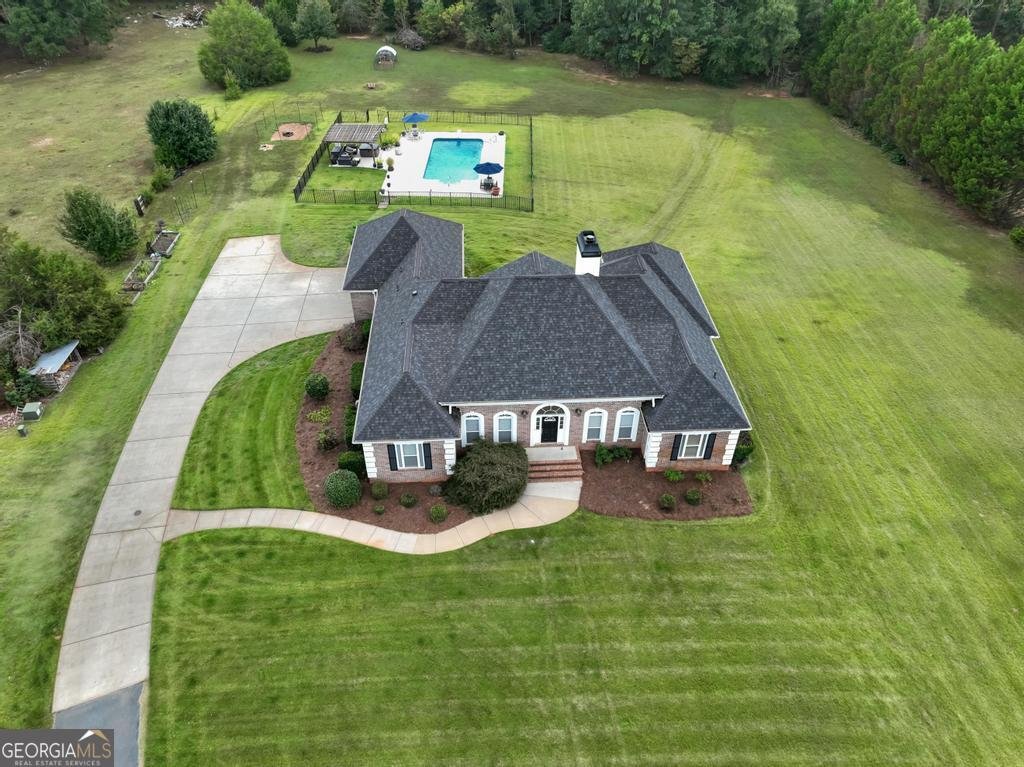
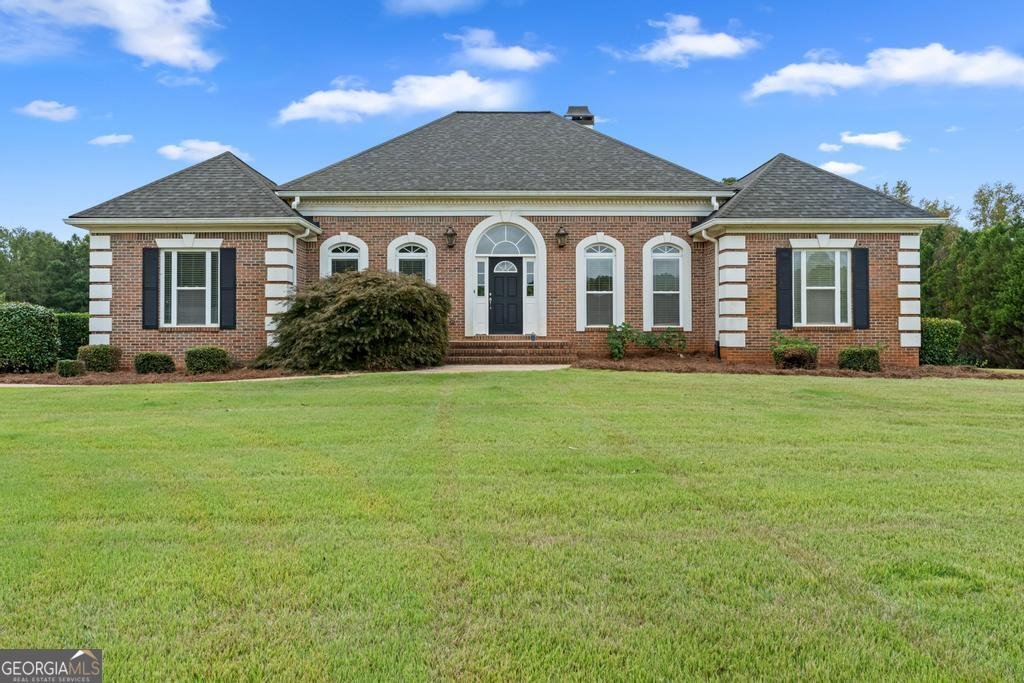
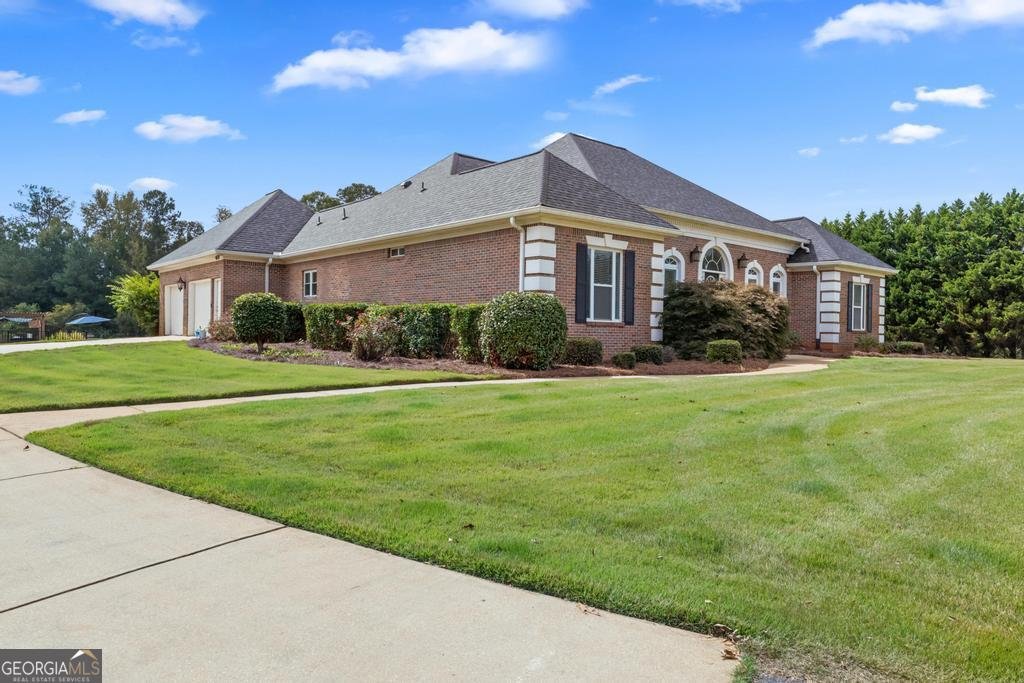
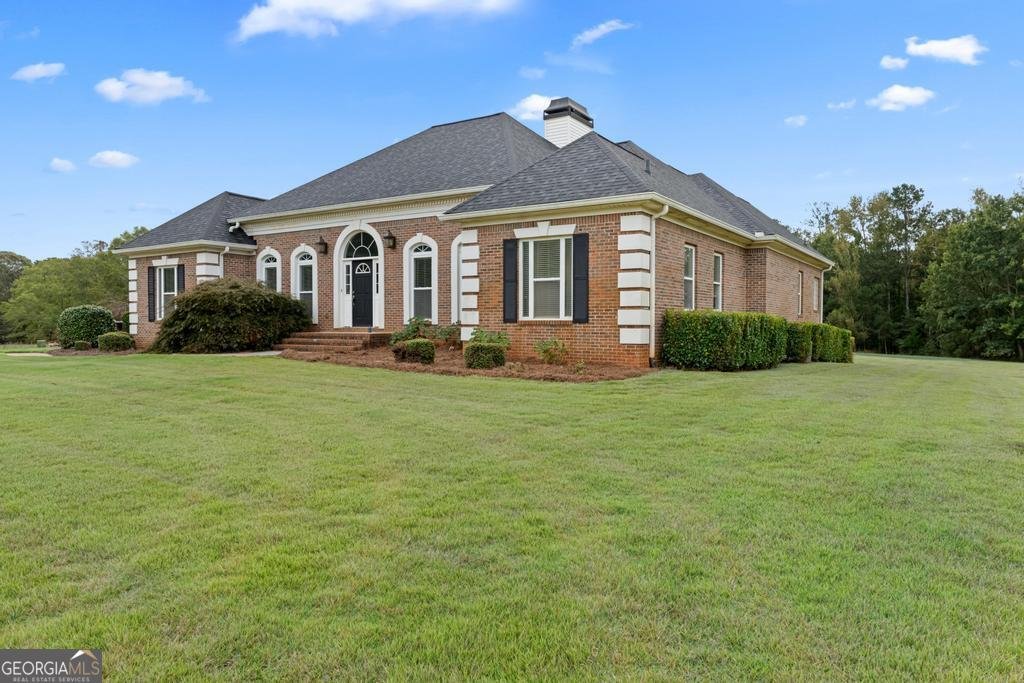
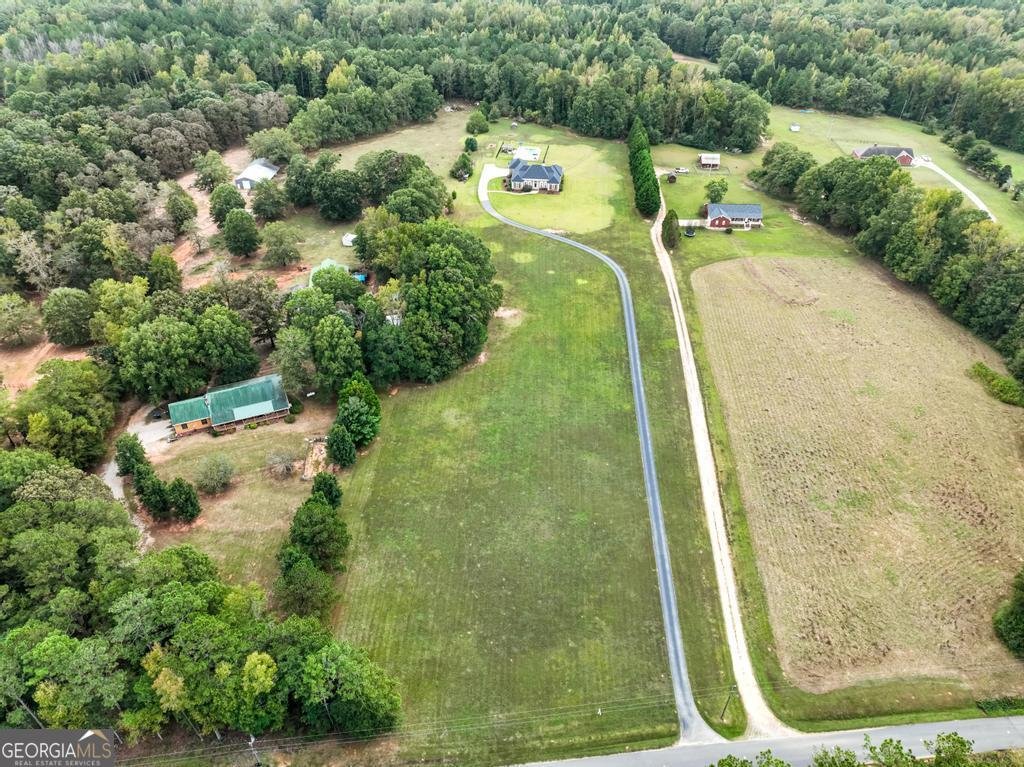
Welcome home to nearly 5,600 square feet of timeless craftsmanship, where exceptional quality, thoughtful design, and modern updates come together on 6.79 private acres. Built to last with four-sided solid brick construction, real hardwood floors throughout (no vinyl), custom wood cabinetry (no pressboard), and two full kitchens, this move-in-ready executive home offers the kind of craftsmanship that's increasingly hard to find. Recent improvements include a 2-year-old roof, fresh interior paint, an in-ground sprinkler system, lush Zoysia sod, and a long paved driveway leading to this private retreat. Designed for comfortable everyday living, entertaining, and multi-generational households, every space has been thoughtfully planned. Step inside to a grand foyer filled with natural light, a formal dining room with a trey ceiling, and a spacious family room featuring custom built-in bookshelves. The renovated chef's kitchen is the heart of the home, offering custom cabinetry, a generous pantry, stainless steel appliances, a six-burner gas range with skillet cooktop, and an oversized breakfast bar with abundant seating and storage-perfect for family gatherings and entertaining. The luxurious owner's suite provides a peaceful retreat with a trey ceiling, sitting area, oversized walk-in closet, and spa-inspired bath complete with a soaking tub and dual-head walk-in shower. Two secondary bedrooms feature walk-in closets and share a Jack-and-Jill bath, while the fourth bedroom enjoys its own private bath. A spacious laundry room completes the main level. The partially finished basement offers exceptional flexibility with a second full kitchen, den, office, workout area, bedroom with walk-in closet, and a full bath featuring a classic claw-foot soaking tub and separate shower-ideal for extended family, guests, or potential rental income. An additional unfinished area already includes plumbing for another bathroom, providing excellent expansion opportunities. Outdoor living is just as impressive. Enjoy an oversized deck overlooking the fenced 36' x 18' in-ground pool, complete with an 8.5-foot deep end, expansive cool deck, and beautiful pergola-creating the perfect setting for relaxing, entertaining, or making lasting memories with family and friends. Additional features include a two-car garage, abundant storage throughout, tile flooring in all wet areas, and quality finishes that reflect the home's custom construction. Unlike today's mass-produced homes, this residence was built with enduring materials, superior craftsmanship, and attention to detail that stand the test of time. Whether you're looking for a forever home, a multi-generational living arrangement, or a property with income-producing potential, this exceptional home offers endless possibilities. The seller is offering a $5,000 allowance toward refinishing the hardwood floors with an acceptable offer. The main living areas showcase the home's beautiful original maple hardwood floors. Approximately seven years ago, the original bedroom carpet was replaced with matching hardwood flooring. Since the bedroom hardwood was installed at a different time, there is a natural variation in color between the original maple floors and the newer hardwood. Both flooring types can be professionally refinished to the buyer's preferred stain, creating a seamless, cohesive look throughout the home if desired. Property is owned by the listing agent.
This 5-bed, 4-bath residence in Locust Grove offers the flexibility of a non HOA setting while still providing comfortable everyday living. Thoughtfully planned, the interior provides 5,570 square feet of finished living space with an open, livable feel from room to room. The kitchen functions as the heart of the home with ample counter space, storage, and a natural connection to the main living areas. Open concept living and dining spaces create a comfortable setting for gatherings of all kinds. Outside, the property offers approximately 6.79 acres, giving ample room to relax, play, or plan future outdoor projects. Practical parking available for multiple vehicles makes everyday living easier for households with multiple vehicles. Located in Locust Grove but outside a traditional subdivision, this home combines neighborhood convenience with a non HOA setting. Currently listed for about 30 days, this property combines space, style, and value. Currently offered at $724,900, this home delivers a strong combination of space, condition, and location.

Show more
760 Singley Drive - Map & Directions
view in Google Maps
Facts & features
School District Information
High School
Middle School
Elementary School
Additional Information about
None
Association
No
Additional Information about
760 Singley Drive
County
Neighborhood
Year Built
2003
Appliances
Convection Oven
Dishwasher
Double Oven
Electric Water Heater
Indoor Grill
Refrigerator
Stainless Steel Appliance(s)
Water Softener
Architectural Style
Brick 4 Side
Contemporary
Basement
Bath Finished
Bath/Stubbed
Concrete
Daylight
Exterior Entry
Finished
Full
Interior Entry
Unfinished
Construction Materials
Brick
Cooling
Ceiling Fan(s)
Central Air
Electric
Heat Pump
Dining Room Features
Separate Room
Exterior Features
Sprinkler System
Fireplace Features
Factory Built
Family Room
Flooring
Hardwood
Tile
Heating
Central
Electric
Forced Air
Heat Pump
Home Warranty
Yes
Interior Features
Bookcases
Double Vanity
High Ceilings
In-Law Floorplan
Master On Main Level
Pulldown Attic Stairs
Separate Shower
Soaking Tub
Tile Bath
Vaulted Ceiling(s)
Walk-In Closet(s)
Kitchen Features
Country Kitchen
Kitchen Island
Pantry
Second Kitchen
Solid Surface Counters
Walk-in Pantry
Laundry Features
In Mud Room
Levels
One
Financing Available
Cash
Conventional
USDA Loan
VA Loan
Other Structures
Gazebo
Patio and Porch Features
Deck
Selling Status
Updated/Remodeled
Roof
Composition
Rooms
Den
Exercise Room
Family Room
Foyer
Laundry
Office
Sewer Type
Septic Tank
Listing Conditions
Agent Owned
Total Finished Area
5,570
Total Fire Places
1
Utilities
Cable Available
Electricity Available
High Speed Internet
Propane
Underground Utilities
Water Source
Well
Private Pool
Yes
Finished Basement
Yes
Master on the Main
Yes
Land Information
Lot Size
More than 5 Acres
Lot Features
Level
Lot Size Estimated
6.79
Fencing
Other
Garages and Parking Information
Parking Total
8
Parking Features
Attached
Garage
Garage Door Opener
Kitchen Level
Parking Pad
Side/Rear Entrance
Tax Information
Taxes
$7,385
Tax Year
25
Tax ID Number
161-01023006
Show more
listed by real estate agent drake traci l and sweet realty