Back

8033 Louis Drive

Locust Grove, GA 30248

Larry Wise
call for more info
615-738-0015
Ask a Question
Send to a Friend
Schedule a Showing
Request More Info
More Homes In
Northridge Heron Bay
6117 Golf View Crossing, Locust Grove
Smart Mortgage Options
Dalton Carter
Lender
Lic. 1566538
Office:
Direct: 678-425-4140
AP Mortgage
340 Jesse Jewell Parkway
Suite 500A
Gainesville, GA 30501
Apply for a Loan
For Sale
MLS Number 10796802
5 Bedrooms
4 Bathrooms
1 Half Baths
3,522 Square Feet *estimated
Summary of 8033 Louis Drive
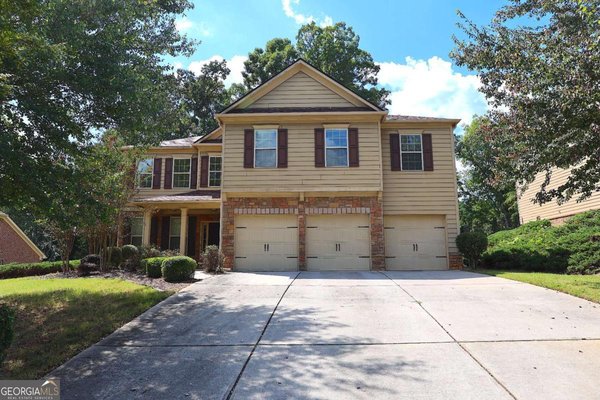
Welcome home to this magazine-worthy retreat in the prestigious Heron Bay Golf & Country Club community, where beautifully curated spaces, timeless design, and everyday comfort come together effortlessly. Impeccably maintained and filled with natural light, this exceptional home offers the perfect balance of elegance, functionality, and room to truly live. The thoughtfully designed main level is made for gathering, featuring a gourmet kitchen that flows seamlessly into the heart of the home, a private guest suite with an ensuite bath, and inviting living spaces that make entertaining feel effortless. Step outside to the covered rear patio, where a partial golf course view provides the perfect backdrop for morning coffee or winding down at the end of the day. Upstairs is where this home truly shines. An expansive loft creates an incredible second living space with endless possibilities-from movie nights and game days to a media room, home office, or play space. Just beyond, the oversized owner's suite is a true retreat, offering the kind of space and serenity that transforms everyday living into something special. An additional upstairs bedroom with its own ensuite bath provides even more flexibility for family or guests. Resort-style amenities including golf, swimming, tennis, pickleball, walking trails, and a clubhouse complete the lifestyle that has made Heron Bay one of Henry County's most sought-after communities.
Welcome to this beautifully maintained 5-bedroom, 4-bath home in the sought after Northridge Heron Bay community of Locust Grove. With 3,522 square feet of finished living space, this floor plan offers generous gathering spaces as well as comfortable private retreats. The kitchen was planned for both everyday meals and special occasions, with plenty of room to cook, serve, and connect. A central family room and dining area provide a welcoming place to unwind, gather, and enjoy time together. Outside, the property offers approximately 0.361 acres, giving ample room to relax, play, or plan future outdoor projects. The property includes parking available for multiple vehicles, offering convenience for residents and guests. Northridge Heron Bay offers a well established community setting in Locust Grove with convenient access to local shopping, dining, and major routes. With approximately 15 days on the market, this home is well positioned for the next owner. At $449,999, this home is well positioned for buyers seeking value in Locust Grove.

Show more
8033 Louis Drive - Map & Directions
view in Google Maps
Facts & features
School District Information
High School
Middle School
Elementary School
Additional Information about
Northridge Heron Bay
Association
Yes
Association Fee
$1,150
Initiation Fee
$1,000
Association Fee Includes
Maintenance Grounds
Management Fee
Private Roads
Swimming
Tennis
Community Features
Clubhouse
Fitness Center
Golf
Lake
Playground
Pool
Sidewalks
Tennis Court(s)
Neighborhood Tennis
Yes
Neighborhood Golf
Yes
Neighborhood Pool
Yes
Additional Information about
8033 Louis Drive
County
Neighborhood
Year Built
2020
Appliances
Dishwasher
Dryer
Electric Water Heater
Microwave
Oven (Wall)
Refrigerator
Stainless Steel Appliance(s)
Washer
Architectural Style
Brick/Frame
Craftsman
Foundation
Slab
Construction Materials
Concrete
Cooling
Ceiling Fan(s)
Central Air
Zoned
Exterior Features
Other,Sprinkler System
Fireplace Features
Factory Built
Family Room
Gas Log
Gas Starter
Living Room
Flooring
Carpet
Laminate
Tile
Heating
Central
Forced Air
Zoned
Home Warranty
No
Interior Features
Double Vanity
High Ceilings
Soaking Tub
Tray Ceiling(s)
Vaulted Ceiling(s)
Walk-In Closet(s)
Kitchen Features
Kitchen Island
Pantry
Solid Surface Counters
Laundry Features
In Kitchen,Laundry Closet
Levels
Two
Financing Available
Cash
Conventional
FHA
VA Loan
Patio and Porch Features
Patio
Selling Status
Resale
Roof
Composition
Rooms
Loft
Other
Security Features
Security System
Smoke Detector(s)
Sewer Type
Public Sewer
Listing Conditions
Covenants/Restrictions
Total Finished Area
3,522
Total Fire Places
1
Utilities
Cable Available
Electricity Available
High Speed Internet
Natural Gas Available
Phone Available
Sewer Available
Sewer Connected
Underground Utilities
Water Source
Public
Window Features
Double Pane Windows
On Golf Course
Yes
Land Information
Lot Size
Less than .5 Acres
Lot Features
Level
Open Lot
Lot Size Estimated
0.361
Garages and Parking Information
Parking Total
3
Parking Features
Attached
Kitchen Level
Side/Rear Entrance
Storage
Tax Information
Taxes
$6,898
Tax Year
2025
Tax ID Number
080I01155000
Show more
listed by real estate agent shawna rickards and bhhs georgia properties