Back

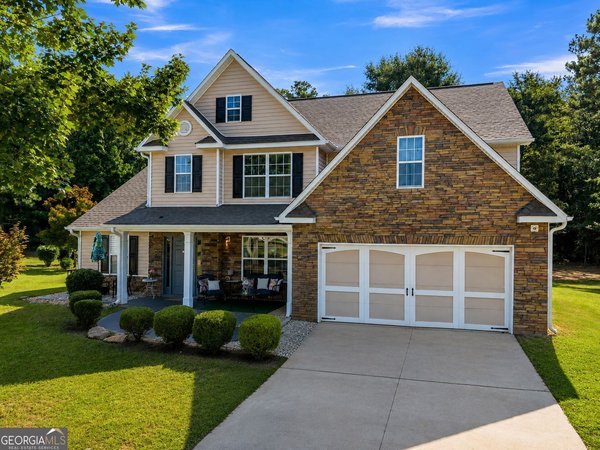
1028 Levista Drive

Locust Grove, GA 30248

Larry Wise
call for more info
615-738-0015
Ask a Question
Send to a Friend
Schedule a Showing
Request More Info
Smart Mortgage Options
Dalton Carter
Lender
Lic. 1566538
Office:
Direct: 678-425-4140
AP Mortgage
340 Jesse Jewell Parkway
Suite 500A
Gainesville, GA 30501
Apply for a Loan
For Sale
MLS Number 10800553
4 Bedrooms
2 Bathrooms
1 Half Baths
2,834 Square Feet *estimated
Summary of 1028 Levista Drive
Welcome home to this beautifully updated residence in the established Parkview community of Locust Grove, where modern finishes meet exceptional value-and best of all, it's located in a USDA-eligible area, making 100% financing available for qualified buyers! From the moment you step inside, you'll appreciate the fresh, move-in-ready feel created by new flooring throughout the living room, family room, dining room, upstairs hallway, and every bedroom. The thoughtfully renovated kitchen is sure to impress with gorgeous new granite countertops, stylish new cabinetry, and sleek stainless steel appliances, making it the perfect space for everyday living and entertaining. The bathrooms have also been updated with beautiful granite countertops, adding a polished, contemporary touch throughout the home. The spacious floor plan offers multiple living areas that provide flexibility for relaxing, hosting family and friends, or creating the ideal work-from-home space. Retreat to the private primary suite, while the generously sized secondary bedrooms offer comfort for family, guests, or hobbies. Outside, enjoy the charm of an established neighborhood with the convenience of being just minutes from shopping, dining, schools, parks, and easy access to I-75 for commuters. Whether you're a first-time homebuyer looking to take advantage of USDA 100% financing or simply searching for a beautifully updated home in one of Locust Grove's most desirable communities, this home checks all the boxes.
Set in the popular Parkview neighborhood, this 4-BR, 2-BA home offers a comfortable blend of space, style, and function. Inside, the home offers 2,834 square feet of finished living space, giving plenty of room for everyday living and easy entertaining. The kitchen functions as the heart of the home with ample counter space, storage, and a natural connection to the main living areas. Open concept living and dining spaces create a comfortable setting for gatherings of all kinds. A private backyard adds extra space for play, pets, or simple relaxation. With parking available for multiple vehicles, the home provides flexible options for families and visitors. Residents of Parkview enjoy a blend of neighborhood charm and easy access to everyday conveniences. With roughly 9 days on the market, this property stands out for condition and location. Currently offered at $319,000, this home delivers a strong combination of space, condition, and location.
Show more
1028 Levista Drive - Map & Directions
view in Google Maps
Facts & features
School District Information
High School
Middle School
Elementary School
Additional Information about
Parkview
Association
Yes
Association Fee
$800
Initiation Fee
$200
Association Fee Includes
Insurance
Additional Information about
1028 Levista Drive
County
Neighborhood
Year Built
2006
Appliances
Dishwasher
Oven/Range (Combo)
Refrigerator
Architectural Style
Brick/Frame
Traditional
Foundation
Slab
Construction Materials
Brick
Vinyl Siding
Cooling
Central Air
Fireplace Features
Family Room
Flooring
Laminate
Tile
Heating
Central
Home Warranty
No
Interior Features
Two Story Foyer
Walk-In Closet(s)
Laundry Features
In Hall
Levels
Two
Financing Available
Cash
Conventional
FHA
USDA Loan
VA Loan
Patio and Porch Features
Porch
Selling Status
Resale
Roof
Composition
Rooms
Family Room
Sewer Type
Public Sewer
Listing Conditions
Investor Owned,No Disclosure
Total Finished Area
2,834
Utilities
Electricity Available
Water Source
Public
Land Information
Lot Size
Less than .5 Acres
Lot Features
Cul-De-Sac
Garages and Parking Information
Parking Total
2
Parking Features
Attached
Garage
Tax Information
Taxes
$5,547
Tax Year
25
Tax ID Number
098A01199000
Show more
listed by real estate agent donna edmond and brandywine homes usa, llc