Back

1537 Granby Lane

Locust Grove, GA 30248

Larry Wise
call for more info
615-738-0015
Ask a Question
Send to a Friend
Schedule a Showing
Request More Info
Smart Mortgage Options
Dalton Carter
Lender
Lic. 1566538
Office:
Direct: 678-425-4140
AP Mortgage
340 Jesse Jewell Parkway
Suite 500A
Gainesville, GA 30501
Apply for a Loan
For Sale
MLS Number 10773020
4 Bedrooms
3 Bathrooms
1 Half Baths
2,858 Square Feet *estimated
Summary of 1537 Granby Lane
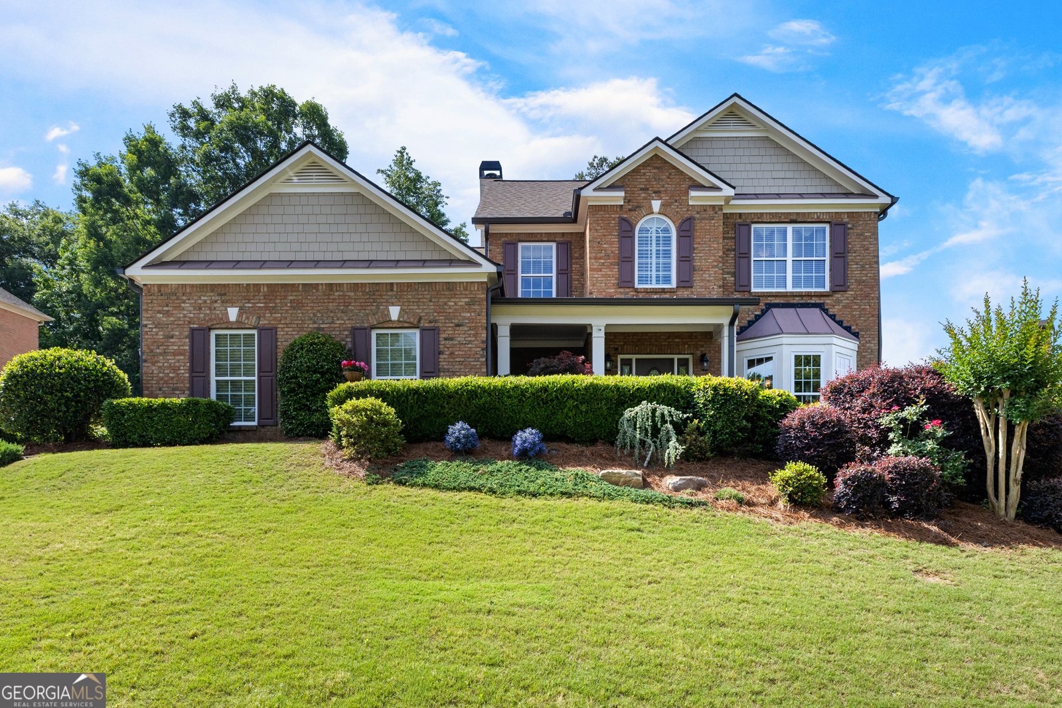
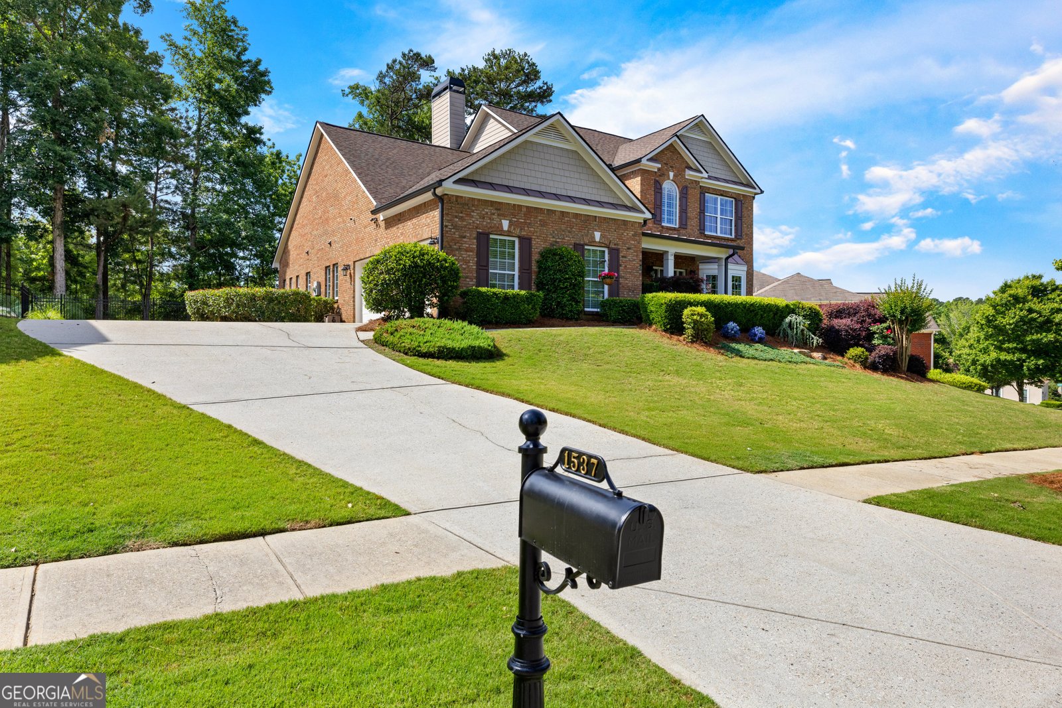
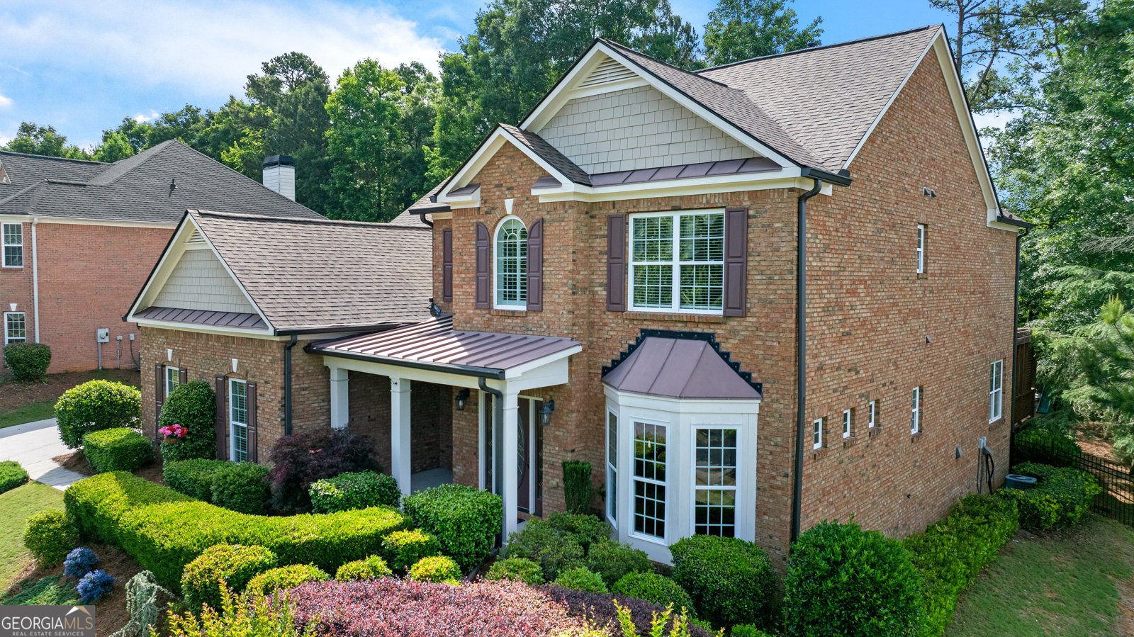
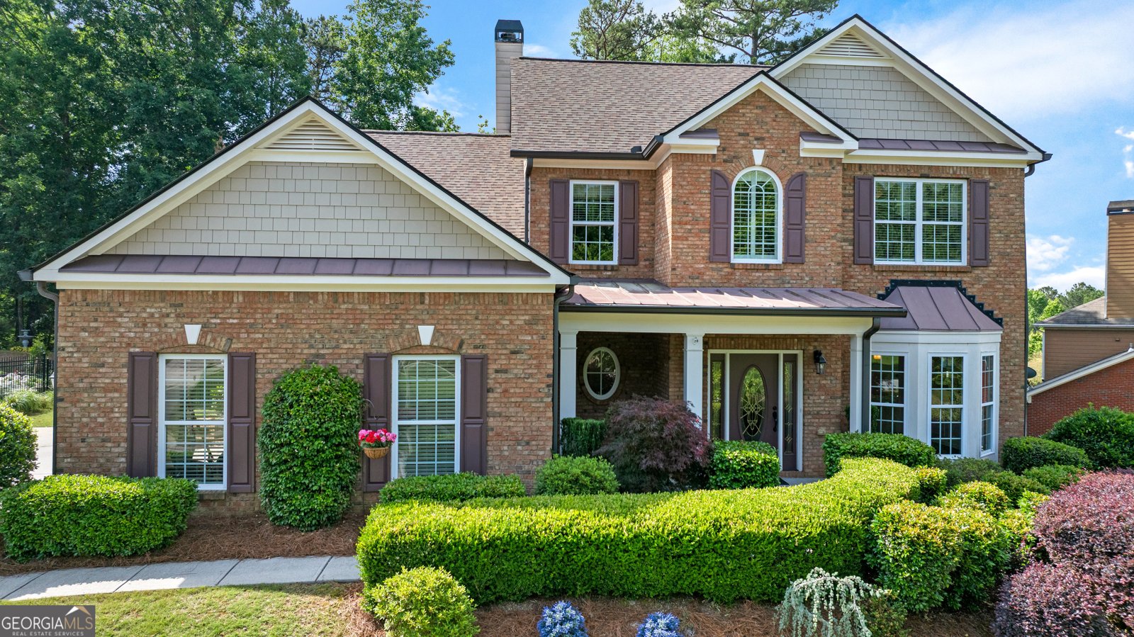
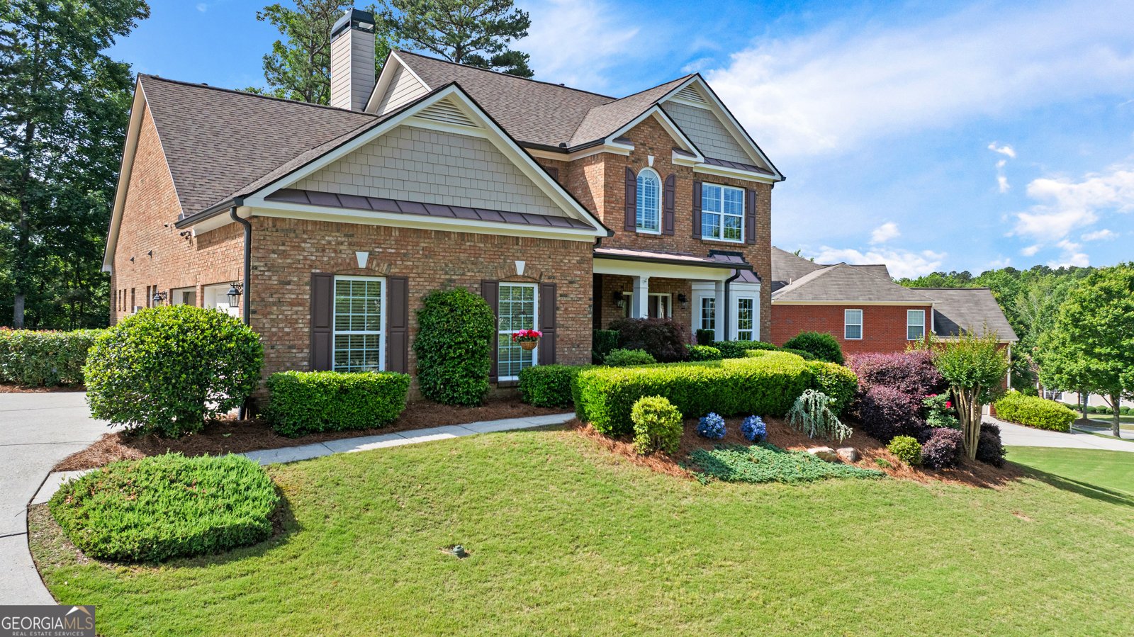
Tucked inside the sought-after Heron Bay community in Locust Grove, this home offers more than just beautiful living space. It offers a lifestyle that truly feels good to be home. Beautiful hardwood planks flow throughout the seamless, open floor plan of the main level, which hosts a spacious master suite, two-story living room, a space perfect for a formal dining/office/flex space, another to be used as a keeping or breakfast room, and a kitchen with so much storage! Upstairs, you'll find three additional bedrooms sharing two baths, and a landing that overlooks the sunlight-filled living room. Outside, enjoy your beautiful, fenced back yard with multiple gathering places that make it perfect for outdoor entertaining! Beyond the day-to-day in your home, which was clearly designed for an efficient, functional, easy lifestyle, Heron Bay just sweetens the deal with resort-style amenities designed for both connection and everyday enjoyment, including an aquatic center with waterslides, splash pad, competition pool, tennis and pickleball courts, fitness facilities, playgrounds, and scenic walking trails woven throughout the neighborhood. Peaceful lakefront gathering spaces, fire pits, and community events create the kind of atmosphere where neighbors become friends and evenings stretch a little longer. Golf enthusiasts will also appreciate optional access to the Heron Bay Golf Club overlooking the Cole Reservoir, offering championship-style golf paired with beautiful natural views. Conveniently located near I-75, shopping, dining, and top Henry County conveniences, Heron Bay blends resort-style living with the comfort of home in one of Locust Grove's most desirable communities.
Set in the popular Parkwood Heron Bay neighborhood, this 4-BR, 3-BA home offers a comfortable blend of space, style, and function. With 2,858 square feet of finished living space, this floor plan offers generous gathering spaces as well as comfortable private retreats. The kitchen was planned for both everyday meals and special occasions, with plenty of room to cook, serve, and connect. A central family room and dining area provide a welcoming place to unwind, gather, and enjoy time together. Outside, the property offers approximately 0.36 acres, giving ample room to relax, play, or plan future outdoor projects. Practical parking available makes everyday living easier for households with multiple vehicles. Parkwood Heron Bay offers a well established community setting in Locust Grove with convenient access to local shopping, dining, and major routes. With only a few days on the market, this property is a must see for buyers watching the area. At $385,000, this home is well positioned for buyers seeking value in Locust Grove.

Show more
1537 Granby Lane - Map & Directions
view in Google Maps
Facts & features
School District Information
High School
Middle School
Elementary School
Additional Information about
Parkwood Heron Bay
Association
Yes
Association Fee Includes
Facilities Fee
Insurance
Maintenance Grounds
Management Fee
Reserve Fund
Swimming
Tennis
Community Features
Clubhouse
Golf
Lake
Park
Pickleball Court(s)
Playground
Pool
Sidewalks
Street Lights
Tennis Court(s)
Neighborhood Tennis
Yes
Neighborhood Golf
Yes
Neighborhood Pool
Yes
Additional Information about
1537 Granby Lane
County
Neighborhood
Year Built
2004
Appliances
Cooktop
Dishwasher
Disposal
Oven (Wall)
Refrigerator
Architectural Style
Brick 3 Side
Foundation
Slab
Construction Materials
Brick
Cooling
Ceiling Fan(s)
Central Air
Flooring
Carpet
Hardwood
Heating
Central
Forced Air
Hot Water
Home Warranty
No
Interior Features
Double Vanity
High Ceilings
Master On Main Level
Separate Shower
Soaking Tub
Tile Bath
Two Story Foyer
Walk-In Closet(s)
Laundry Features
In Hall
Levels
Two
Selling Status
Resale
Roof
Composition
Rooms
Family Room
Foyer
Laundry
Sewer Type
Public Sewer
Total Finished Area
2,858
Total Fire Places
1
Utilities
High Speed Internet
Sewer Connected
Underground Utilities
Water Source
Public
Master on the Main
Yes
Land Information
Lot Size
Less than .5 Acres
Lot Features
Level
Lot Size Estimated
0.36
Fencing
Back Yard
Fenced
Garages and Parking Information
Parking Features
Attached
Garage
Garage Door Opener
Kitchen Level
Side/Rear Entrance
Tax Information
Taxes
$6,376
Tax Year
2025
Tax ID Number
080C01013000
Show more
listed by real estate agent and bhhs georgia properties