Back

2512 Mockingbird Lane

Locust Grove, GA 30248

Larry Wise
call for more info
615-738-0015
Ask a Question
Send to a Friend
Schedule a Showing
Request More Info
Smart Mortgage Options
Dalton Carter
Lender
Lic. 1566538
Office:
Direct: 678-425-4140
AP Mortgage
340 Jesse Jewell Parkway
Suite 500A
Gainesville, GA 30501
Apply for a Loan
For Sale
MLS Number 10853378
4 Bedrooms
2 Bathrooms
1 Half Baths
3,308 Square Feet *estimated
Summary of 2512 Mockingbird Lane
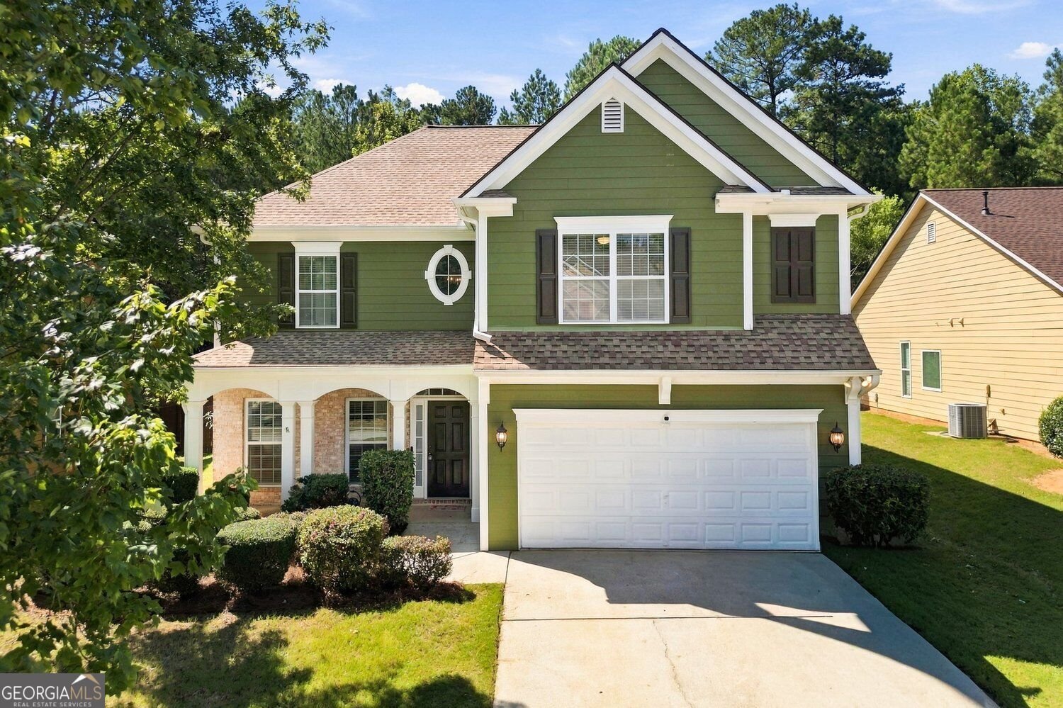
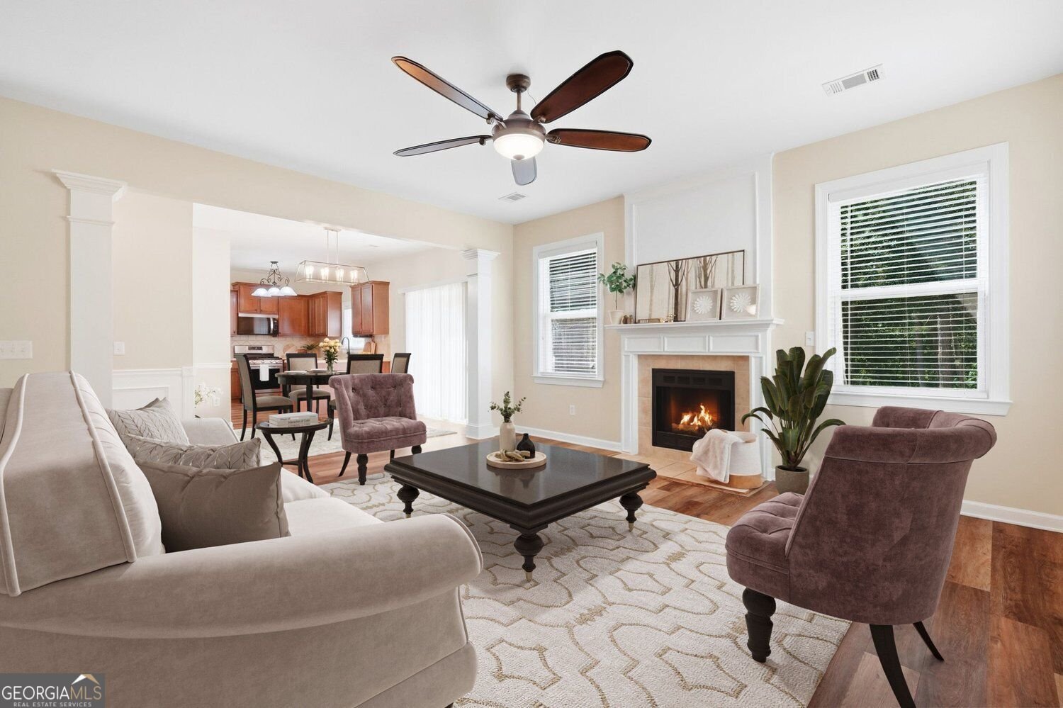
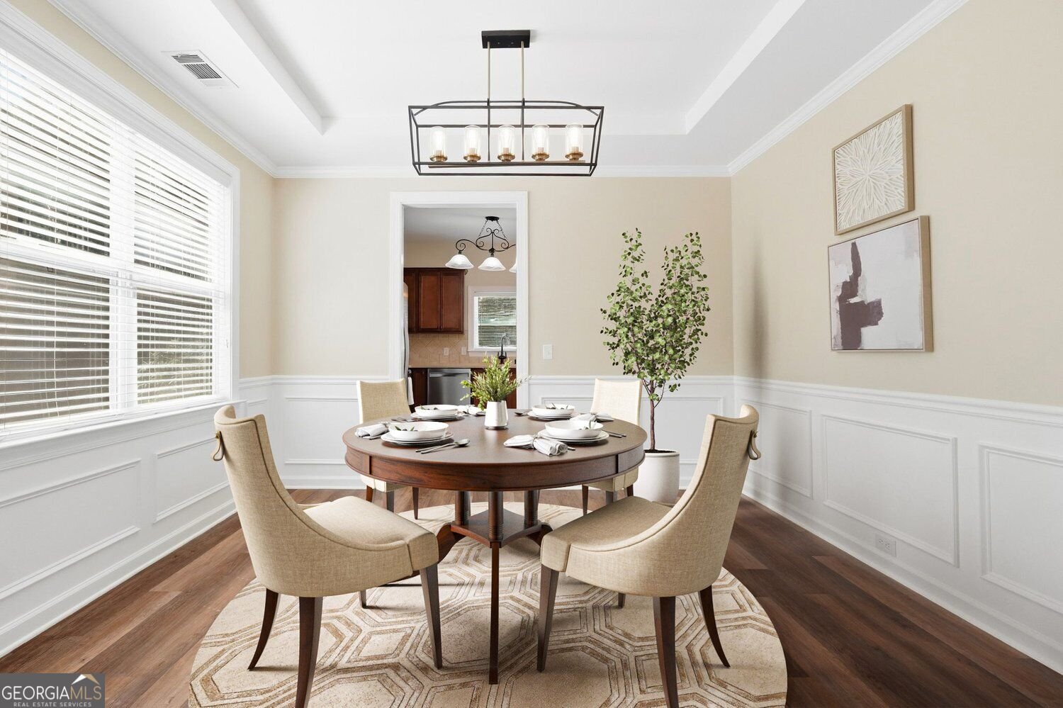
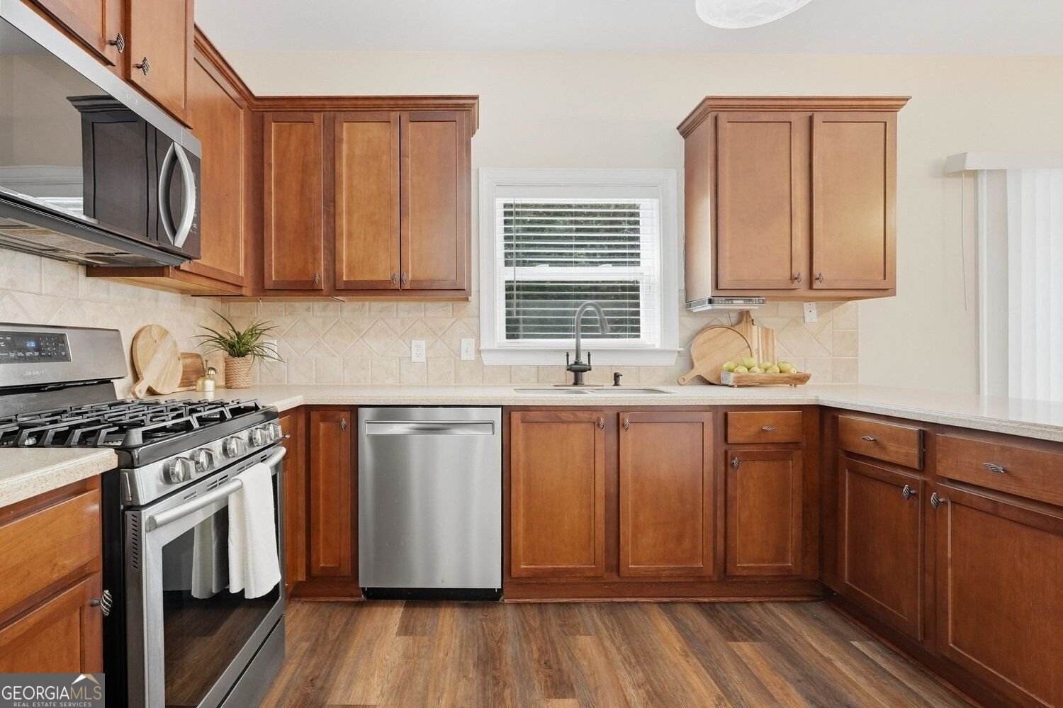
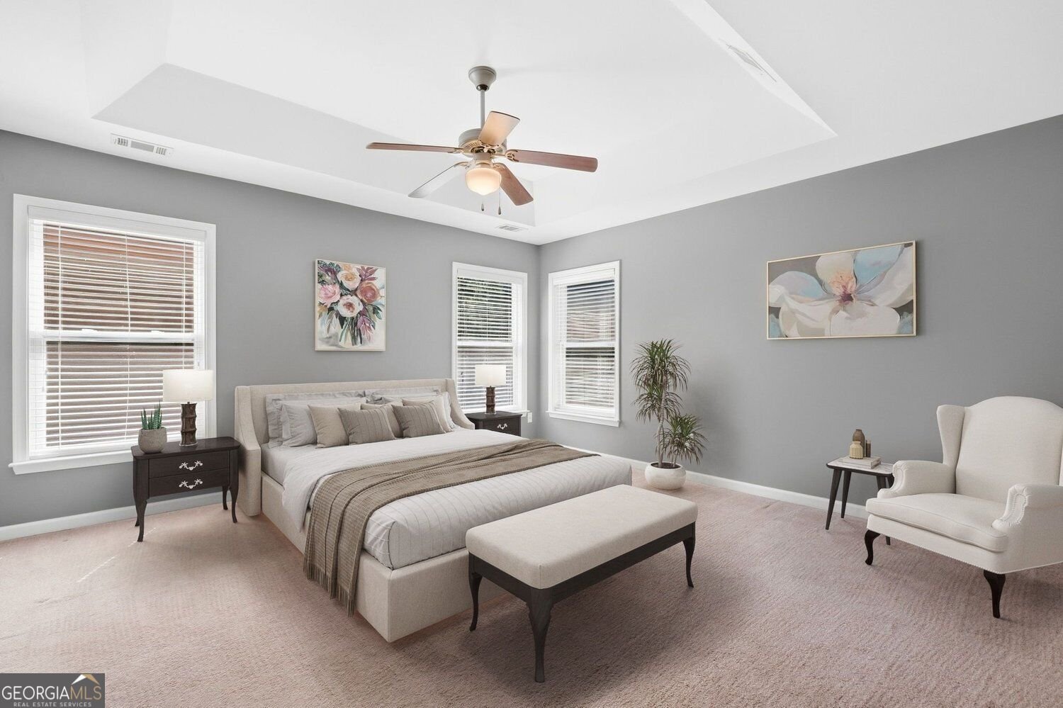
Beautiful Traditional Home in the amenity-rich Wildewood at Heron Bay community! This spacious 4-Bedroom, 2.5-Bath Home offers an inviting floor plan, generous living spaces, and access to incredible Resort-Style Amenities. A Covered Front Porch welcomes you inside to a bright, Two-Story Foyer where Luxury Vinyl Plank flooring runs throughout the main level. Just off the entry is an open Living Room, with potential use as a Home Office, and a Formal Dining Room with Tray Ceiling and Wainscoting. The central corridor passes an Architectural Alcove and a convenient Half-Bathroom before opening into the Fireside Family Room with ample natural light and plenty of room to gather. A Sunny Breakfast Area offers direct Patio access and flows into the Kitchen with Stainless Steel Appliances, Rich Wood Cabinetry, Stone Countertops, and Pantry. Upstairs, the Oversized Primary Suite is a true retreat with a Tray Ceiling, Large Walk-In Closet, and Ensuite Bathroom featuring a Double Vanity, Soaking Tub, and Separate Shower. Three additional spacious Bedrooms with Generous Storage share a Full Bathroom, while an Upstairs Laundry Room adds everyday convenience. Outside, the Level, Tree-Lined Backyard offers plenty of space for pets, play, gardening, or simply enjoying the outdoors. Neighborhood residents enjoy the impressive amenities of Heron Bay Golf & Country Club, including a Swimming Pool, Splash Pool, Water Slides, Tennis Courts, Pickleball Courts, Playground, and Walking Trails. Ideally located just minutes from Cole Reservoir, Downtown Locust Grove, I-75, shopping, dining, and more, this home delivers comfortable living with a resort-style community experience right outside your door.
Discover this inviting 4-bedroom, 2-bath home located in the well established community of Wildewood At Heron Bay. Inside, the home offers 3,308 square feet of finished living space, giving plenty of room for everyday living and easy entertaining. The kitchen functions as the heart of the home with ample counter space, storage, and a natural connection to the main living areas. A central family room and dining area provide a welcoming place to unwind, gather, and enjoy time together. Outside, the property offers approximately 0.265 acres, giving ample room to relax, play, or plan future outdoor projects. The property includes parking available for multiple vehicles, offering convenience for residents and guests. Residents of Wildewood At Heron Bay enjoy a blend of neighborhood charm and easy access to everyday conveniences. After roughly 21 days on the market, this home remains a strong option in the area. Currently offered at $336,000, this home delivers a strong combination of space, condition, and location.
▾ Show more
2512 Mockingbird Lane - Map & Directions
view in Google Maps
Facts & features
School District Information
High School
Middle School
Elementary School
Additional Information about
Wildewood At Heron Bay
Association
Yes
Association Fee
$1,150
Initiation Fee
$862
Association Fee Includes
Maintenance Grounds
Reserve Fund
Security
Tennis
Community Features
Lake
Pool
Clubhouse
Fitness Center
Golf
Playground
Tennis Court(s)
Park
Neighborhood Tennis
Yes
Neighborhood Golf
Yes
Neighborhood Pool
Yes
Additional Information about
2512 Mockingbird Lane
County
Year Built
2004
Appliances
Dishwasher
Gas Water Heater
Ice Maker
Microwave
Refrigerator
Stainless Steel Appliance(s)
Architectural Style
Traditional
Foundation
Slab
Construction Materials
Brick
Vinyl Siding
Cooling
Central Air
Ceiling Fan(s)
Fireplace Features
Family Room
Living Room
Flooring
Carpet
Heating
Forced Air
Home Warranty
No
Interior Features
Walk-In Closet(s)
Tray Ceiling(s)
Double Vanity
Kitchen Features
Pantry
Breakfast Room
Laundry Features
Laundry Closet
Levels
Two
Financing Available
Other
Patio and Porch Features
Patio
Porch
Selling Status
Resale
Roof
Composition
Rooms
Family Room
Laundry
Security Features
Smoke Detector(s)
Sewer Type
Public Sewer
Total Finished Area
3,308
Total Fire Places
1
Water Source
Public
Window Features
Double Pane Windows
Land Information
Lot Size
Less than .5 Acres
Lot Features
Private
Level
Lot Size Estimated
0.265
Garages and Parking Information
Parking Total
4
Parking Features
Garage
Attached
Tax Information
Taxes
$3,744
Tax Year
2025
Tax ID Number
080A01189000
▾ Show more
listed by real estate agent agent raegan thorp and bolst