Back

1048 Crown River Parkway

Mcdonough, GA 30252

Larry Wise
call for more info
615-738-0015
Ask a Question
Send to a Friend
Schedule a Showing
Request More Info
More Homes In
Crown River
1100 River Green Court, McDonough
1004 Crown River Parkway, McDonough
Smart Mortgage Options
Dalton Carter
Lender
Lic. 1566538
Office:
Direct: 678-425-4140
AP Mortgage
340 Jesse Jewell Parkway
Suite 500A
Gainesville, GA 30501
Apply for a Loan
For Sale
MLS Number 10791298
4 Bedrooms
3 Bathrooms
1 Half Baths
3,966 Square Feet *estimated
Summary of 1048 Crown River Parkway
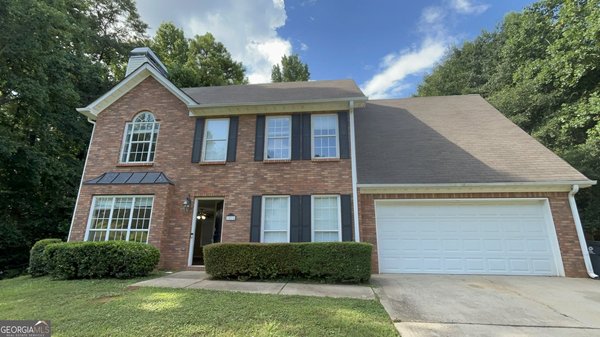
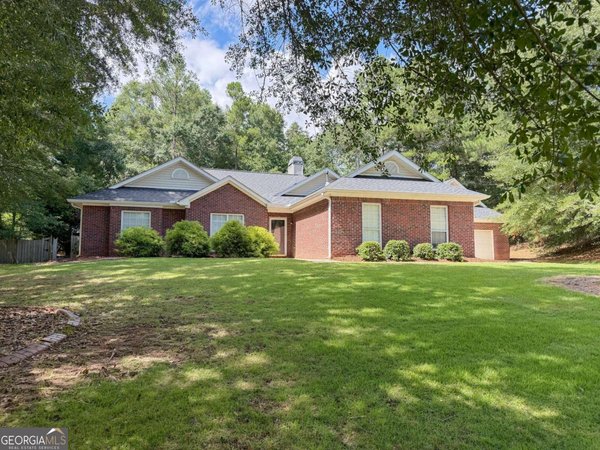
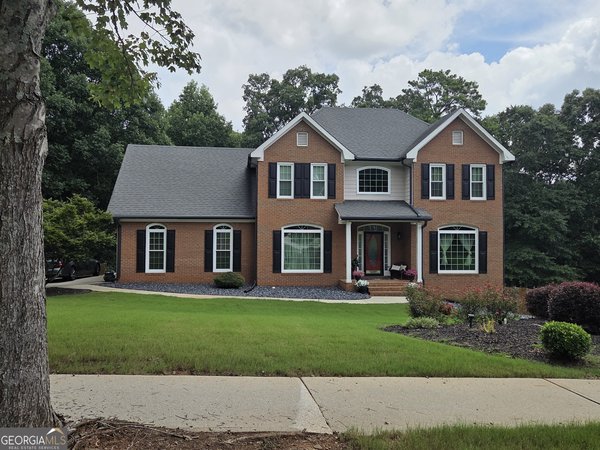
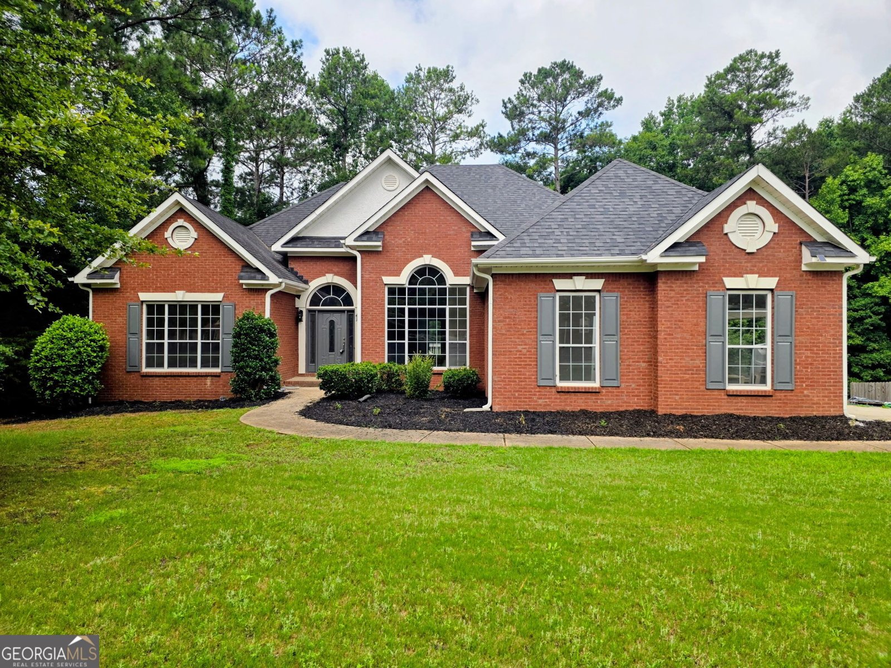
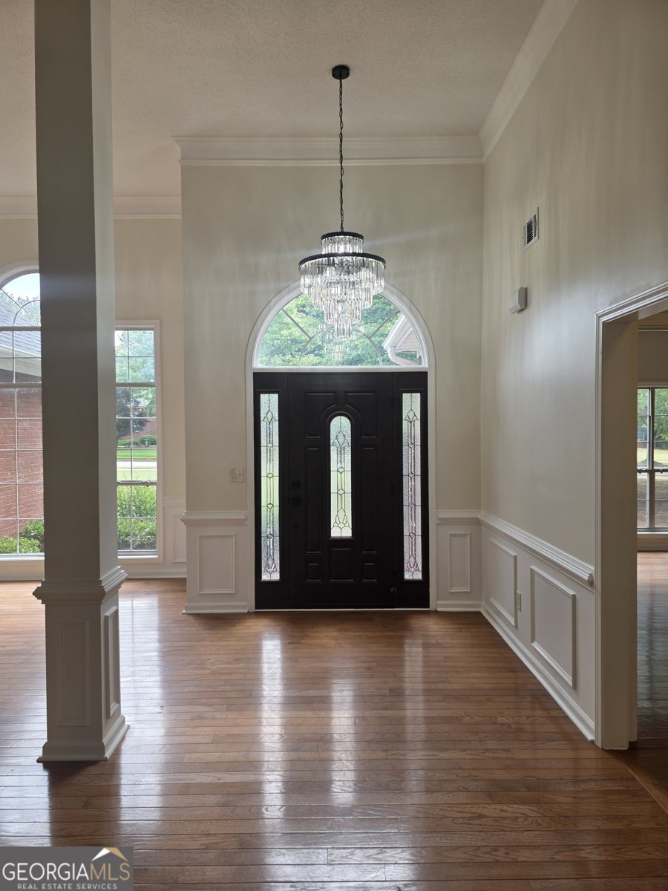
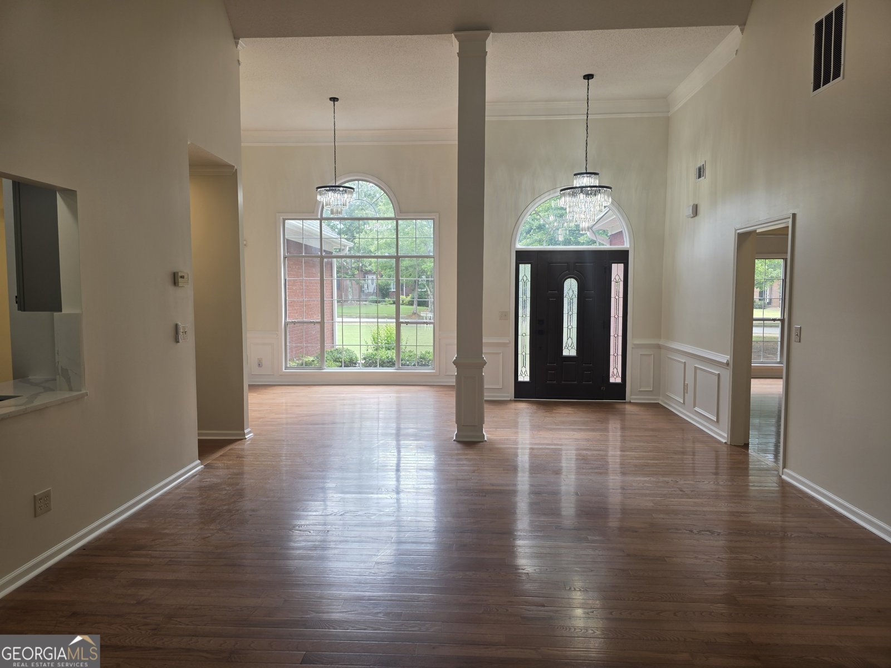
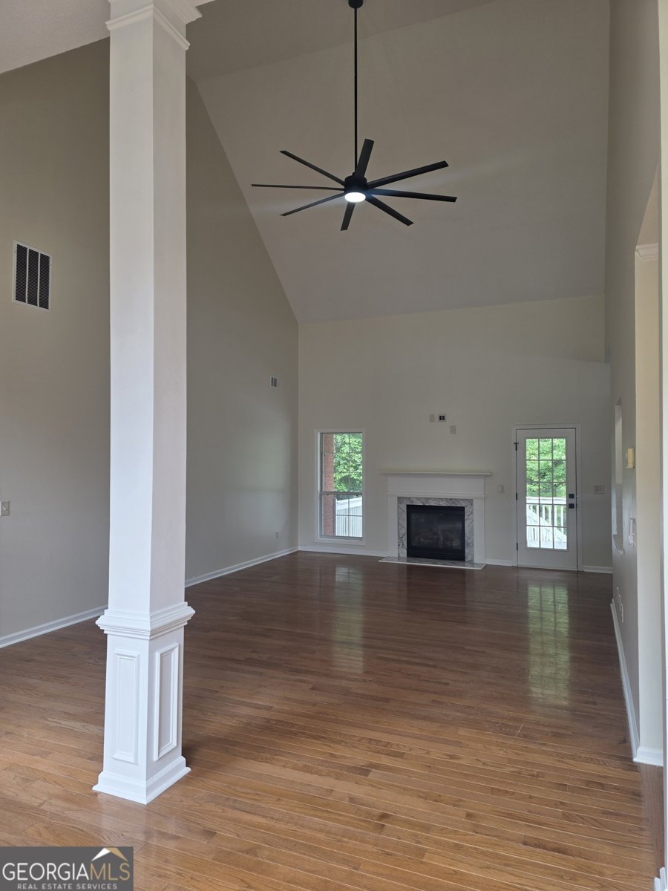
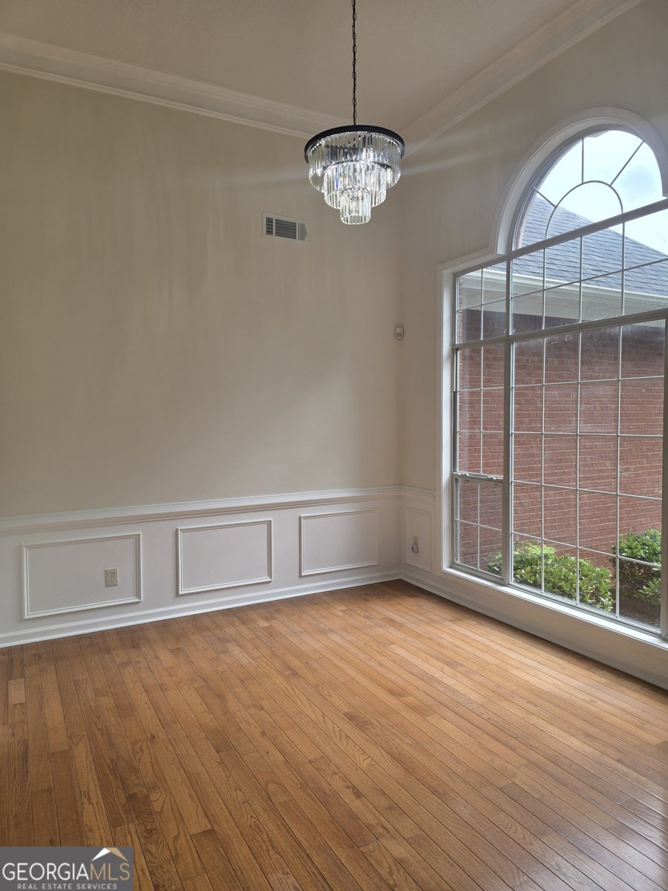
Gorgeous and Move-in Ready! Completely Updated 4-bedroom, 3.5-bath four-sided brick home in the sought-after Crown River community of McDonough. This spacious residence offers a functional split-bedroom floor plan and a fully finished basement, providing flexible living space for a variety of needs. The main level features three bedrooms, two and a half baths, and extensive updates throughout! The remodeled kitchen showcases new cabinetry with soft-close doors and drawers, quartz countertops, decorative hardware, shiplap ceiling accents with crown molding, and stainless-steel appliances, including the refrigerator. The laundry room includes a brand-new washer and dryer that will remain with the home and is next to the half bath with a new vanity. Hardwood flooring extends throughout the main level with no carpet! The secondary bedrooms are generously sized and share a beautifully renovated bathroom featuring tile flooring, a tiled shower, and a dual vanity. The spacious primary suite includes updated hardwood flooring and a stunning ensuite bath with tiled floors, a clawfoot soaking tub, oversized tiled shower with rain and handheld showerheads, built-in bench and shelving, dual vanity, and abundant storage. Additional improvements include updated lighting fixtures throughout with adjustable settings, a large ceiling fan in the living room, and numerous custom finishes that enhance both style and functionality. The finished basement features durable LVP flooring, a bedroom, office / media room, flex room and living space, a full bath with jetted tub and separate tiled shower, kitchenette area, recessed lighting, a large unfinished storage space, and a boat door for convenient exterior access. A new HVAC system serves the lower level. Outdoor living is equally impressive with a large rear deck overlooking a beautiful, private backyard. Located in Crown River, residents enjoy access to neighborhood amenities including swimming, tennis, parks, walking trails, and creek access. Conveniently situated near the East Lake area, I-75, shopping, dining, and everyday conveniences, including Publix at Kelleytown and Kroger Marketplace at East Lake. Located in the Union Grove / Timber Ridge school district! This home offers an exceptional combination of updates, space, and location. Schedule your showing today to experience all it has to offer!
Discover this inviting 4-bedroom, 3-bath home located in the well established community of Crown River. Inside, the home offers 3,966 square feet of finished living space, giving plenty of room for everyday living and easy entertaining. The kitchen functions as the heart of the home with ample counter space, storage, and a natural connection to the main living areas. A central family room and dining area provide a welcoming place to unwind, gather, and enjoy time together. The outdoor space includes approximately 0.63 acres, ideal for gardening, outdoor activities, or simply enjoying the seasons. Practical parking available for multiple vehicles makes everyday living easier for households with multiple vehicles. Crown River offers a well established community setting in Mcdonough with convenient access to local shopping, dining, and major routes. With approximately 21 days on the market, this home is well positioned for the next owner. At $549,000, this home is well positioned for buyers seeking value in Mcdonough.
Show more
1048 Crown River Parkway - Map & Directions
view in Google Maps
Facts & features
School District Information
High School
Middle School
Elementary School
Additional Information about
Crown River
Association
Yes
Association Fee Includes
Management Fee
Swimming
Tennis
Community Features
Park
Playground
Pool
Sidewalks
Street Lights
Tennis Court(s)
Neighborhood Tennis
Yes
Neighborhood Pool
Yes
Additional Information about
1048 Crown River Parkway
County
Neighborhood
Year Built
2001
Appliances
Dryer
Electric Water Heater
Microwave
Oven/Range (Combo)
Refrigerator
Stainless Steel Appliance(s)
Washer
Architectural Style
Brick 4 Side
Ranch
Basement
Bath Finished
Boat Door
Daylight
Exterior Entry
Finished
Full
Interior Entry
Construction Materials
Brick
Cooling
Ceiling Fan(s)
Central Air
Dining Room Features
Separate Room
Fireplace Features
Living Room
Flooring
Hardwood
Tile
Vinyl
Heating
Central
Electric
Home Warranty
No
Interior Features
Double Vanity
High Ceilings
Master On Main Level
Separate Shower
Soaking Tub
Split Bedroom Plan
Tile Bath
Tray Ceiling(s)
Vaulted Ceiling(s)
Walk-In Closet(s)
Whirlpool Bath
Kitchen Features
Breakfast Area
Breakfast Bar
Solid Surface Counters
Laundry Features
In Hall
Levels
One
Financing Available
Cash
Conventional
FHA
VA Loan
Patio and Porch Features
Deck
Selling Status
Updated/Remodeled
Roof
Composition
Rooms
Family Room
Laundry
Library
Media Room
Office
Sewer Type
Septic Tank
Total Finished Area
3,966
Total Fire Places
1
Utilities
Cable Available
Electricity Available
High Speed Internet
Underground Utilities
Water Available
Water Source
Public
Window Features
Double Pane Windows
Finished Basement
Yes
Master on the Main
Yes
Land Information
Lot Size
.5 to 1 Acre
Lot Features
Level
Lot Size Estimated
0.63
Garages and Parking Information
Parking Total
2
Parking Features
Attached
Garage
Garage Door Opener
Kitchen Level
Side/Rear Entrance
Tax Information
Taxes
$7,783
Tax Year
25
Tax ID Number
135E01066000
Show more
listed by real estate agent felicia cook and southern roots realty partners