Back

120 Fox Run Court

Mcdonough, GA 30253

Larry Wise
call for more info
615-738-0015
Ask a Question
Send to a Friend
Schedule a Showing
Request More Info
Smart Mortgage Options
Dalton Carter
Lender
Lic. 1566538
Office:
Direct: 678-425-4140
AP Mortgage
340 Jesse Jewell Parkway
Suite 500A
Gainesville, GA 30501
Apply for a Loan
For Sale
MLS Number 10806387
4 Bedrooms
3 Bathrooms
1 Half Baths
2,460 Square Feet *estimated
Summary of 120 Fox Run Court
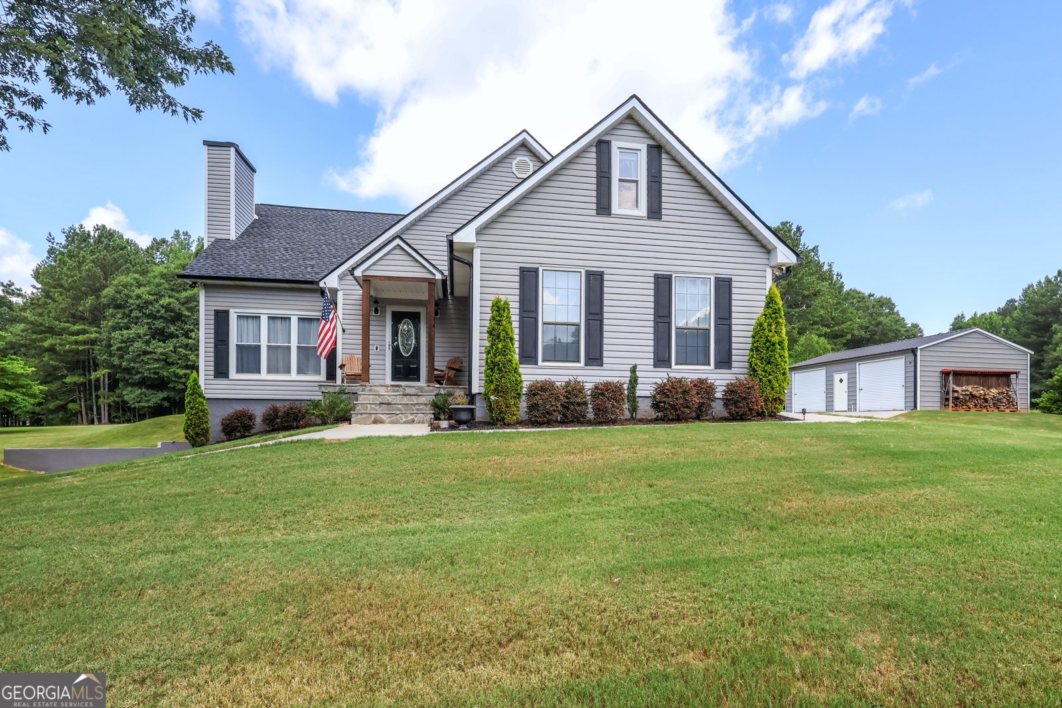
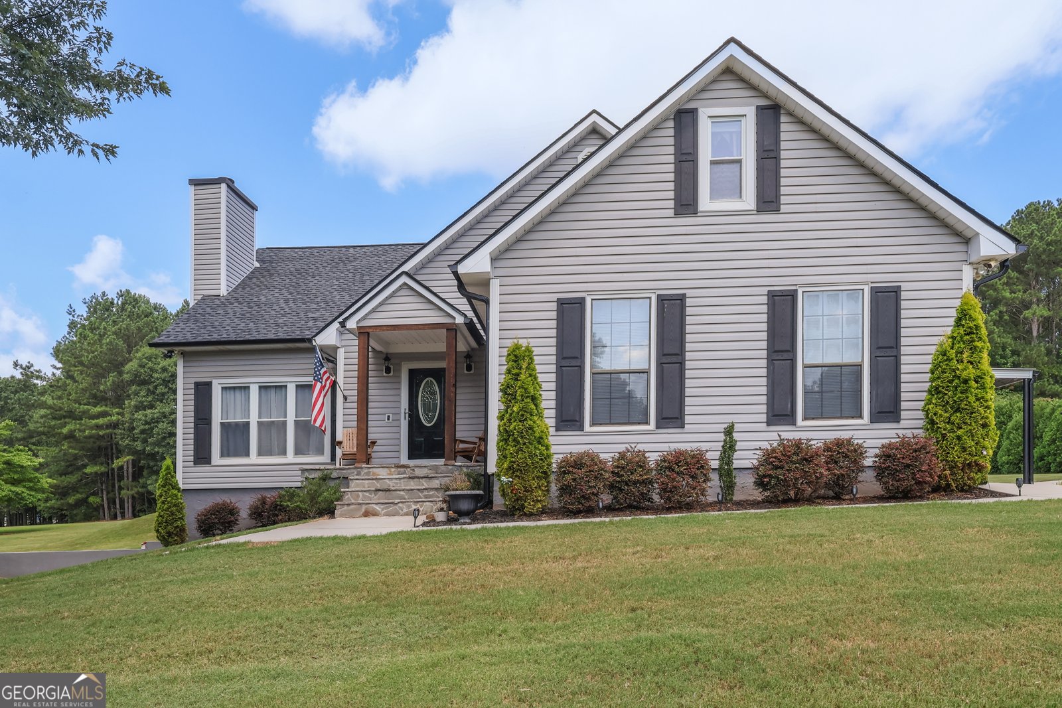
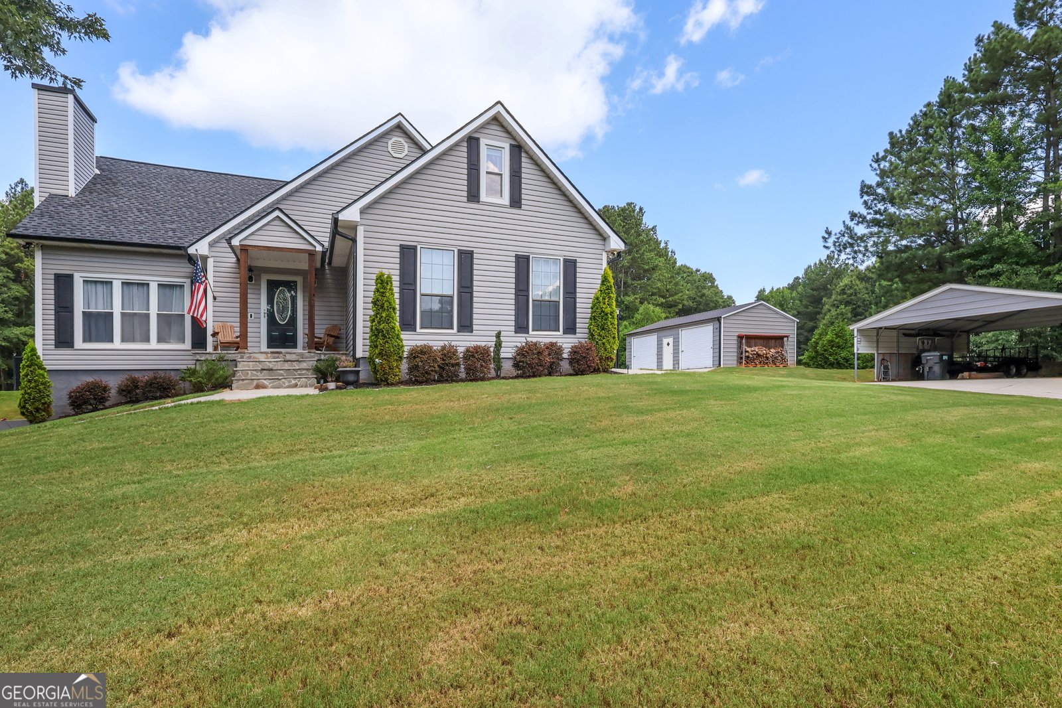
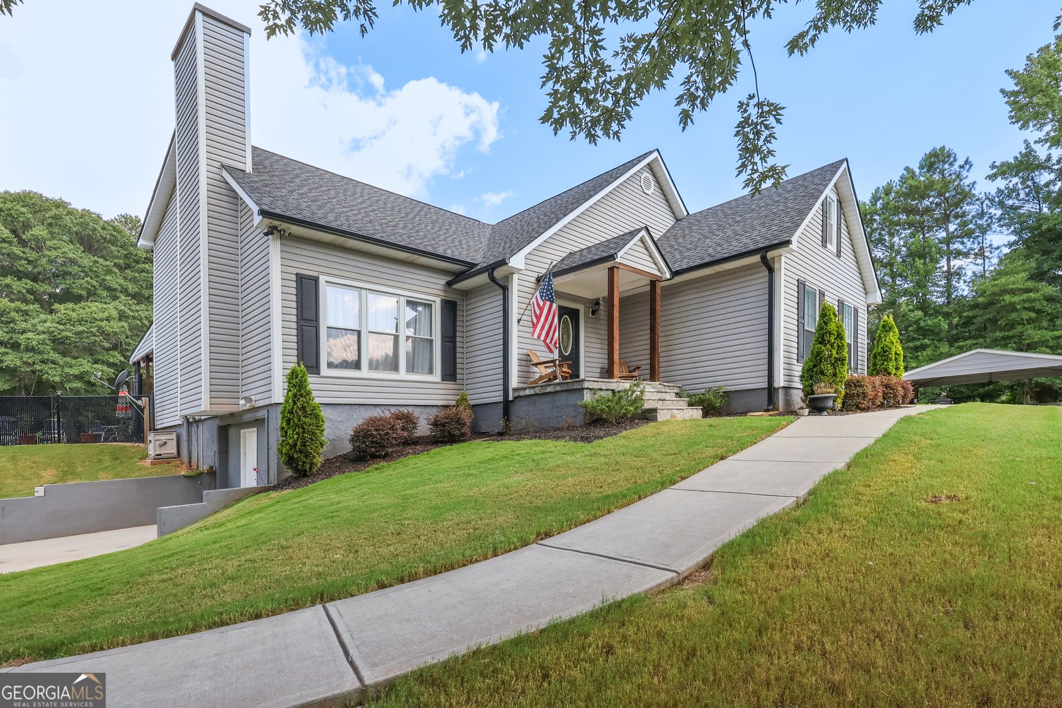
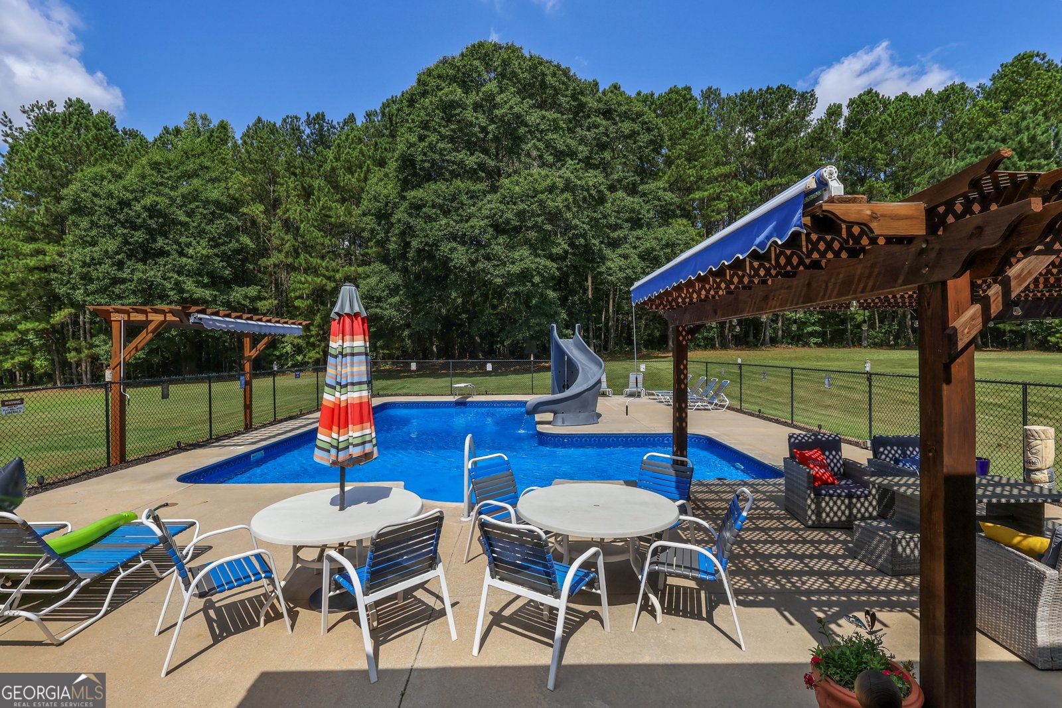
Welcome Home to this hidden gem! This is the perfect home in a truly perfect location, with NO HOA !!! It is in a peaceful, quiet, neighborhood. (most people don't know it's here). Conveniently located a mile to I75 and the Express Lanes just off Jonesboro Road making it quick access to all the local shopping centers and restaurants. Approximately 20 minutes to the Hartsfield-Jackson Atlanta Airport and 4 miles to the beautiful McDonough Square. You can easily Uber to the Airport and the Square or any of the local attractions. The total combined property features nearly 5 acres of usable flat land divided into 3 lots (will not separate). The home sits on one and the additional 2 divided lots have great road frontage that would make it easy to build 2 additional homes if you so choose. There is plenty of parking with the attached 2-car garage, 2-car detached garage, 2-car covered carport, and 2-car awning. Your family will enjoy endless summers in the beautiful L-shaped swimming pool with a diving board and water slide. On the deck, you can entertain almost all year long with the included hot tub. Inside this lovely home you have the kitchen with granite countertops and stainless steel appliance's, just steps away form the pool and back deck. The kitchen has a passthrough to the dinning area that leads to the family room. The main bedroom and bathroom are on the main level along with the laundry room and half bath. Upstairs you have 2 bedrooms, a full bath, and huge bonus room that can easily be a 4th bedroom. In the full basement, that is partially finished, there is a full bath and an additional room that has been used as a hair salon. It can easily be turned into an office with a wet bar. There is a separate air conditioner for this area. A new roof and gutters were installed in 2025. Don't miss out on this special home with it's beautiful property! Schedule your showing today!
Discover this inviting 4-bedroom, 3-bath home located in the well established community of Fox Run. Thoughtfully planned, the interior provides 2,460 square feet of finished living space with an open, livable feel from room to room. The kitchen was planned for both everyday meals and special occasions, with plenty of room to cook, serve, and connect. A central family room and dining area provide a welcoming place to unwind, gather, and enjoy time together. The outdoor areas offer a comfortable extension of the living space, perfect for casual evenings or weekend fun. Practical parking available for multiple vehicles makes everyday living easier for households with multiple vehicles. Fox Run offers a well established community setting in Mcdonough with convenient access to local shopping, dining, and major routes. With only a few days on the market, this property is a must see for buyers watching the area. At $729,000, this home is well positioned for buyers seeking value in Mcdonough.
Show more
120 Fox Run Court - Map & Directions
view in Google Maps
Facts & features
School District Information
High School
Middle School
Elementary School
Additional Information about
Fox Run
Association
No
Additional Information about
120 Fox Run Court
County
Neighborhood
Year Built
1990
Appliances
Convection Oven
Dishwasher
Dryer
Electric Water Heater
Ice Maker
Microwave
Oven/Range (Combo)
Architectural Style
Traditional
Basement
Bath Finished
Boat Door
Concrete
Partially Finished
Construction Materials
Vinyl Siding
Wood Siding
Cooling
Ceiling Fan(s)
Central Air
Electric
Whole House Fan
Exterior Features
Fire Pit
Fireplace Features
Family Room
Flooring
Carpet
Tile
Vinyl
Heating
Central
Electric
Heat Pump
Home Warranty
No
Interior Features
Double Vanity
High Ceilings
Master On Main Level
Pulldown Attic Stairs
Separate Shower
Soaking Tub
Tray Ceiling(s)
Vaulted Ceiling(s)
Walk-In Closet(s)
Whirlpool Bath
Kitchen Features
Breakfast Area
Pantry
Solid Surface Counters
Laundry Features
Common Area,In Hall
Levels
Two
Financing Available
Cash
Conventional
FHA
VA Loan
Other Equipment
Satellite Dish
Other Structures
Garage(s),Other,Outbuilding
Patio and Porch Features
Deck
Patio
Porch
Selling Status
Resale
Roof
Composition
Rooms
Bonus Room
Other
Security Features
Security System
Smoke Detector(s)
Sewer Type
Septic Tank
Listing Conditions
Agent/Seller Relationship
Total Finished Area
2,460
Total Fire Places
1
Utilities
Cable Available
Electricity Available
High Speed Internet
Phone Available
Underground Utilities
Water Available
Water Source
Well
Private Pool
Yes
Finished Basement
Yes
Master on the Main
Yes
Hot Tub
Yes
Land Information
Lot Size
Less than .5 Acres
Lot Features
Level
Fencing
Other
Garages and Parking Information
Parking Total
6
Parking Features
Basement
Carport
Detached
Detached Garage
Yes
Tax Information
Taxes
$5,660
Tax Year
25
Tax ID Number
072B01058002
Show more
listed by real estate agent amy coggeshall and southside, realtors