Back

496 Walnut Creek Drive

Stockbridge, GA 30281

Larry Wise
call for more info
615-738-0015
Ask a Question
Send to a Friend
Schedule a Showing
Request More Info
More Homes In
Crown Crossing
449 Walnut Creek Drive, Stockbridge
464 Walnut Creek Drive, Stockbridge
101 McCullough Road, Stockbridge
Smart Mortgage Options
Dalton Carter
Lender
Lic. 1566538
Office:
Direct: 678-425-4140
AP Mortgage
340 Jesse Jewell Parkway
Suite 500A
Gainesville, GA 30501
Apply for a Loan
For Sale
MLS Number 10870747
5 Bedrooms
3 Bathrooms
1 Half Baths
4,046 Square Feet *estimated
Summary of 496 Walnut Creek Drive
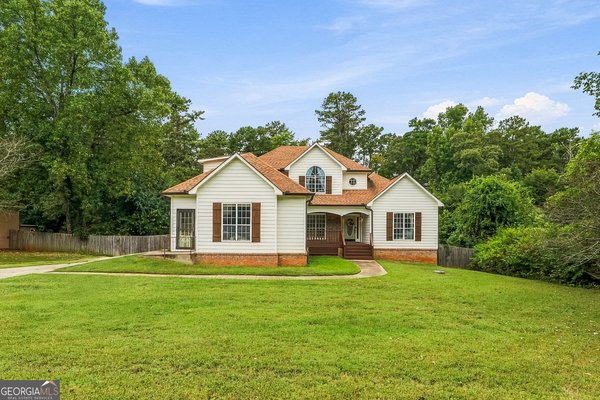
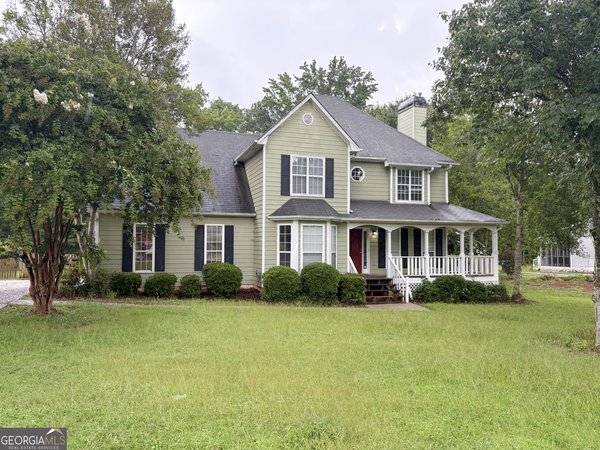
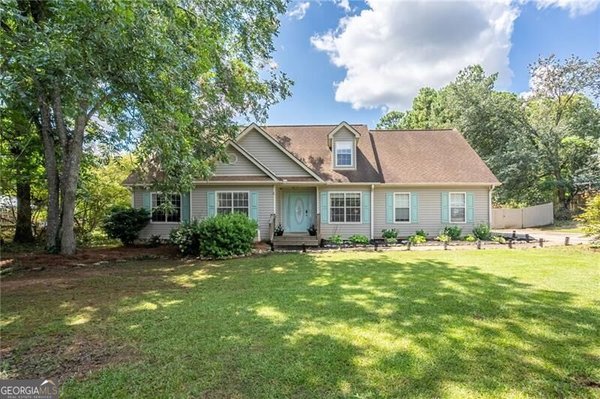
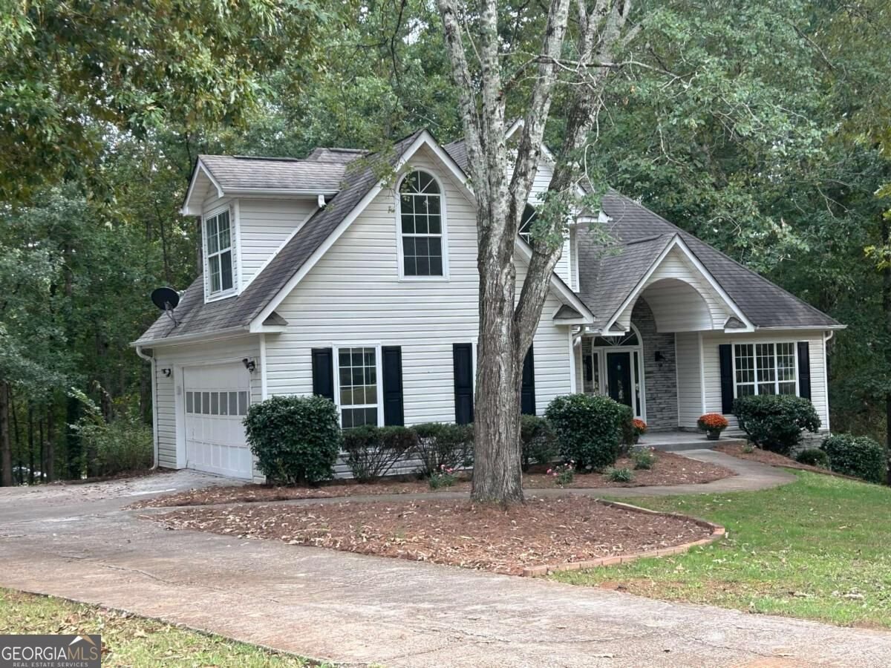
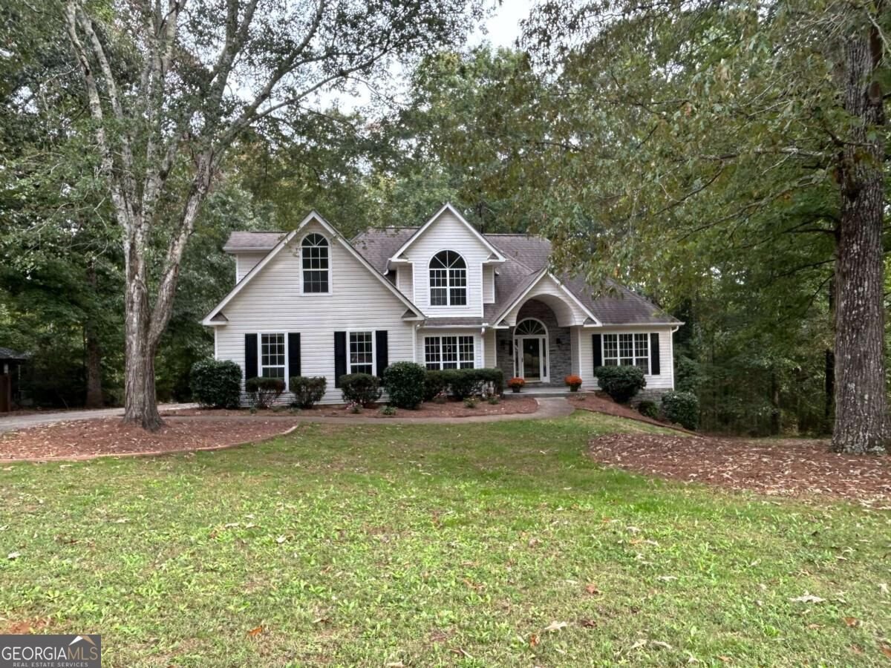
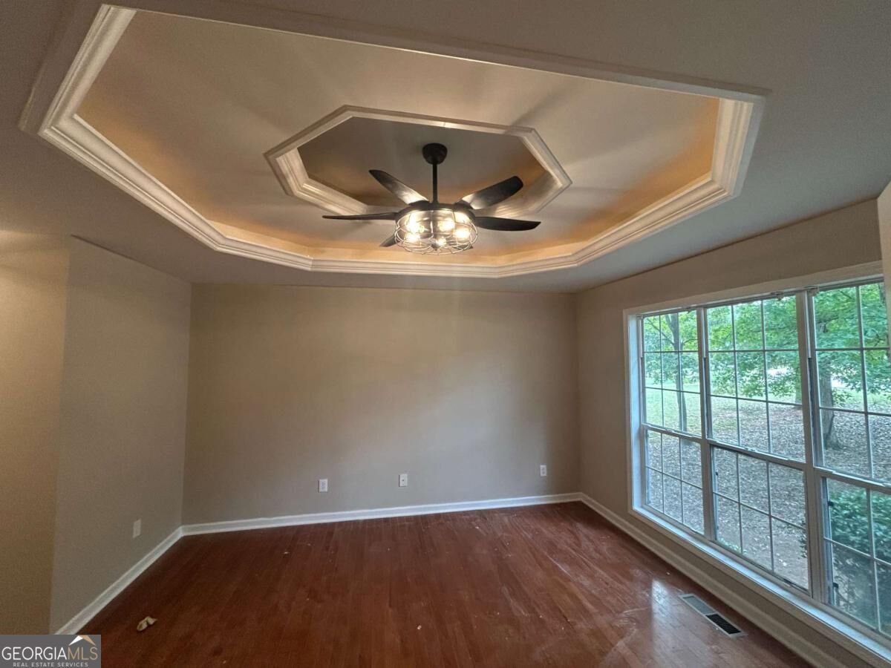
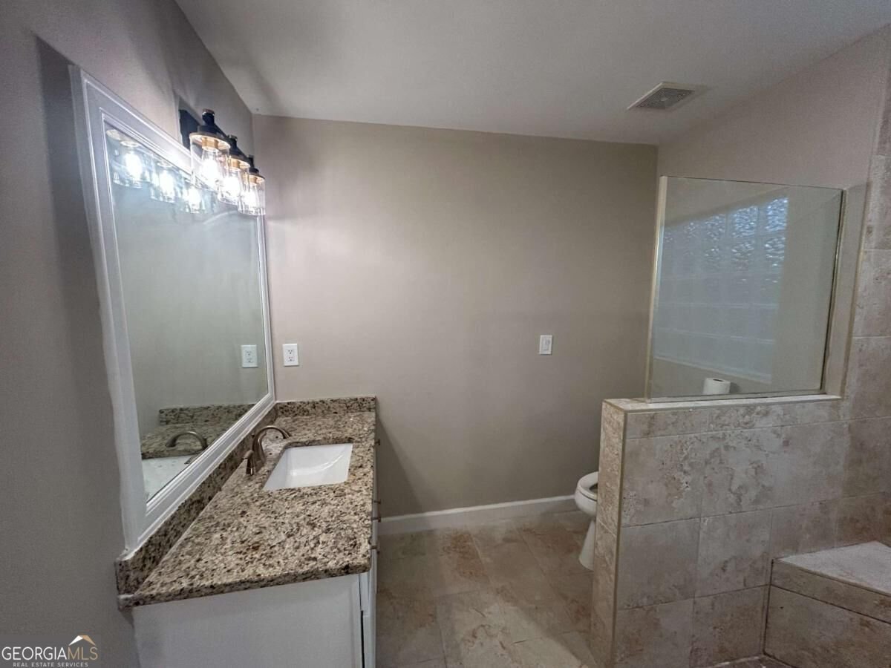
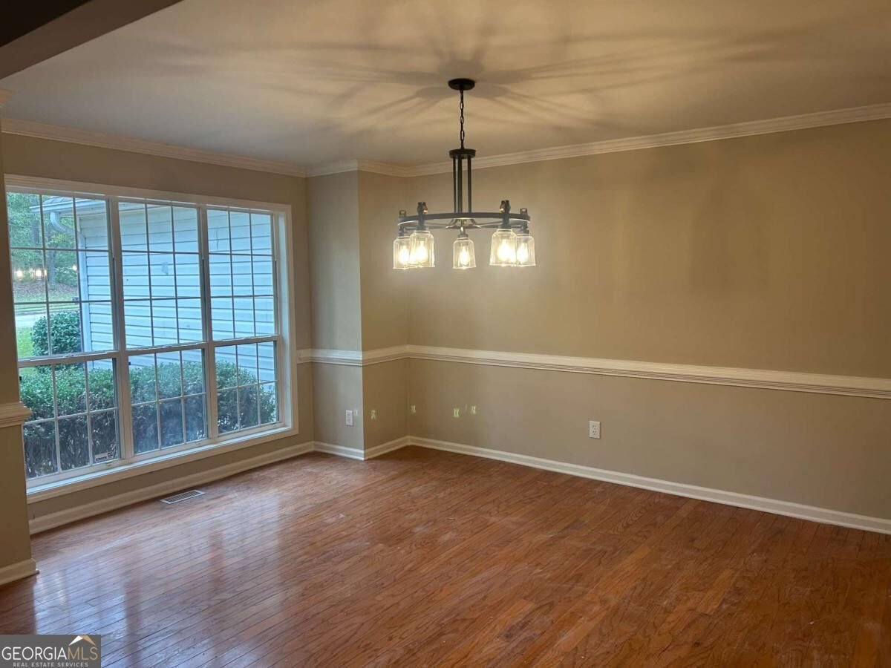
All NEW PAINT, FLOORING, APPLIANCES, QUARTZ ( Taj Mahal) COUNTERTOPS, Located in a small wooded sidewalk subdivision. Less than 5 minutes from I-75 at Exit 221 numerous restaurants and Fine Dining and shopping Sam's Wholesale, Home Depot. Listings in this subdivision don't last long. This beautiful home has been EXQUISITLY RESTORED with upgrades throughout. The main level, which includes the kitchen, family room, dining room, powder room and master bedroom has hardwood flooring. The master bedroom has a trey ceiling and crown molding, his and her closets. The beautiful master bath was remodeled summer of 2026, with his and her granite topped vanities, tile flooring, closet and 6 foot custom tile shower. Vaulted ceiling, large windows overlooking the wooded back yard and a gas log fireplace in the family room. Large screen porch with small attached deck. Two bedrooms from main entrance, a dressing area and a full bath are upstairs. Bonus room above the 2-car garage. The basement has a large finished room for a bedroom/rec room/office, a sitting area, a full tile floored bath, and a large closet. The rest of the basement is unfinished providing plenty of storage.
Welcome to this beautifully maintained 5-bedroom, 3-bath home in the sought after Crown Crossing community of Stockbridge. With 4,046 square feet of finished living space, this floor plan offers generous gathering spaces as well as comfortable private retreats. The kitchen functions as the heart of the home with ample counter space, storage, and a natural connection to the main living areas. The main living areas are filled with natural light and provide an easy flow for hosting friends or enjoying quiet evenings at home. Step outside to approximately 0.89 acres, creating a comfortable setting for outdoor living and weekend gatherings. The property includes parking available for multiple vehicles, offering convenience for residents and guests. Set within Crown Crossing in Stockbridge, this home is close to schools, shopping, dining, and area attractions. At $430,000, this home is well positioned for buyers seeking value in Stockbridge.
▾ Show more
496 Walnut Creek Drive - Map & Directions
view in Google Maps
Facts & features
School District Information
High School
Middle School
Elementary School
Additional Information about
Crown Crossing
Association
No
Additional Information about
496 Walnut Creek Drive
County
Neighborhood
Year Built
1995
Appliances
Dishwasher
Electric Water Heater
Ice Maker
Microwave
Other
Oven/Range (Combo)
Refrigerator
Architectural Style
Craftsman
Basement
Bath Finished
Boat Door
Concrete
Daylight
Exterior Entry
Finished
Full
Construction Materials
Stone
Vinyl Siding
Cooling
Central Air
Electric
Heat Pump
Exterior Features
Balcony
Fireplace Features
Factory Built
Living Room
Masonry
Flooring
Carpet
Hardwood
Tile
Vinyl
Heating
Heat Pump
Natural Gas
Home Warranty
No
Interior Features
Double Vanity
High Ceilings
Master On Main Level
Other
Pulldown Attic Stairs
Roommate Plan
Tray Ceiling(s)
Walk-In Closet(s)
Kitchen Features
Breakfast Area
Country Kitchen
Kitchen Island
Pantry
Solid Surface Counters
Laundry Features
Upper Level
Levels
One and One Half
Financing Available
1031 Exchange
Cash
Conventional
FHA
VA Loan
Selling Status
Resale
Roof
Composition
Rooms
Bonus Room
Family Room
Great Room
Other
Security Features
Smoke Detector(s)
Sewer Type
Public Sewer
Showing Info
Public Sewer
Listing Conditions
Investor Owned
Total Finished Area
4,046
Total Fire Places
1
Utilities
Cable Available
Electricity Available
High Speed Internet
Natural Gas Available
Other
Phone Available
Sewer Connected
Water Available
Water Source
Public
Window Features
Bay Window(s)
Double Pane Windows
Window Treatments
Finished Basement
Yes
Master on the Main
Yes
Land Information
Lot Size
.5 to 1 Acre
Lot Features
Other
Private
Lot Size Estimated
0.89
Garages and Parking Information
Parking Total
2
Parking Features
Attached
Garage
Kitchen Level
Tax Information
Taxes
$6,796
Tax Year
2025
Tax ID Number
053D01026000
▾ Show more
listed by real estate agent reggie moon and exp realty