Back

400 Baxter Drive

Kathleen, GA 31047

Larry Wise
call for more info
615-738-0015
Ask a Question
Send to a Friend
Schedule a Showing
Request More Info
More Homes In
Obrien Farms
300 Baxter Drive, Kathleen
302 O'Brien Drive, Kathleen
509 O'Brien Drive, Kathleen
Smart Mortgage Options
Dalton Carter
Lender
Lic. 1566538
Office:
Direct: 678-425-4140
AP Mortgage
340 Jesse Jewell Parkway
Suite 500A
Gainesville, GA 30501
Apply for a Loan
For Sale
MLS Number 10763480
5 Bedrooms
3 Bathrooms
0 Half Baths
3,151 Square Feet *estimated
Summary of 400 Baxter Drive
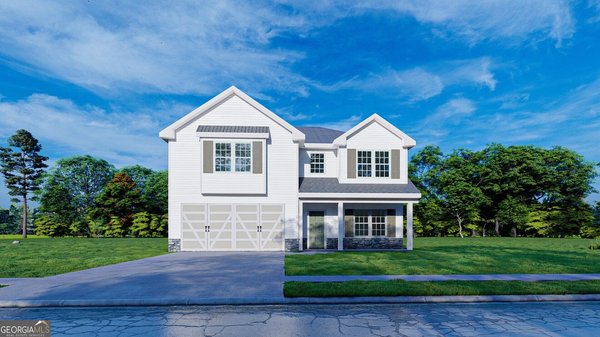
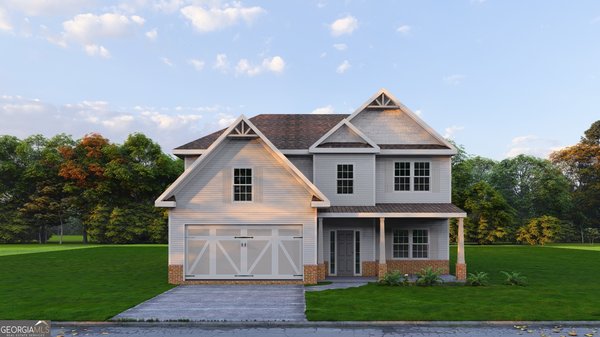
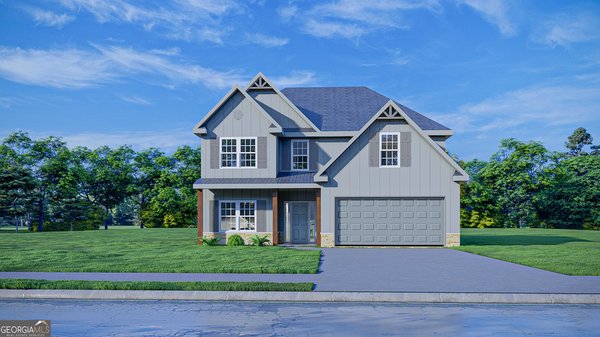
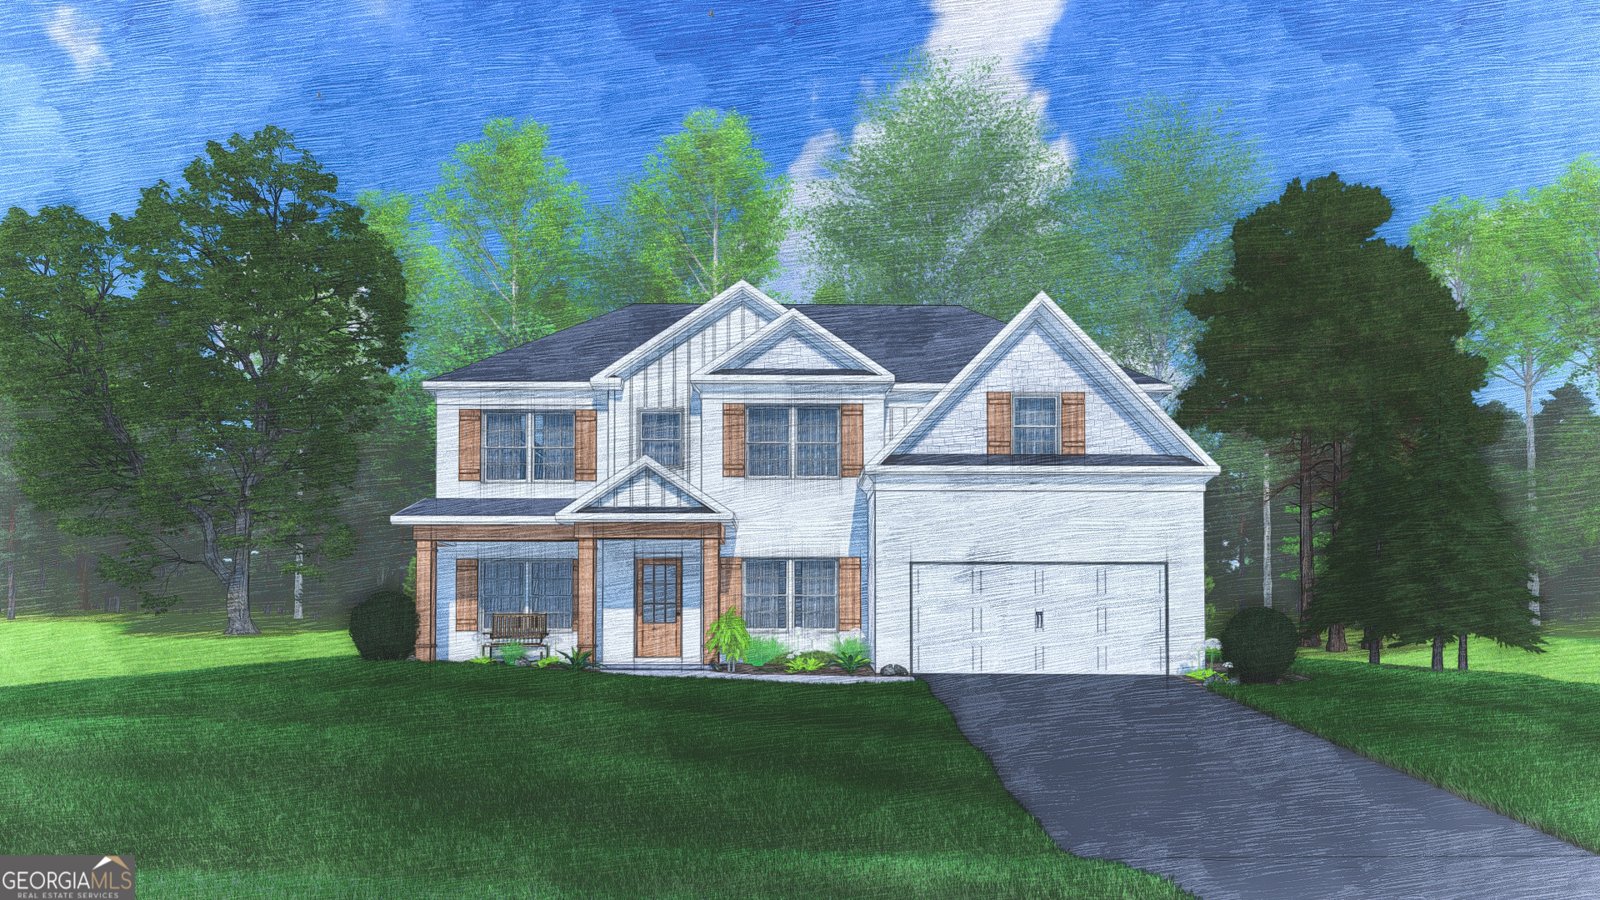
Welcome to O'Brien Farms in Warner Robins, Georgia, a welcoming Hughston Homes community where thoughtful design meets everyday luxury. The Cypress A Floorplan offers 3151 square feet of expansive living space with 5 bedrooms and 3 baths, making it an ideal choice for those who want room to grow without sacrificing style. This popular design greets you with a bright Entry Foyer, leading to the Formal Dining Room, appointed with detailed trim and coffered ceilings. A dedicated Office or Study on the main level creates the perfect work-from-home retreat. The spacious Great Room also features coffered ceilings and a warm wood-burning fireplace, creating an ideal gathering space. The gourmet kitchen is both functional and eye-catching, showcasing soft-close, stylish cabinetry, recessed lighting, elegant countertops, a tiled backsplash, an electric cooktop, a single oven with microwave, a stainless-steel vent hood, and a luxury dishwasher. The large center island provides ample space for gathering, entertaining, or everyday meal prep, and flows directly into the Breakfast Area, while a walk-in pantry adds exceptional storage. Conveniently located off the garage, the owner's entry features Hughston Homes' signature drop zone with built-in cubbies, keeping life organized and clutter-free, with easy access to a nearby bath. A full guest suite on the main floor adds convenience and flexibility. Upstairs, the owner's suite serves as a peaceful retreat, offering tray ceiling, generous space, and a charming sitting area, the spa-inspired bath filled with natural light, a garden tub, tiled shower, vanity, and walk-in closet. Additional bedrooms are comfortably sized with excellent closet space, supported by a centrally located hall bath and upstairs laundry room for added convenience. Luxury flooring throughout the main living areas and Hughston Homes' included features elevate the home's overall finish. Enjoy outdoor living on the signature Game Day Patio, complete with a wood-burning fireplace, TV pre-wire, all-weather surround sound speakers, and ceiling fan, perfect for entertaining year-round. O'Brien Farms central location makes this community as convenient as it is inviting. Experience the Cypress plan and discover your perfect fit.
Welcome home to this spacious 5-bed, 3-bath residence nestled in Obrien Farms in Kathleen, GA. With 3,151 square feet of finished living space, this floor plan offers generous gathering spaces as well as comfortable private retreats. The kitchen functions as the heart of the home with ample counter space, storage, and a natural connection to the main living areas. The main living areas are filled with natural light and provide an easy flow for hosting friends or enjoying quiet evenings at home. Outside, the property offers approximately 0.37 acres, giving ample room to relax, play, or plan future outdoor projects. The property includes parking available for multiple vehicles, offering convenience for residents and guests. Set within Obrien Farms in Kathleen, this home is close to schools, shopping, dining, and area attractions. After roughly 155 days on the market, this home remains a strong option in the area. At $458,515, this home is well positioned for buyers seeking value in Kathleen.
▾ Show more
400 Baxter Drive - Map & Directions
view in Google Maps
Facts & features
School District Information
High School
Middle School
Elementary School
Additional Information about
Obrien Farms
Association
Yes
Association Fee
$350
Initiation Fee
$500
Community Features
Street Lights
Additional Information about
400 Baxter Drive
County
Neighborhood
Year Built
2026
Appliances
Dishwasher
Disposal
Electric Water Heater
Microwave
Oven/Range (Combo)
Stainless Steel Appliance(s)
Architectural Style
Craftsman
Foundation
Slab
Construction Materials
Concrete
Other
Cooling
Central Air
Electric
Heat Pump
Dining Room Features
Separate Room
Fireplace Features
Factory Built
Other
Outside
Flooring
Carpet
Other
Tile
Heating
Central
Electric
Home Warranty
Yes
Interior Features
High Ceilings
Other
Pulldown Attic Stairs
Separate Shower
Soaking Tub
Tray Ceiling(s)
Vaulted Ceiling(s)
Walk-In Closet(s)
Kitchen Features
Breakfast Area
Breakfast Bar
Kitchen Island
Solid Surface Counters
Walk-in Pantry
Laundry Features
Upper Level
Levels
Two
Financing Available
Cash
Conventional
FHA
VA Loan
Patio and Porch Features
Patio
Porch
Selling Status
New Construction
Rooms
Foyer
Great Room
Laundry
Media Room
Office
Other
Security Features
Security System
Smoke Detector(s)
Sewer Type
Public Sewer
Total Finished Area
3,151
Total Fire Places
2
Utilities
Underground Utilities
Water Source
Public
New Construction
Yes
Land Information
Lot Size
Less than .5 Acres
Lot Size Estimated
0.37
Garages and Parking Information
Parking Total
2
Parking Features
Attached
Garage
Garage Door Opener
Tax Information
Taxes
$0
Tax Year
2026
Tax ID Number
LOT 4 O'BRIEN FARMS PHASE 2
▾ Show more
listed by real estate agent and hughston homes marketing