Back

188 Chatuge Drive

Hoschton, GA 30548

Larry Wise
call for more info
615-738-0015
Ask a Question
Send to a Friend
Schedule a Showing
Request More Info
Smart Mortgage Options
Dalton Carter
Lender
Lic. 1566538
Office:
Direct: 678-425-4140
AP Mortgage
340 Jesse Jewell Parkway
Suite 500A
Gainesville, GA 30501
Apply for a Loan
For Sale
MLS Number 10870792
3 Bedrooms
3 Bathrooms
0 Half Baths
2,883 Square Feet *estimated
Summary of 188 Chatuge Drive
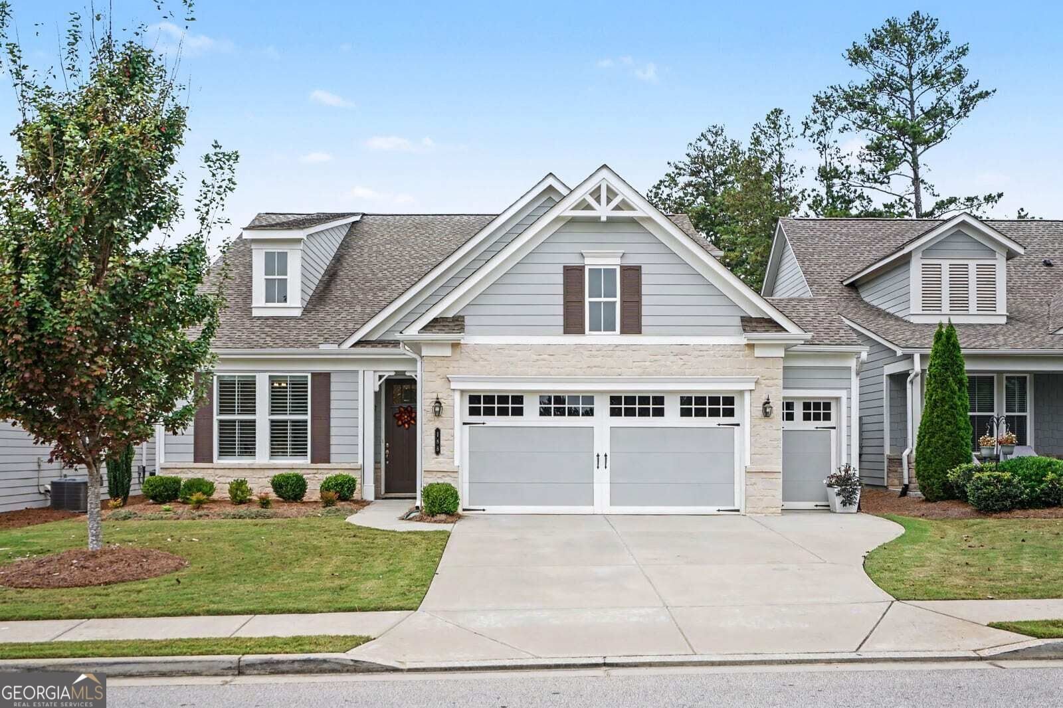
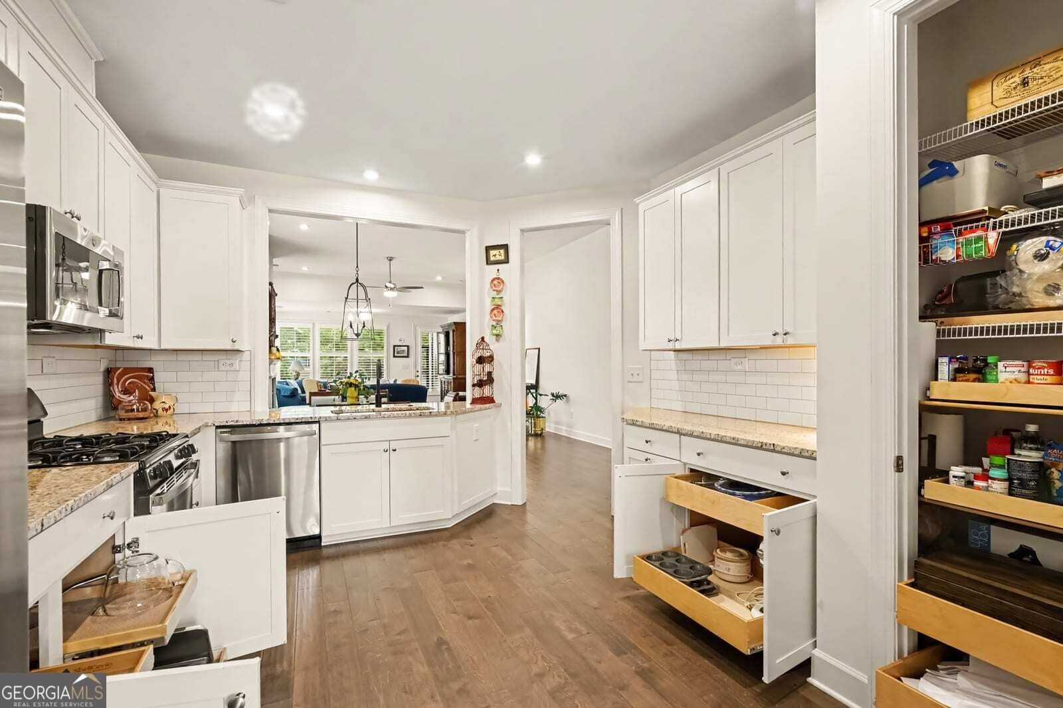
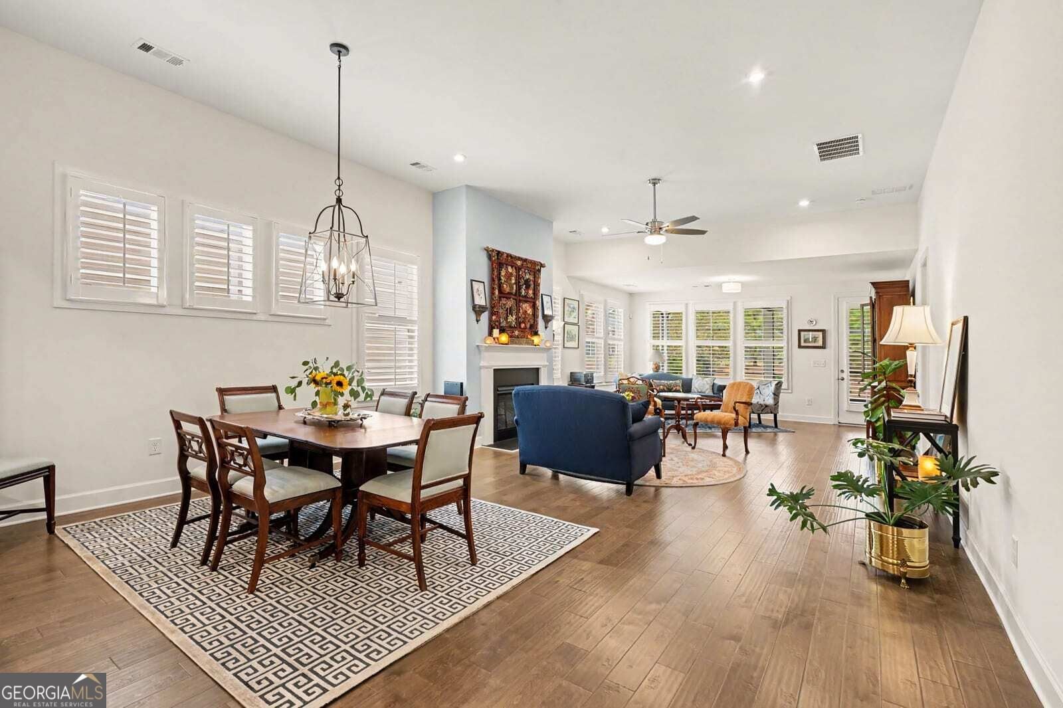
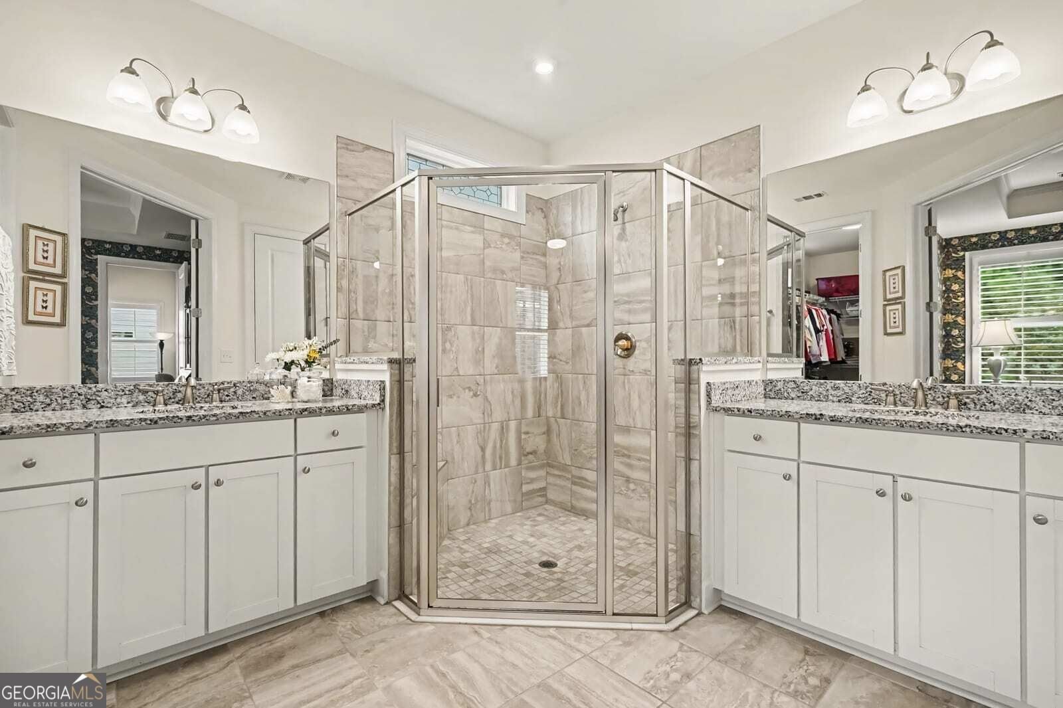
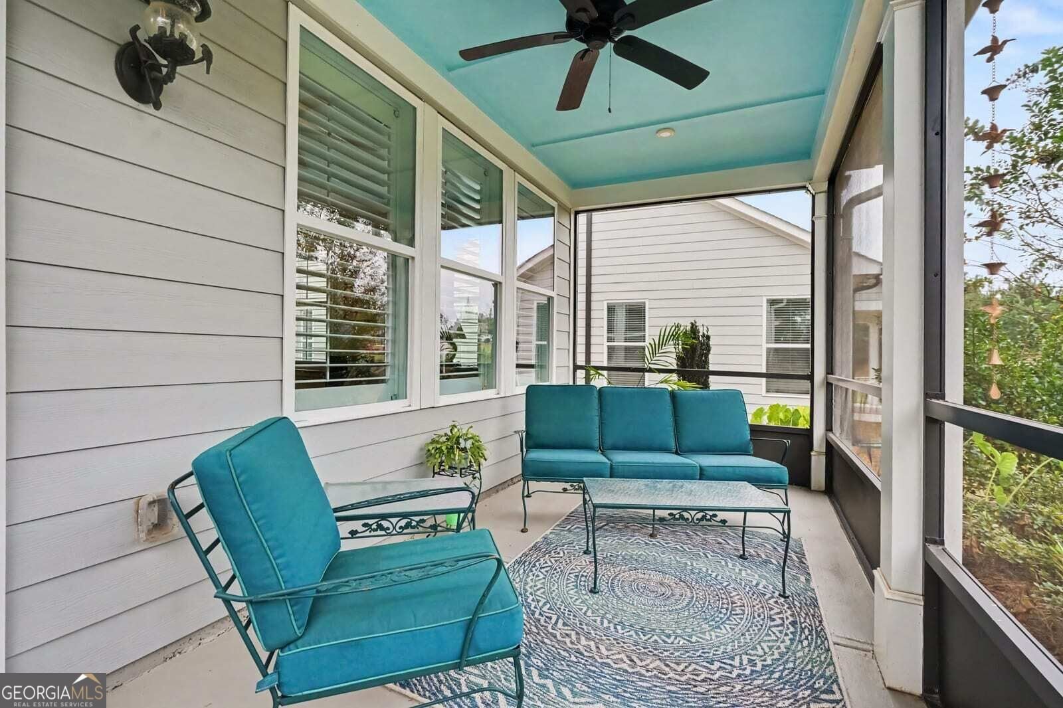
CYPRESS MODEL. MOVE IN READY. PRICED TO SELL. IN LAW/GUEST SUITE WITH GOLF CART BAY. Cypress model with an upstairs in-law suite, a dedicated golf cart garage, and an extended 2-car garage in Cresswind at Twin Lakes, a 55+ community in Hoschton. The home has 3 bedrooms and 3 full baths, with the primary suite, a second bedroom, and a study on the main level. The family room has a gas fireplace. An extended sunroom adds interior square footage and opens to a screened porch (approx. 8' x 18') and a professionally landscaped backyard. The home comes with Plantation Shutters. Main-level floors combine Shaw engineered hardwood and tile, with carpet in the bedrooms. The kitchen has white cabinetry with custom pull-out shelves. The primary suite features his-and-hers walk-in closets, cabinetry pull-outs, and a custom leaded glass window in the bath. Upstairs, the in-law suite includes a third bedroom, a full bath, and a bonus room with LVP flooring, all on its own heat pump and thermostat. The home also has a Rinnai tankless water heater, a laundry room with a utility sink, and oversized closets. HOA dues cover lawn and landscaping on all four sides, home security monitoring, and Xfinity cable and internet. Residents use Club Cresswind's two-story clubhouse with a SmartFIT fitness center, ballroom, and game rooms, plus a resort-style pickleball center, tennis, an indoor lap pool and resort-style outdoor pool, two lakes for kayaking, canoeing, and fishing, walking and biking trails, a dog park, and a community garden. A full-time Lifestyle Director schedules events, classes, and live entertainment at the amphitheater. Minutes from downtown Braselton and Chateau Elan.
Discover this inviting 3-bedroom, 3-bath home located in the well established community of Cresswind Twin Lakes. Thoughtfully planned, the interior provides 2,883 square feet of finished living space with an open, livable feel from room to room. A bright, open kitchen offers generous workspace, storage, and a direct view into the main gathering spaces. A central family room and dining area provide a welcoming place to unwind, gather, and enjoy time together. The outdoor space includes approximately 0.15 acres, ideal for gardening, outdoor activities, or simply enjoying the seasons. With parking available for multiple vehicles, the home provides flexible options for families and visitors. Residents of Cresswind Twin Lakes enjoy a blend of neighborhood charm and easy access to everyday conveniences. Just listed within the last few days, this home is already drawing attention. At $550,000, this home is well positioned for buyers seeking value in Hoschton.
▾ Show more
188 Chatuge Drive - Map & Directions
view in Google Maps
Facts & features
School District Information
High School
Middle School
Elementary School
Additional Information about
Cresswind Twin Lakes
Association
Yes
Association Fee
$3,720
Association Fee Includes
Maintenance Exterior
Maintenance Grounds
Security
Swimming
Tennis
Community Features
Clubhouse
Fitness Center
Gated
Lake
Pickleball Court(s)
Pool
Sidewalks
Street Lights
Tennis Court(s)
Walk To Shopping
Neighborhood Tennis
Yes
Neighborhood Pool
Yes
Gated Community
Yes
Additional Information about
188 Chatuge Drive
County
Neighborhood
Year Built
2020
Appliances
Dishwasher
Gas Water Heater
Microwave
Refrigerator
Architectural Style
Craftsman
Traditional
Ranch
Foundation
Slab
Construction Materials
Stone
Other
Brick
Cooling
Central Air
Electric
Fireplace Features
Family Room
Gas Log
Gas Starter
Flooring
Hardwood
Tile
Heating
Central
Heat Pump
Natural Gas
Home Warranty
No
Interior Features
Walk-In Closet(s)
Double Vanity
Other
High Ceilings
Tray Ceiling(s)
Laundry Features
Laundry Closet,Other
Levels
Two
Selling Status
Resale
Roof
Composition
Rooms
Sun Room
Office
Den
Security Features
Smoke Detector(s)
Sewer Type
Public Sewer
Total Finished Area
2,883
Total Fire Places
1
Utilities
Cable Available
Electricity Available
Natural Gas Available
Phone Available
Sewer Available
Underground Utilities
Water Available
Water Source
Public
Window Features
Double Pane Windows
Storm Window(s)
Land Information
Lot Size
Less than .5 Acres
Lot Features
Level
Lot Size Estimated
0.15
Garages and Parking Information
Parking Total
6
Parking Features
Attached
Garage
Garage Door Opener
Tax Information
Taxes
$3,923
Tax Year
2026
Tax ID Number
121A 006
▾ Show more
listed by real estate agent showingtime and mark spain real estate