Back

137 Hampton Hollow Drive

Jefferson, GA 30549

Larry Wise
call for more info
615-738-0015
Ask a Question
Send to a Friend
Schedule a Showing
Request More Info
More Homes In
Hampton Ridge
232 Hampton Hollow Drive, Jefferson
218 Hampton Hollow Drive, Jefferson
126 Hampton Hollow Drive, Jefferson
Smart Mortgage Options
Dalton Carter
Lender
Lic. 1566538
Office:
Direct: 678-425-4140
AP Mortgage
340 Jesse Jewell Parkway
Suite 500A
Gainesville, GA 30501
Apply for a Loan
For Sale
MLS Number 10761311
5 Bedrooms
3 Bathrooms
0 Half Baths
2,926 Square Feet *estimated
Summary of 137 Hampton Hollow Drive
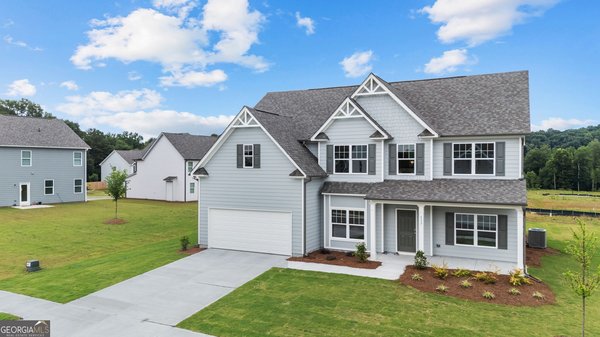
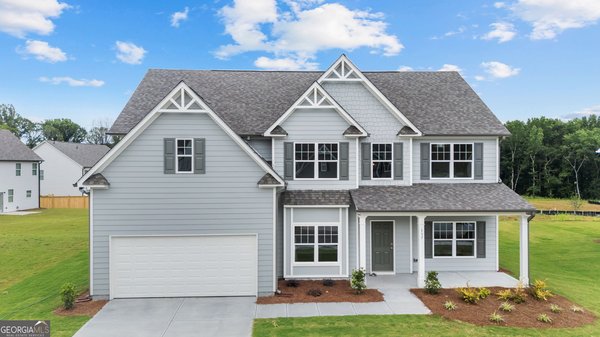
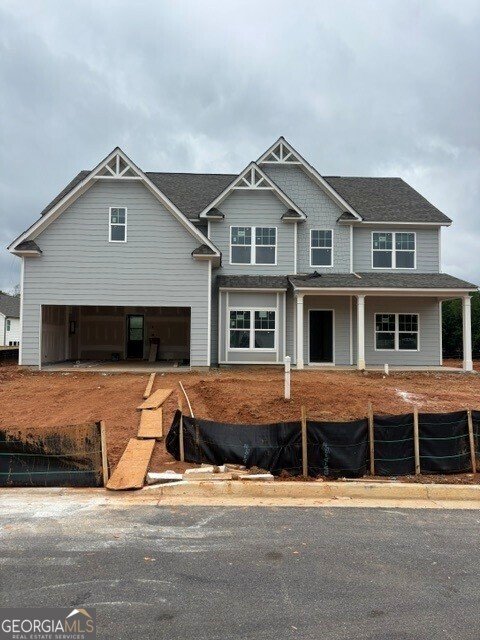
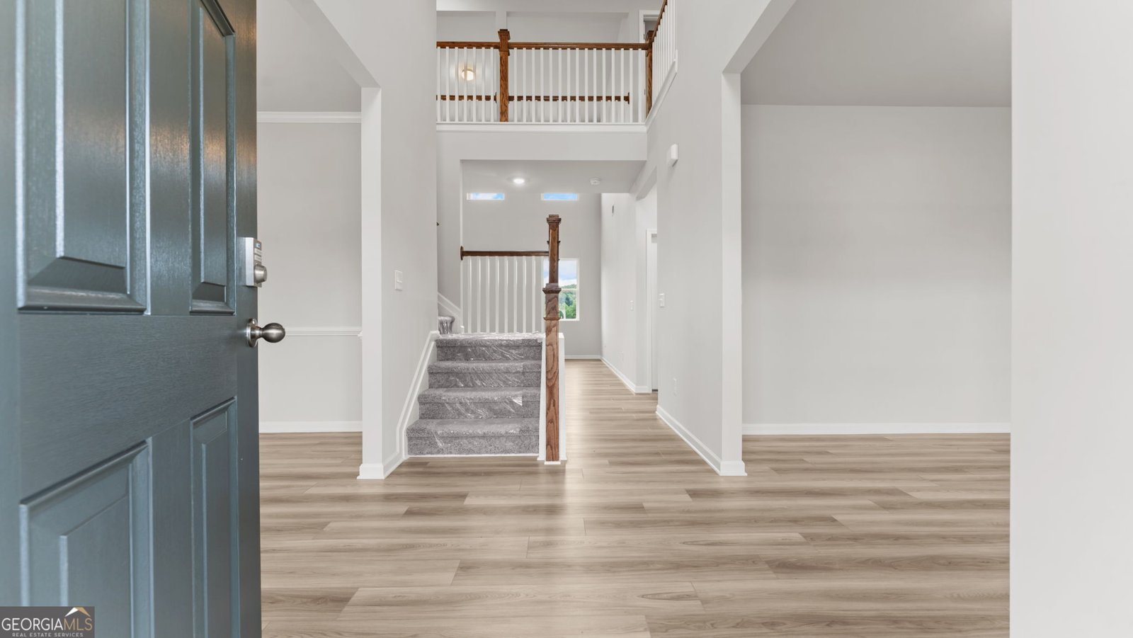
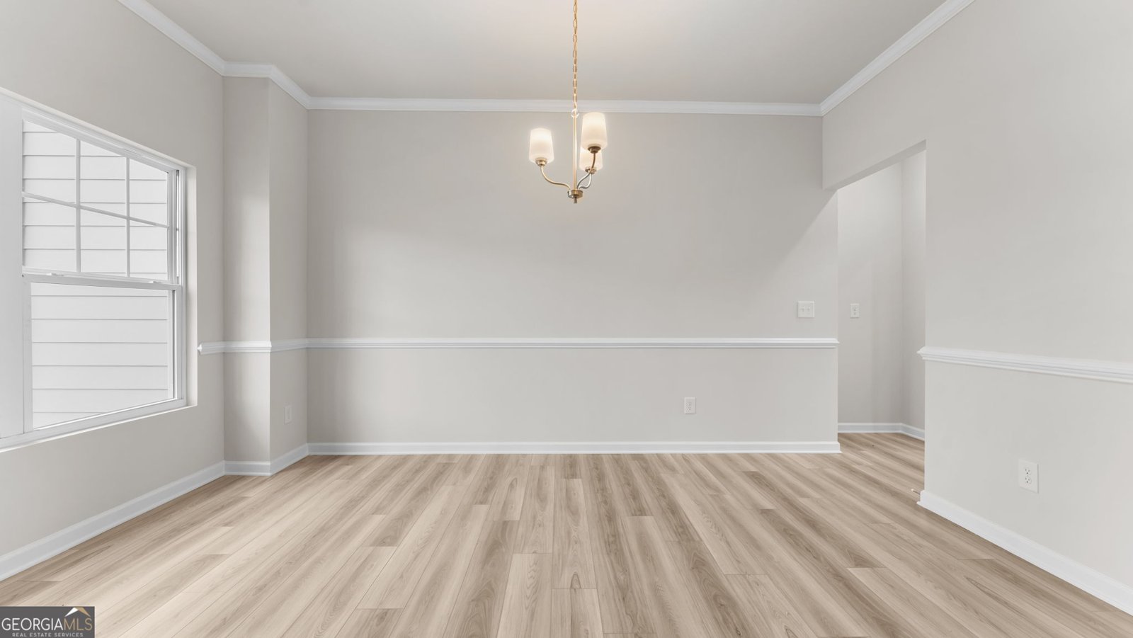
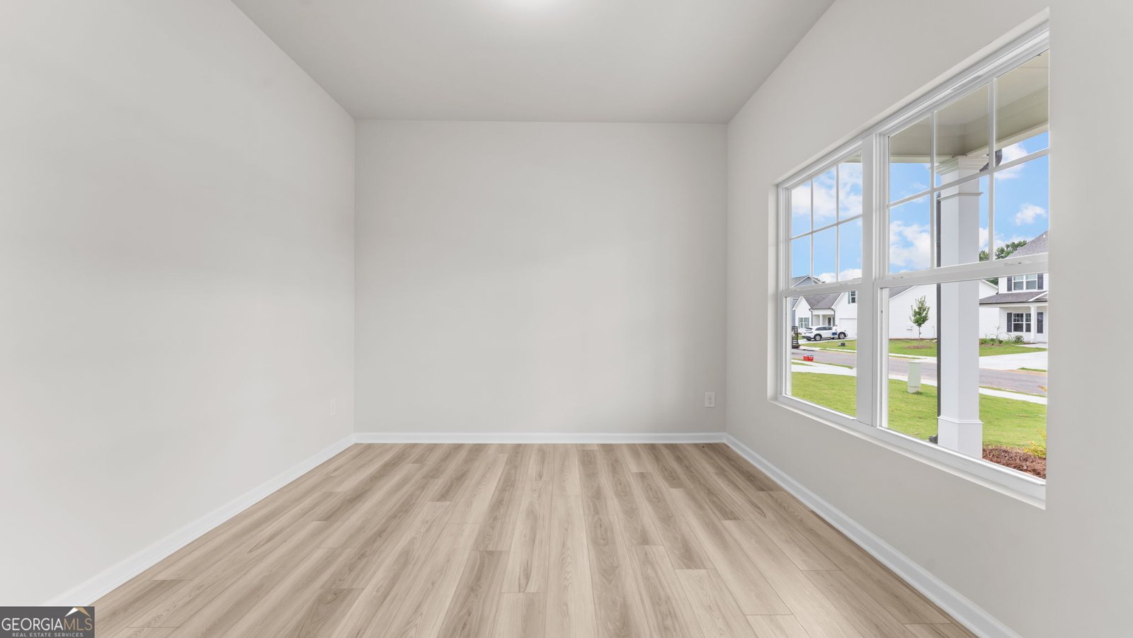
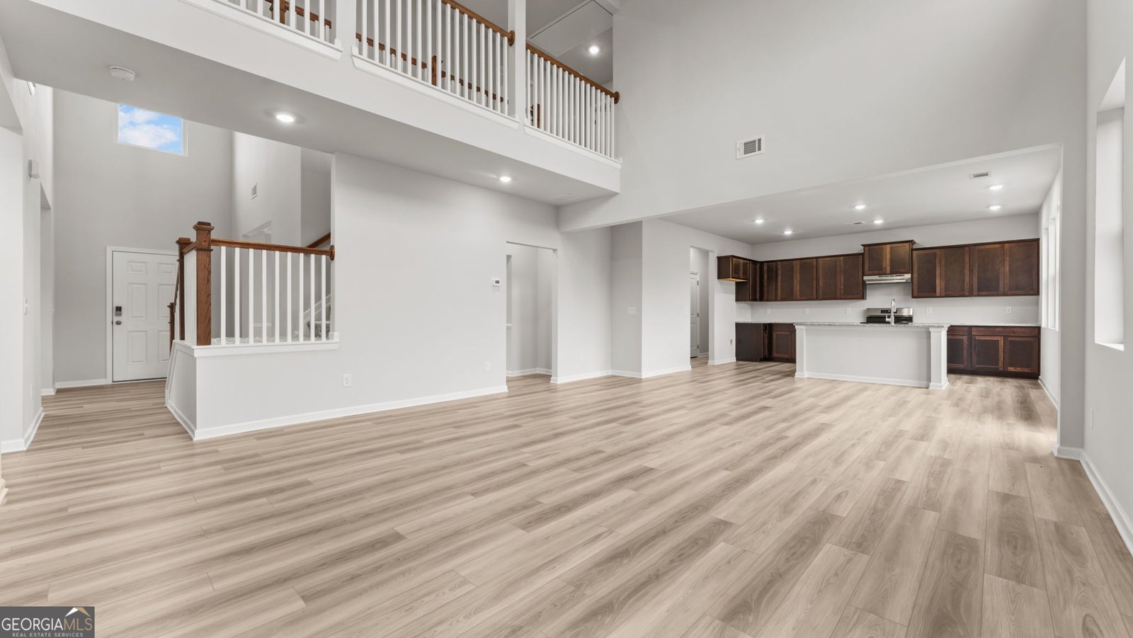
Stunning New Construction with Country Views & Modern Luxury! Discover the perfect blend of peaceful country living and modern convenience! This brand-new 5-Bedroom/3-Bath home, situated on a sprawling level lot, offers picturesque views and is located within 14 miles of I-85. The spacious main level is built for entertaining, featuring a dramatic two-story family room filled with natural light, open to a gourmet kitchen with a massive island, granite countertops, coffee-stained cabinets, and durable LVP flooring. Enjoy a dedicated office/living room, separate formal dining, and a convenient main-level guest bedroom with a full bath. Upstairs, a stunning catwalk overlooks the family room and leads to three sizeable secondary bedrooms and a luxurious Master Suite. Enter the primary bedroom through French doors to find a trey ceiling and a private sitting area. The spa-like master bath boasts a 42" shower, separate garden tub, dual vanities with cultured marble sinks, and a large walk-in closet. Priced to sell! Don't let your buyers miss this opportunity-closing is possible by mid-June.
Welcome to 137 Hampton Hollow Drive in Hampton Ridge, where this thoughtfully designed 5-bed, 3-bath home is ready for its next chapter. Thoughtfully planned, the interior provides 2,926 square feet of finished living space with an open, livable feel from room to room. A bright, open kitchen offers generous workspace, storage, and a direct view into the main gathering spaces. A central family room and dining area provide a welcoming place to unwind, gather, and enjoy time together. Outside, the property offers approximately 0.23 acres, giving ample room to relax, play, or plan future outdoor projects. With parking available, the home provides flexible options for families and visitors. Residents of Hampton Ridge enjoy a blend of neighborhood charm and easy access to everyday conveniences. After roughly 22 days on the market, this home remains a strong option in the area. Currently offered at $416,900, this home delivers a strong combination of space, condition, and location.

Show more
137 Hampton Hollow Drive - Map & Directions
view in Google Maps
Facts & features
School District Information
High School
Middle School
Elementary School
Additional Information about
Hampton Ridge
Association
Yes
Association Fee
$500
Initiation Fee
$500
Association Fee Includes
Management Fee
Other
Community Features
Sidewalks
Street Lights
Additional Information about
137 Hampton Hollow Drive
County
Neighborhood
Year Built
2026
Appliances
Dishwasher
Disposal
Electric Water Heater
Oven/Range (Combo)
Stainless Steel Appliance(s)
Architectural Style
Traditional
Foundation
Slab
Construction Materials
Concrete
Cooling
Dual
Electric
Zoned
Dining Room Features
Separate Room
Flooring
Carpet
Other
Heating
Dual
Electric
Zoned
Home Warranty
Yes
Interior Features
Double Vanity
High Ceilings
Pulldown Attic Stairs
Separate Shower
Tray Ceiling(s)
Two Story Foyer
Walk-In Closet(s)
Kitchen Features
Kitchen Island
Solid Surface Counters
Walk-in Pantry
Laundry Features
Upper Level
Levels
Two
Financing Available
1031 Exchange
Cash
Conventional
FHA
VA Loan
Selling Status
Under Construction
Roof
Composition
Rooms
Family Room
Foyer
Laundry
Office
Other
Security Features
Carbon Monoxide Detector(s)
Smoke Detector(s)
Sewer Type
Public Sewer
Showing Info
Public Sewer
Listing Conditions
Other
Total Finished Area
2,926
Utilities
Cable Available
Electricity Available
Phone Available
Sewer Connected
Underground Utilities
Water Available
Water Source
Public
Land Information
Lot Size
Less than .5 Acres
Lot Features
Level
Lot Size Estimated
0.23
View
Seasonal View
Garages and Parking Information
Parking Features
Attached
Garage
Kitchen Level
Tax Information
Taxes
$4,399
Tax Year
2026
Tax ID Number
094G 041
Show more
listed by real estate agent robin levy and piedmont residential realty