Back

604 Lynn Avenue

Jefferson, GA 30549

Larry Wise
call for more info
615-738-0015
Ask a Question
Send to a Friend
Schedule a Showing
Request More Info
Smart Mortgage Options
Dalton Carter
Lender
Lic. 1566538
Office:
Direct: 678-425-4140
AP Mortgage
340 Jesse Jewell Parkway
Suite 500A
Gainesville, GA 30501
Apply for a Loan
For Sale
MLS Number 10835652
2 Bedrooms
2 Bathrooms
0 Half Baths
1,320 Square Feet *estimated
Summary of 604 Lynn Avenue
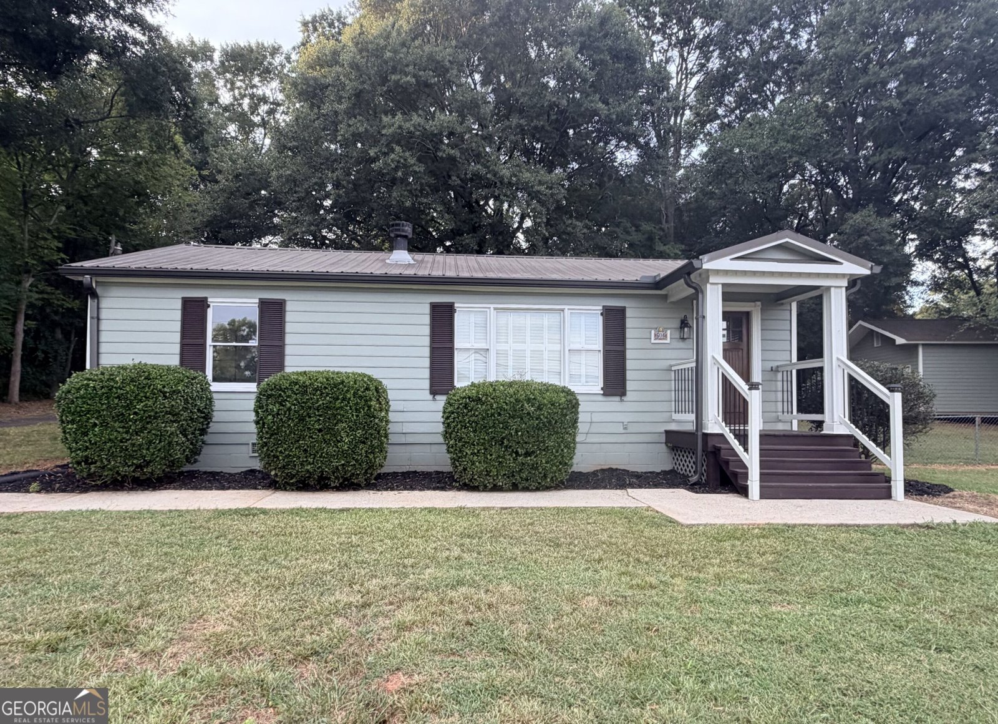
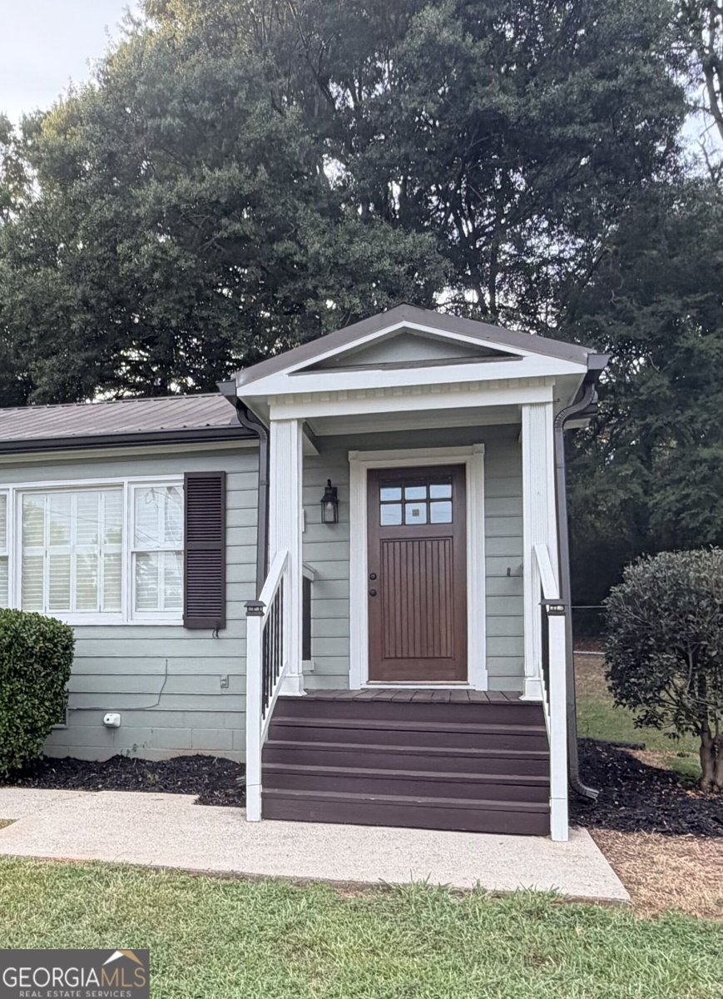
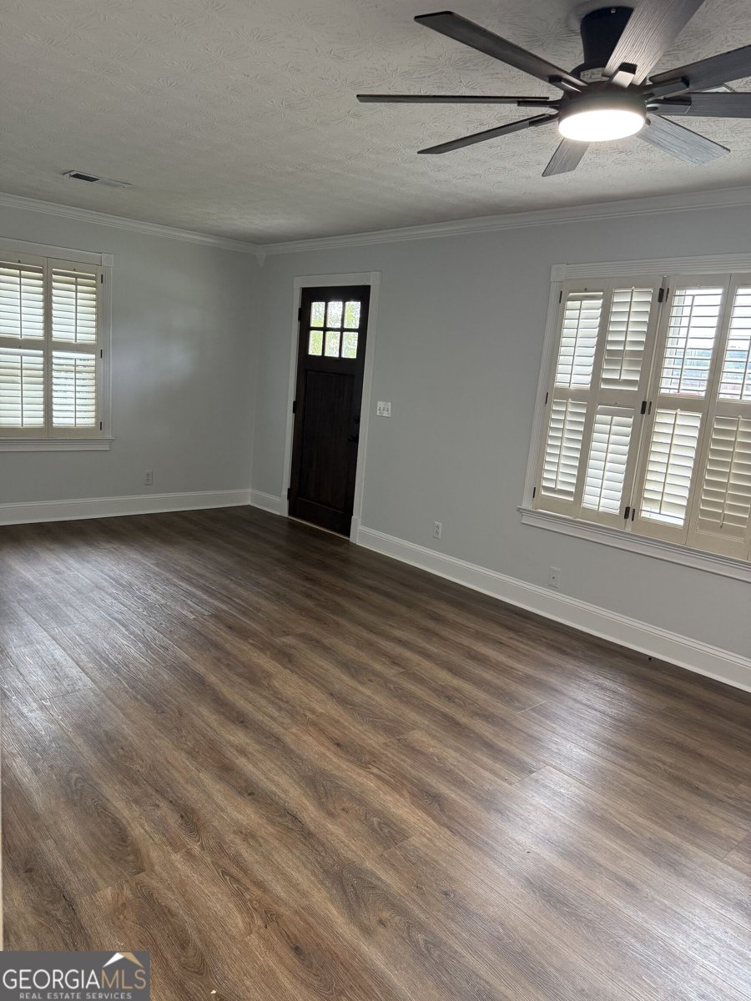
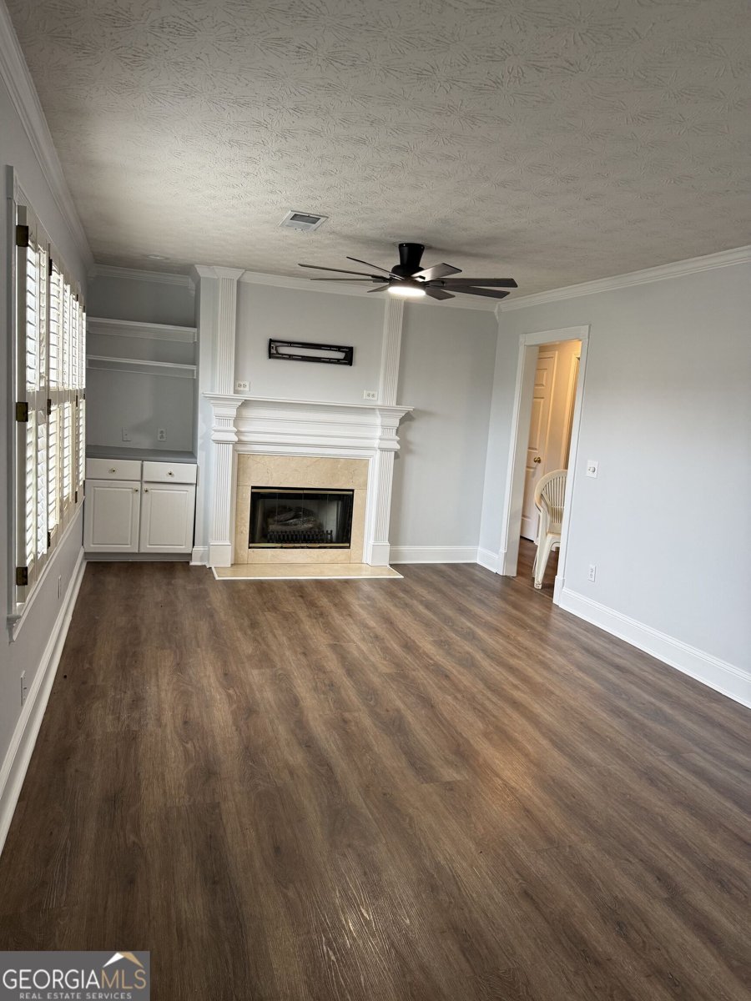
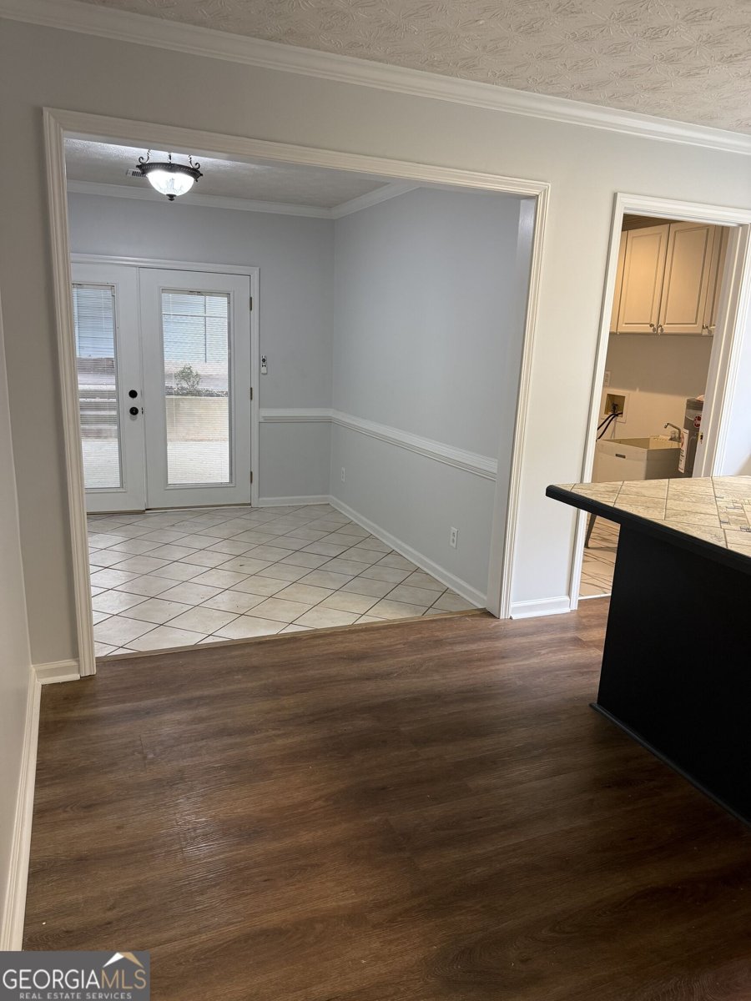
Remodeled 2-bedroom, 2-bath home in the City of Jefferson with a 24x24 outbuilding, fenced backyard and covered outdoor living space! Built in 1965, this charming home offers an inviting combination of character, updates and a convenient in-town location within walking distance of Jefferson City Schools. Inside, the living area features updated flooring, plenty of natural light and a fireplace with gas logs. The kitchen offers white cabinetry, an island, tiled countertops and backsplash, with the range, microwave and refrigerator remaining with the home. A separate dining area provides additional space for everyday meals or entertaining. Both bedrooms are comfortably sized, and the home features two remodeled bathrooms. The laundry room includes additional cabinetry and a convenient utility sink. Outside, enjoy the covered back patio overlooking the fenced backyard, plus a spacious 24x24 outbuilding offering plenty of room for storage, lawn equipment, hobbies or workshop space. Covered parking and a metal roof add even more functionality. Natural gas serves the heat and fireplace, and the home is connected to public water and public sewer. Enjoy the convenience of in-town Jefferson living with outdoor space, storage and covered parking-all just minutes from downtown shopping, dining, schools and parks. Seller is a licensed real estate agent.
This 2-bed, 2-bath residence in Jefferson offers the flexibility of a non HOA setting while still providing comfortable everyday living. Thoughtfully planned, the interior provides 1,320 square feet of finished living space with an open, livable feel from room to room. The kitchen functions as the heart of the home with ample counter space, storage, and a natural connection to the main living areas. Open concept living and dining spaces create a comfortable setting for gatherings of all kinds. Outside, the property offers approximately 0.48 acres, giving ample room to relax, play, or plan future outdoor projects. The property includes parking available, offering convenience for residents and guests. Set outside of a formal subdivision, this address in Jefferson offers a more independent feel with no mandatory HOA. Recently listed and already on many buyers radar, this home is a fresh opportunity. At $334,900, this home is well positioned for buyers seeking value in Jefferson.
Show more
604 Lynn Avenue - Map & Directions
view in Google Maps
Facts & features
School District Information
High School
Middle School
Elementary School
Additional Information about
None
Association
No
Additional Information about
604 Lynn Avenue
County
Neighborhood
Year Built
1965
Appliances
Dishwasher
Microwave
Oven/Range (Combo)
Refrigerator
Architectural Style
Other
Traditional
Foundation
Slab
Construction Materials
Other
Cooling
Heat Pump
Fireplace Features
Gas Log
Flooring
Carpet
Other
Tile
Heating
Natural Gas
Home Warranty
No
Interior Features
Bookcases
Separate Shower
Kitchen Features
Kitchen Island
Laundry Features
In Mud Room
Levels
One
Financing Available
Cash
Conventional
FHA
USDA Loan
VA Loan
Other Structures
Outbuilding
Patio and Porch Features
Porch
Selling Status
Resale
Roof
Metal
Rooms
Family Room
Laundry
Sewer Type
Public Sewer
Listing Conditions
Agent Owned
Total Finished Area
1,320
Total Fire Places
1
Utilities
Electricity Available
Natural Gas Available
Sewer Connected
Water Available
Water Source
Public
Land Information
Lot Size
Less than .5 Acres
Lot Features
City Lot
Lot Size Estimated
0.48
Fencing
Back Yard
Chain Link
Garages and Parking Information
Parking Features
Parking Pad
Parking Shed
Tax Information
Taxes
$1,717
Tax Year
2025
Tax ID Number
J02 021
Show more
listed by real estate agent pollock nancy and braselton real estate group