Back

495 Bragg Road

Monticello, GA 31064

Larry Wise
call for more info
615-738-0015
Ask a Question
Send to a Friend
Schedule a Showing
Request More Info
Smart Mortgage Options
Dalton Carter
Lender
Lic. 1566538
Office:
Direct: 678-425-4140
AP Mortgage
340 Jesse Jewell Parkway
Suite 500A
Gainesville, GA 30501
Apply for a Loan
For Sale
MLS Number 10794481
4 Bedrooms
3 Bathrooms
1 Half Baths
2,838 Square Feet *estimated
Summary of 495 Bragg Road
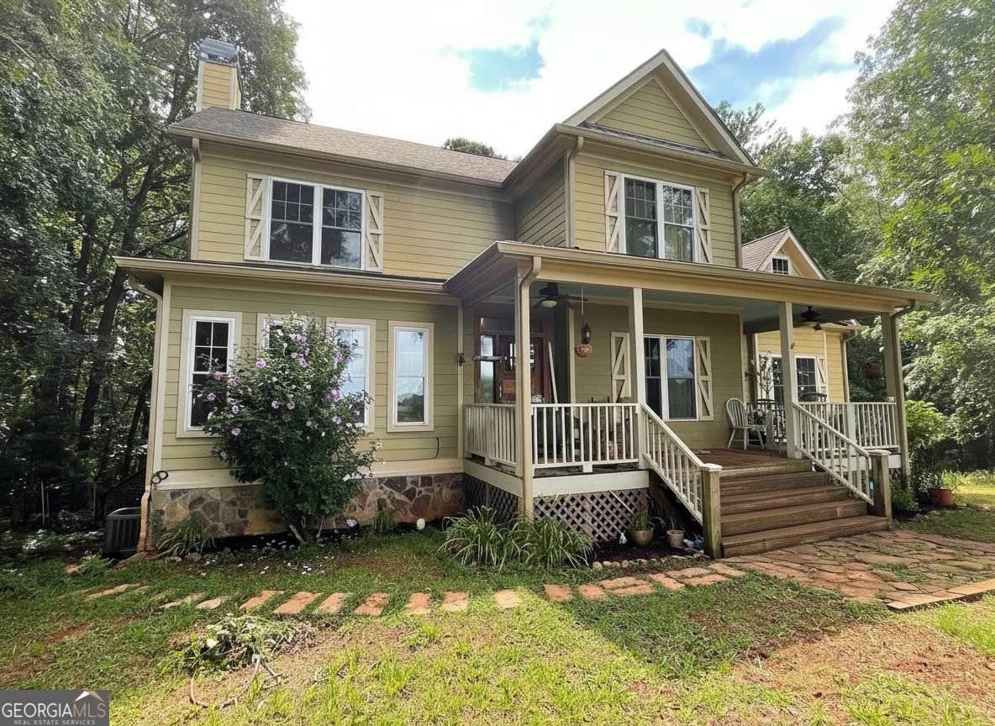
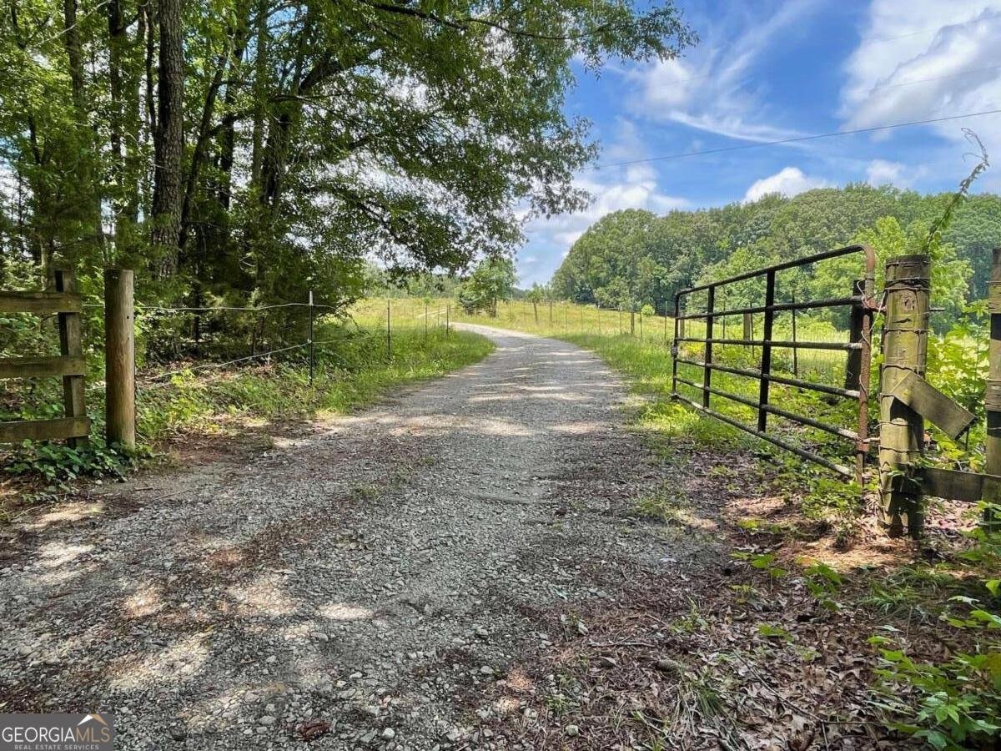
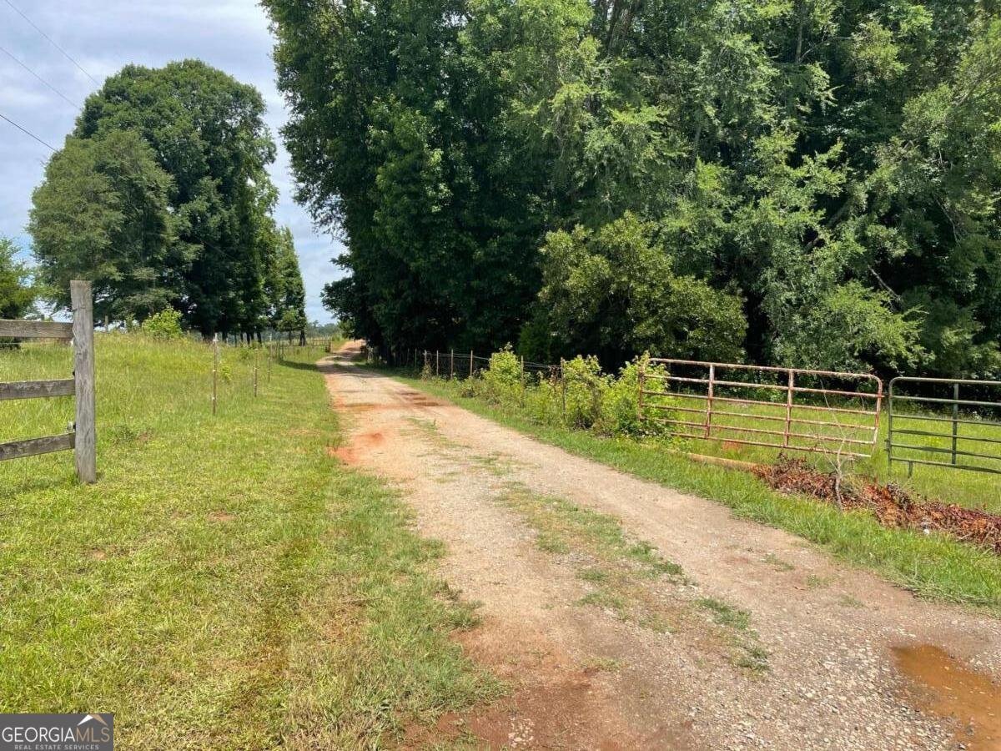
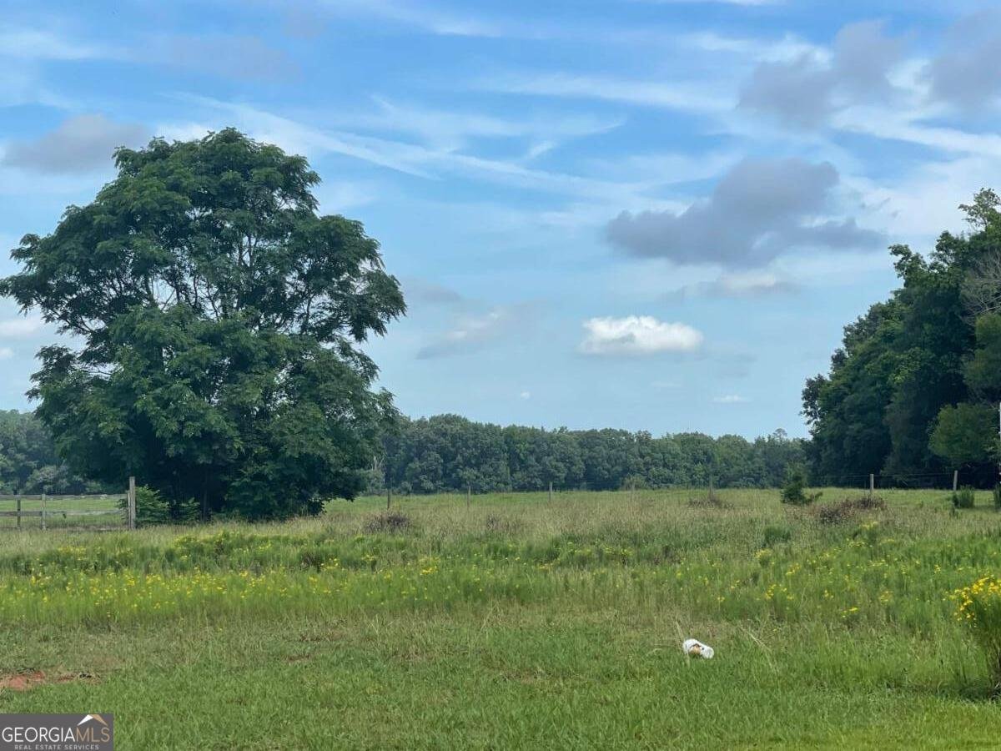
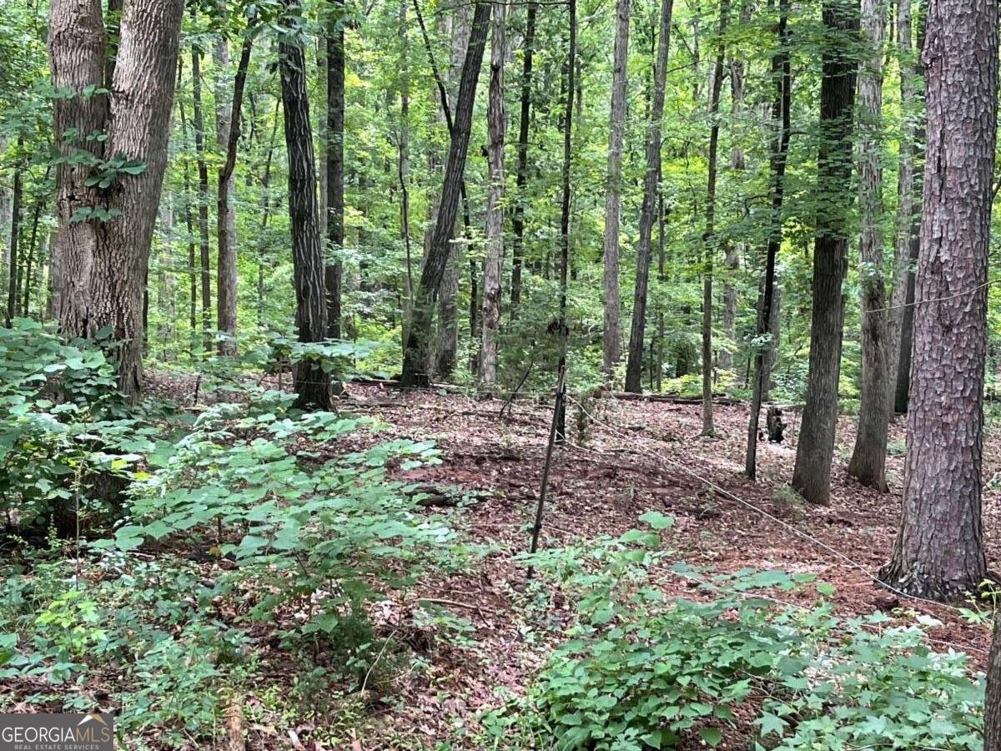
Welcome to your own private country retreat! Nestled on 61.29 acres of rolling pastures and mature hardwoods, this exceptional estate offers the perfect blend of privacy, functionality, and endless possibilities. Whether youre looking for a horse farm, cattle property, hunting retreat, or simply room to roam, this property delivers. The custom home features 2,838 square feet of living space plus an approximately 1,800-square-foot partially finished walkout basement, offering incredible potential for additional living and entertaining space. The home includes 4 bedrooms, 3.5 bathrooms, and a spacious bonus room that could easily serve as a fifth bedroom, media room, playroom, or home gym. The oversized main-level owners suite is a true retreat, featuring ample space for a sitting area, dual walk-in closets, and an en suite bath with double vanities, a soaking tub, and separate shower. Designed for both everyday living and entertaining, the main level also offers a dedicated home office, formal dining room, spacious family room highlighted by a beautiful stone fireplace, and an inviting eat-in kitchen complete with granite countertops, center island, and abundant cabinetry. Hardwood flooring extends throughout the main floor living areas and continues upstairs, adding warmth and timeless appeal. Downstairs, the partially finished basement includes a full bathroom and provides endless possibilities for a recreation room, game room, home theater, workshop, or additional living space, with convenient walkout access to the backyard. Outside, youll appreciate the propertys mix of open pasture and wooded acreage, ideal for horses, cattle, ATV riding, hiking, or hunting. The home sits well off the road behind a gated entrance and long gravel driveway, creating a peaceful, private setting. Relax on the classic rocking-chair front porch while enjoying breathtaking sunset views over your own slice of Georgia countryside. Adding even more value, this remarkable property is priced below the current property valuation, presenting an outstanding opportunity for buyers seeking acreage and a custom home at an exceptional price. The property is being offered AS-IS, providing the perfect opportunity for the next owner to add their personal touches and create the country estate of their dreams.
This 4-bed, 3-bath residence in Monticello offers the flexibility of a non HOA setting while still providing comfortable everyday living. Thoughtfully planned, the interior provides 2,838 square feet of finished living space with an open, livable feel from room to room. The kitchen was planned for both everyday meals and special occasions, with plenty of room to cook, serve, and connect. Open concept living and dining spaces create a comfortable setting for gatherings of all kinds. Step outside to approximately 61.29 acres, creating a comfortable setting for outdoor living and weekend gatherings. Practical parking available for multiple vehicles makes everyday living easier for households with multiple vehicles. Set outside of a formal subdivision, this address in Monticello offers a more independent feel with no mandatory HOA. With approximately 20 days on the market, this home is well positioned for the next owner. At $725,000, this home is well positioned for buyers seeking value in Monticello.
Show more
495 Bragg Road - Map & Directions
view in Google Maps
Facts & features
School District Information
High School
Middle School
Elementary School
Additional Information about
None
Association
No
Additional Information about
495 Bragg Road
County
Neighborhood
Year Built
2005
Appliances
Dishwasher
Electric Water Heater
Oven/Range (Combo)
Architectural Style
Country/Rustic
Basement
Bath Finished
Daylight
Partially Finished
Construction Materials
Other
Cooling
Central Air
Electric
Dining Room Features
Separate Room
Fireplace Features
Living Room
Flooring
Carpet
Hardwood
Tile
Heating
Central
Electric
Home Warranty
No
Interior Features
Master On Main Level
Split Foyer
Kitchen Features
Breakfast Room
Kitchen Island
Pantry
Laundry Features
In Kitchen,Laundry Closet
Levels
Two
Financing Available
Cash
Conventional
Other
Patio and Porch Features
Deck
Porch
Selling Status
Fixer
Roof
Composition
Rooms
Bonus Room
Office
Sewer Type
Septic Tank
Listing Conditions
As Is
Total Finished Area
2,838
Total Fire Places
1
Utilities
Cable Available
Electricity Available
Water Source
Private,Well
Finished Basement
Yes
Master on the Main
Yes
Land Information
Lot Size
More than 5 Acres
Lot Features
Pasture
Lot Size Estimated
61.29
Fencing
Other
Garages and Parking Information
Parking Total
2
Parking Features
Garage
Tax Information
Taxes
$7,066
Tax Year
2025
Tax ID Number
046 071B
Show more
listed by real estate agent greg ozburn and coldwell banker upchurch realty