Back

74 Water Oak Drive

Monticello, GA 31064

Larry Wise
call for more info
615-738-0015
Ask a Question
Send to a Friend
Schedule a Showing
Request More Info
More Homes In
Oak Ridge
203 Oak Ridge Drive, Monticello
Smart Mortgage Options
Dalton Carter
Lender
Lic. 1566538
Office:
Direct: 678-425-4140
AP Mortgage
340 Jesse Jewell Parkway
Suite 500A
Gainesville, GA 30501
Apply for a Loan
For Sale
MLS Number 10798215
6 Bedrooms
4 Bathrooms
0 Half Baths
4,451 Square Feet *estimated
Summary of 74 Water Oak Drive
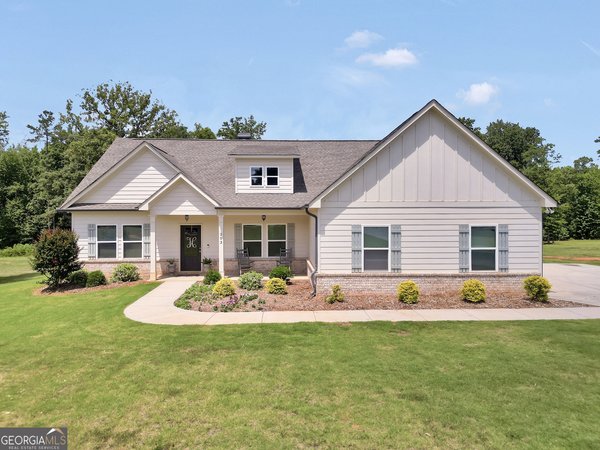
A rare find in Monticello, GA!! Situated on 1.22 beautifully landscaped, open, flat acres in Monticello, this exceptional 6-bedroom, 4-bath home offers the perfect blend of space, versatility, and outdoor living. Designed with multi-generational living in mind, the fully finished basement in-law suite features its own full kitchen with granite counters, large laundry room, cutie living room with gas fireplace & tons of natural light, 3 bedrooms-1 with a massive walk-in closet, 2 full bathrooms, and multiple flex spaces that can easily serve as a home office, gym, playroom, media room, or hobby area. Whether you're accommodating extended family, welcoming long-term guests, or seeking potential rental income, this thoughtfully designed space provides endless possibilities. The huge open-concept living space on the main level features a pretty kitchen with one walk-in Pantry and a second storage pantry, Laundry room, a dining room that seats 12+, a family room AND living room with cozy gas fireplace plus gorgeous beamed ceilings. The private Master Suite features a massive walk-in closet and ensuite bath with a large shower, soaking tub, His + Hers sinks and private water closet. Across the home on the main level you'll find two more spacious bedrooms with large closets. The professionally landscaped yard creates a private outdoor retreat, complete with a peaceful pond, a cozy firepit for gathering with family and friends, lots of open space and shade for play or gardening, two covered back porches and plenty of room to relax, entertain, or simply enjoy the beauty of nature. With generous living spaces, flexible floor plan options, and a picturesque setting just minutes from the charm of downtown Monticello, this one-of-a-kind property offers comfort, functionality, and timeless appeal. Don't miss your chance to own this rare gem!
Welcome to 74 Water Oak Drive in Oak Ridge, where this thoughtfully designed 6-bed, 4-bath home is ready for its next chapter. With 4,451 square feet of finished living space, this floor plan offers generous gathering spaces as well as comfortable private retreats. The kitchen functions as the heart of the home with ample counter space, storage, and a natural connection to the main living areas. Open concept living and dining spaces create a comfortable setting for gatherings of all kinds. Outside, the property offers approximately 1.22 acres, giving ample room to relax, play, or plan future outdoor projects. With parking available for multiple vehicles, the home provides flexible options for families and visitors. Residents of Oak Ridge enjoy a blend of neighborhood charm and easy access to everyday conveniences. On the market for about 14 days, this home offers an excellent opportunity in Monticello. At $649,000, this home is well positioned for buyers seeking value in Monticello.
Show more
74 Water Oak Drive - Map & Directions
view in Google Maps
Facts & features
School District Information
High School
Middle School
Elementary School
Additional Information about
Oak Ridge
Association
No
Additional Information about
74 Water Oak Drive
County
Neighborhood
Year Built
2018
Appliances
Dishwasher
Electric Water Heater
Microwave
Oven/Range (Combo)
Refrigerator
Architectural Style
Craftsman
Basement
Bath Finished
Exterior Entry
Finished
Full
Interior Entry
Construction Materials
Brick
Concrete
Cooling
Ceiling Fan(s)
Central Air
Electric
Dining Room Features
Dining Rm/Living Rm Combo,Seats 12+
Exterior Features
Fire Pit
Fireplace Features
Basement
Gas Log
Gas Starter
Living Room
Masonry
Wood Burning Stove
Flooring
Hardwood
Sustainable
Vinyl
Heating
Central
Electric
Home Warranty
No
Interior Features
Beamed Ceilings
Double Vanity
In-Law Floorplan
Master On Main Level
Separate Shower
Soaking Tub
Split Bedroom Plan
Tile Bath
Vaulted Ceiling(s)
Walk-In Closet(s)
Kitchen Features
Kitchen Island
Laundry Features
In Basement,In Hall,Other
Levels
Two
Patio and Porch Features
Deck
Patio
Porch
Selling Status
Resale
Roof
Composition
Rooms
Family Room
Foyer
Great Room
Keeping Room
Laundry
Other
Sewer Type
Septic Tank
Total Finished Area
4,451
Total Fire Places
2
Utilities
High Speed Internet
Water Source
Public
Window Features
Double Pane Windows
Finished Basement
Yes
Master on the Main
Yes
Land Information
Lot Size
1 to 2 Acres
Lot Features
Level
Private
Lot Size Estimated
1.22
Water Front Features
Pond
Garages and Parking Information
Parking Total
5
Parking Features
Attached
Garage
Garage Door Opener
Kitchen Level
Tax Information
Taxes
$6,525
Tax Year
25
Tax ID Number
034 068 021
Show more
listed by real estate agent and keller williams premier