Back

9852 Post Road

Shady Dale, GA 31085

Larry Wise
call for more info
615-738-0015
Ask a Question
Send to a Friend
Schedule a Showing
Request More Info
Smart Mortgage Options
Dalton Carter
Lender
Lic. 1566538
Office:
Direct: 678-425-4140
AP Mortgage
340 Jesse Jewell Parkway
Suite 500A
Gainesville, GA 30501
Apply for a Loan
For Sale
MLS Number 10855471
3 Bedrooms
2 Bathrooms
0 Half Baths
1,800 Square Feet *estimated
Summary of 9852 Post Road
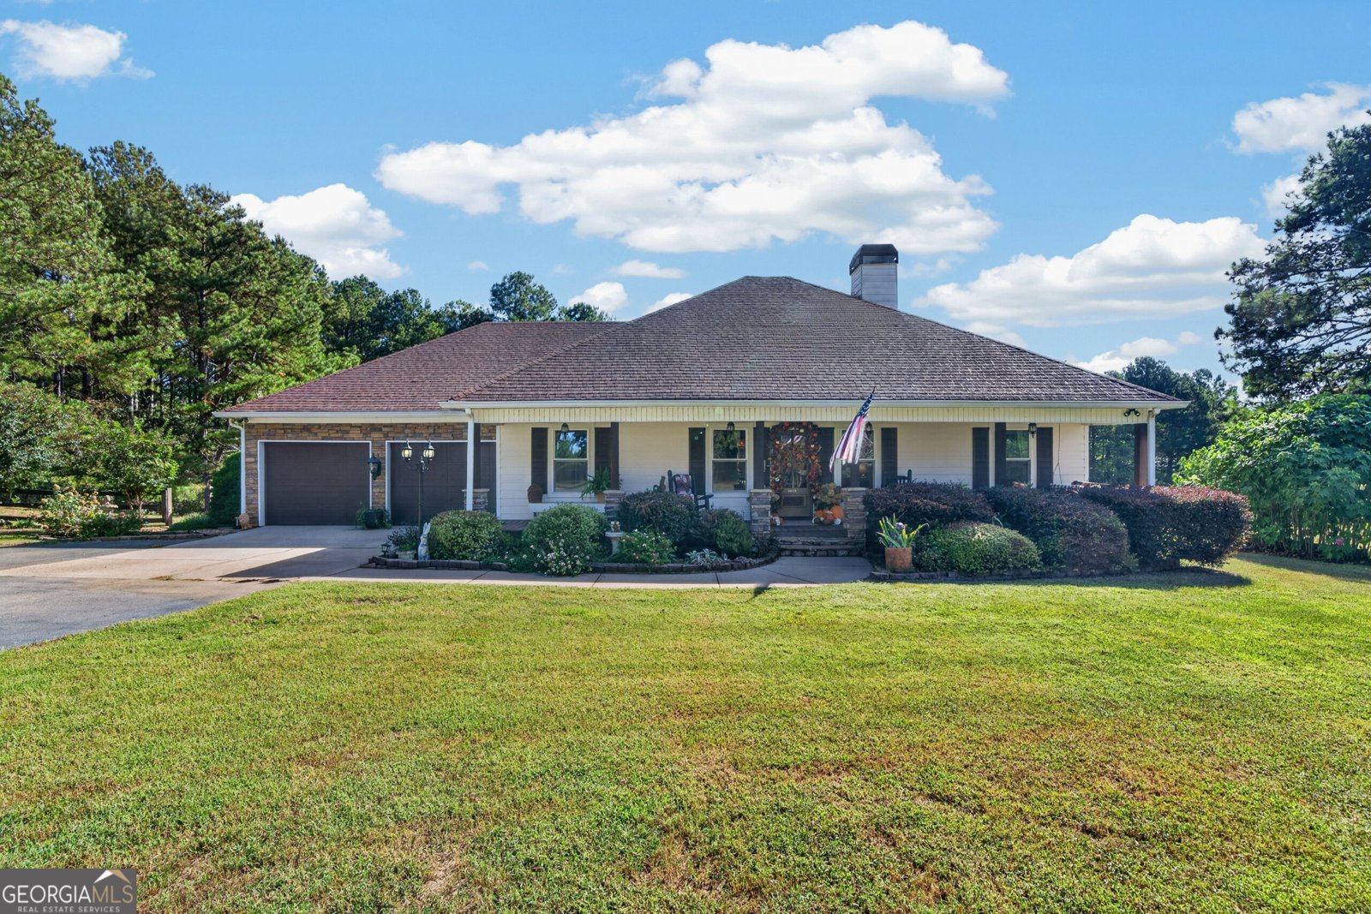
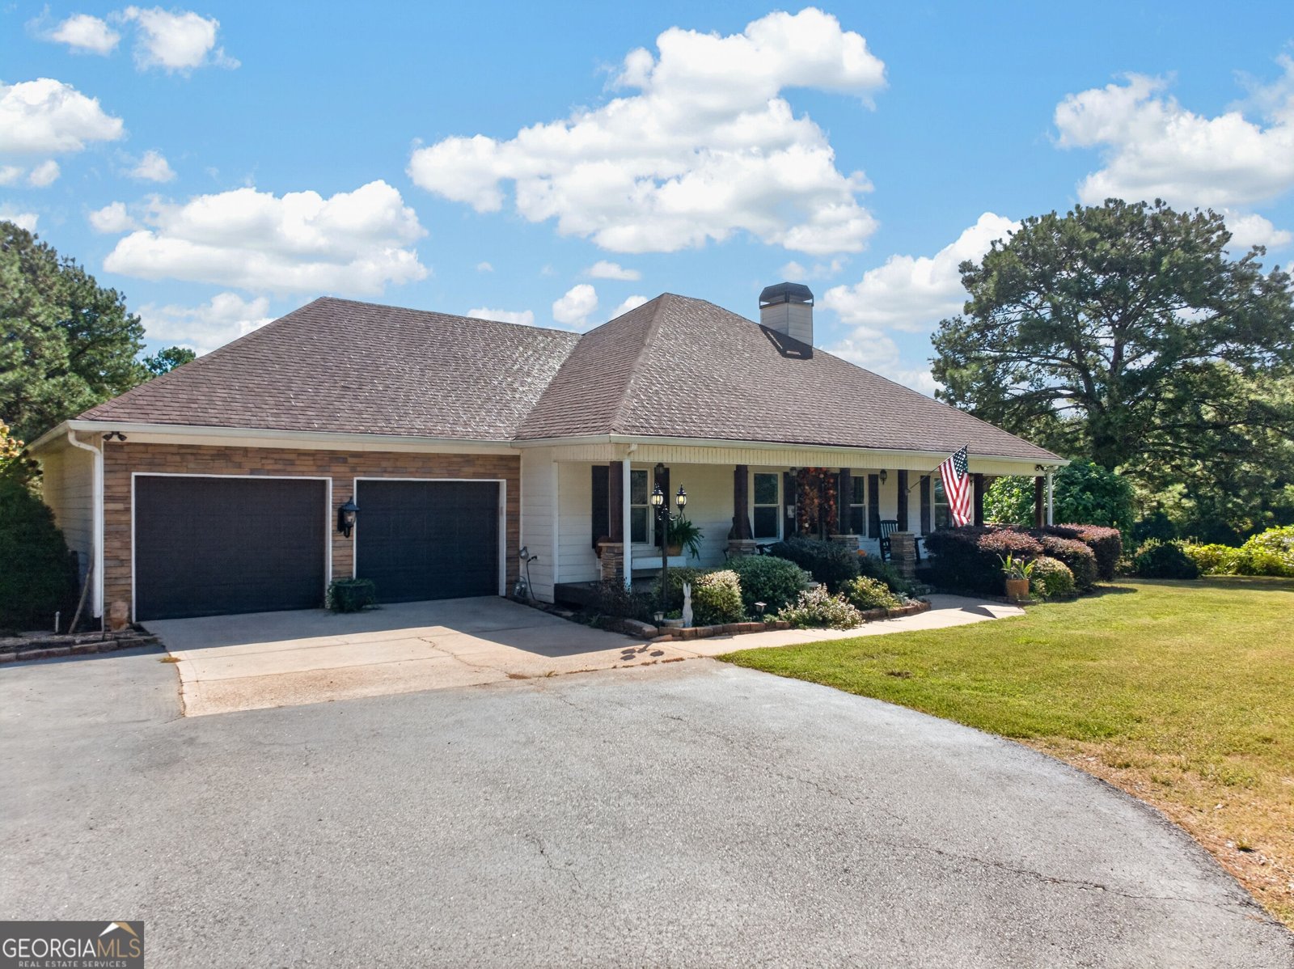
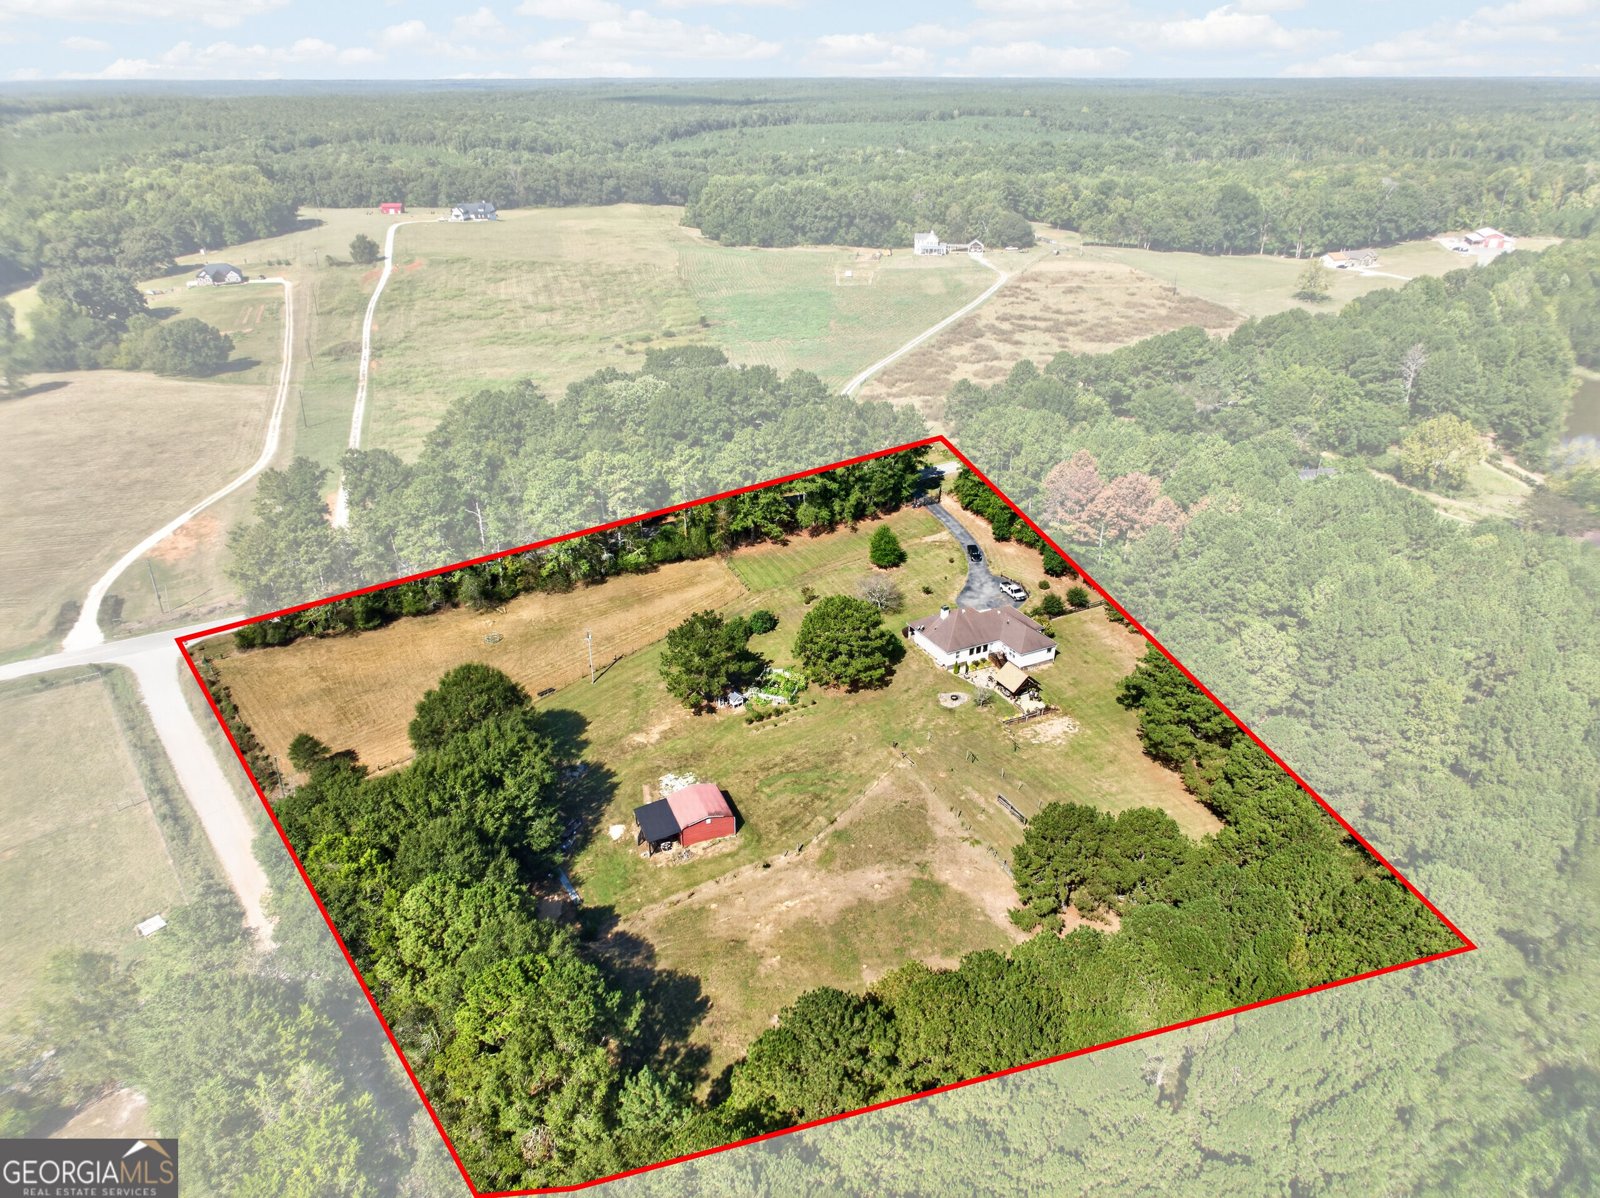
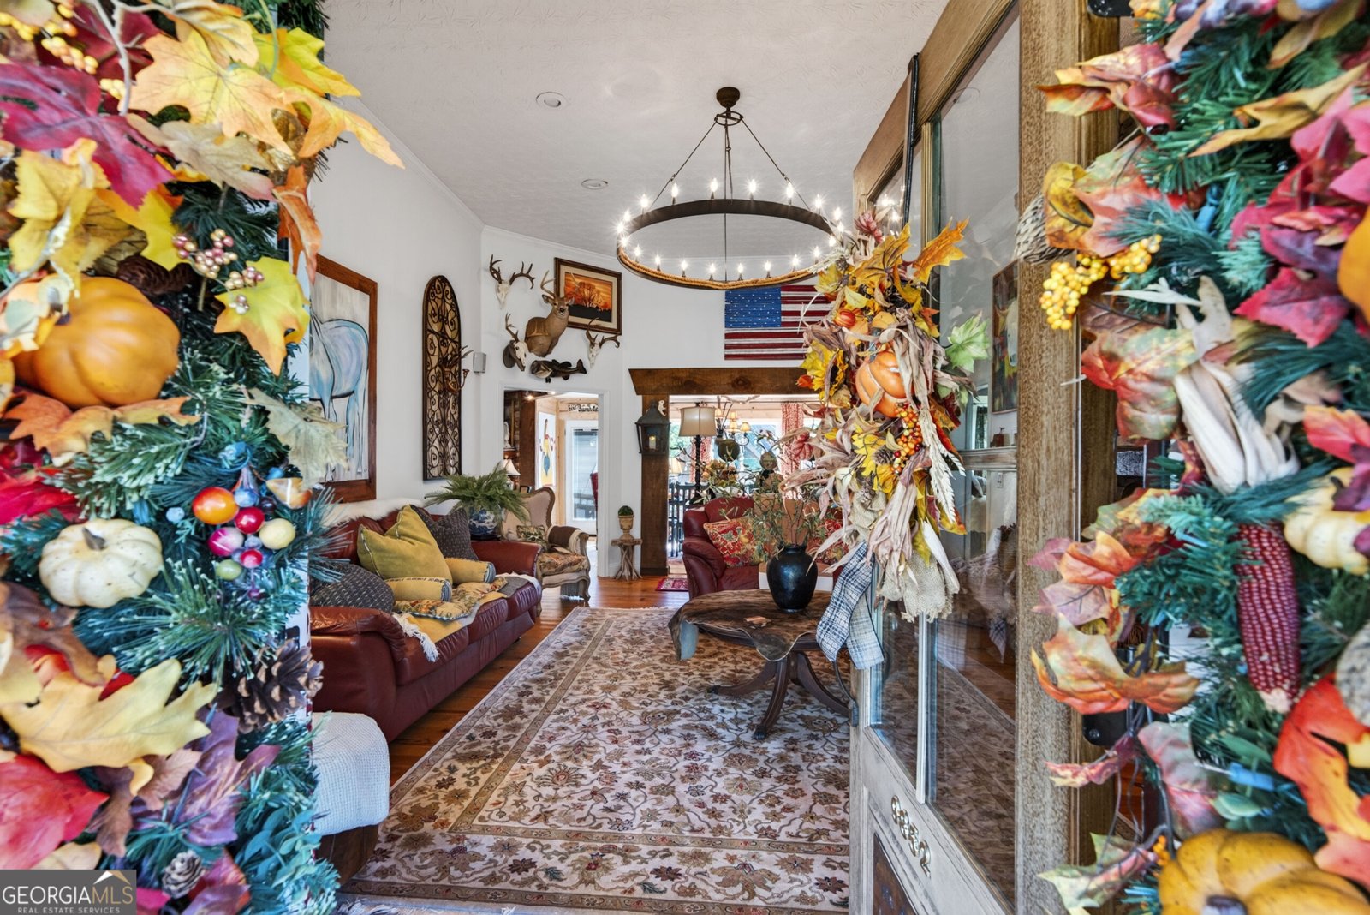
Welcome to your turn-key homestead in North Jasper County! Situated on 5 acres, this custom ranch offers the perfect combination of comfortable living, functional outdoor spaces, and established homestead features-all ready for its next owner. Inside, the home features a custom kitchen with a butler's pantry that opens to a spacious family living area highlighted by a beautiful fireplace. The primary suite offers a private retreat with a freestanding clawfoot tub, separate shower, and large walk-in closet. Two additional bedrooms and a full bathroom provide plenty of additional space. Recent upgrades include double-pane, energy-efficient windows, with the larger windows tinted for additional energy efficiency and comfort. Step outside to a gorgeous outdoor living area featuring a custom water fountain and fire pit-perfect for relaxing, entertaining, and enjoying the peaceful surroundings. The property also includes a 25x25 shop with electricity and water, plus an attached lean-to for additional covered storage or workspace. For those looking for an established homestead, much of the work is already done! The property features a fully gated garden area with water access, chicken coop, multiple producing blueberry bushes, peach trees, and fig trees. The acreage is fenced and cross-fenced for livestock, offering flexibility for a variety of agricultural or hobby-farm uses. Whether you have been dreaming of a move-in-ready homestead, want space for animals and gardening, or simply want 5 acres to enjoy, this North Jasper County property offers the opportunity to settle in and start enjoying the lifestyle from day one.
Located on 9852 Post Road in Shady Dale, this 3-BR, 2-BA home is not part of a subdivision and comes without mandatory HOA fees. Inside, the home offers 1,800 square feet of finished living space, giving plenty of room for everyday living and easy entertaining. The kitchen was planned for both everyday meals and special occasions, with plenty of room to cook, serve, and connect. The main living areas are filled with natural light and provide an easy flow for hosting friends or enjoying quiet evenings at home. Outside, the property offers approximately 5.29 acres, giving ample room to relax, play, or plan future outdoor projects. The property includes parking available for multiple vehicles, offering convenience for residents and guests. Located in Shady Dale but outside a traditional subdivision, this home combines neighborhood convenience with a non HOA setting. Currently listed for about 16 days, this property combines space, style, and value. With an asking price of $575,000, this property represents an appealing opportunity in the current market.

▾ Show more
9852 Post Road - Map & Directions
view in Google Maps
Facts & features
School District Information
High School
Middle School
Elementary School
Additional Information about
None
Association
No
Additional Information about
9852 Post Road
County
Neighborhood
Year Built
2003
Appliances
Ice Maker
Microwave
Oven/Range (Combo)
Refrigerator
Stainless Steel Appliance(s)
Architectural Style
Country/Rustic
Foundation
Slab
Construction Materials
Other
Wood Siding
Cooling
Ceiling Fan(s)
Central Air
Dining Room Features
Dining Rm/Living Rm Combo
Exterior Features
Fire Pit,Garden
Fireplace Features
Family Room
Gas Log
Masonry
Flooring
Hardwood
Tile
Heating
Central
Heat Pump
Home Warranty
No
Interior Features
Beamed Ceilings
Double Vanity
Master On Main Level
Soaking Tub
Split Bedroom Plan
Tile Bath
Walk-In Closet(s)
Kitchen Features
Breakfast Area
Country Kitchen
Pantry
Solid Surface Counters
Walk-in Pantry
Levels
One
Other Structures
Garage(s),Gazebo,Other,Outbuilding,Workshop
Patio and Porch Features
Porch
Selling Status
Resale
Roof
Composition
Rooms
Laundry
Sewer Type
Septic Tank
Total Finished Area
1,800
Total Fire Places
2
Utilities
Cable Available
Electricity Available
High Speed Internet
Natural Gas Available
Phone Available
Water Source
Well
Window Features
Bay Window(s)
Double Pane Windows
Window Treatments
Master on the Main
Yes
Land Information
Lot Size
More than 5 Acres
Lot Features
Corner Lot
Open Lot
Pasture
Lot Size Estimated
5.29
Fencing
Fenced
Garages and Parking Information
Parking Total
2
Parking Features
Attached
Garage
Garage Door Opener
Tax Information
Taxes
$3,318
Tax Year
2025
Tax ID Number
010 074 002
▾ Show more
listed by real estate agent and galloway real estate