Back

4472 Rivercliffs Way

Gray, GA 31032

Larry Wise
call for more info
615-738-0015
Ask a Question
Send to a Friend
Schedule a Showing
Request More Info
Smart Mortgage Options
Dalton Carter
Lender
Lic. 1566538
Office:
Direct: 678-425-4140
AP Mortgage
340 Jesse Jewell Parkway
Suite 500A
Gainesville, GA 30501
Apply for a Loan
For Sale
MLS Number 10806434
3 Bedrooms
2 Bathrooms
1 Half Baths
1,797 Square Feet *estimated
Summary of 4472 Rivercliffs Way
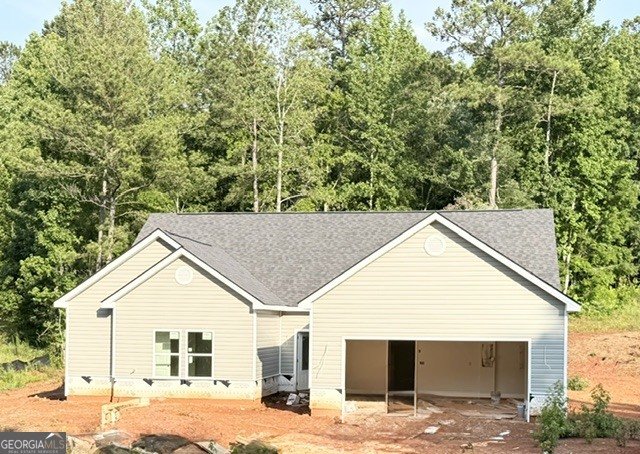
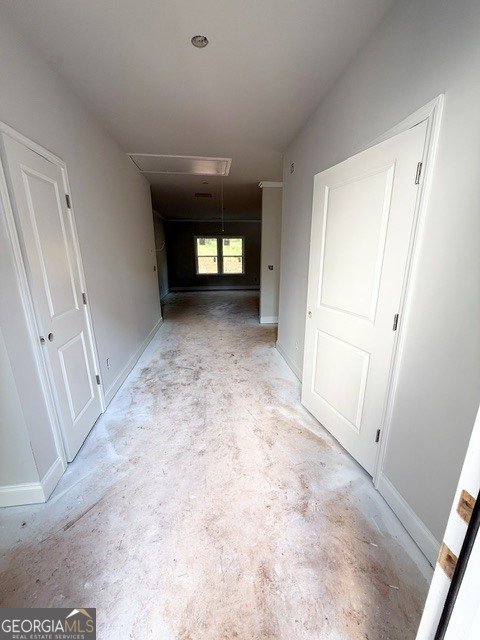
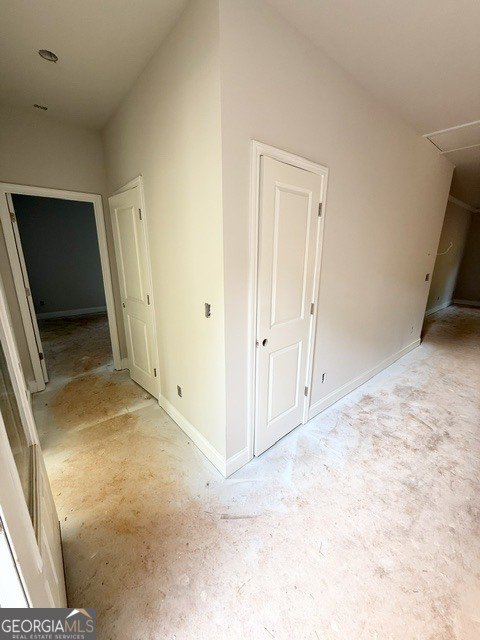
AMAZING DEAL. Nestled in a peaceful neighborhood, this meticulously crafted residence showcases stunning curb appeal and a thoughtfully designed interior. As you step inside, you'll discover a spacious living room bathed in natural light from large windows that frame tranquil views of the lush landscaping. The gourmet kitchen is a chef's dream, featuring granite countertops, stainless steel appliances, and ample cabinetry. The adjacent formal dining room is perfect for intimate dinners or lavish gatherings with friends and family. Retreat to the luxurious primary bedroom suite, complete with a spa-like ensuite bathroom and a calming atmosphere for unwinding after a long day. Two additional bedrooms offer versatility for guests, a home office, or a hobby room. Don't miss out on incredible buyer incentives! You may qualify for closing cost assistance or have the option to reduce your interest rate with the preferred lender. This home is USDA-approved and qualifies for 100% financing. Ask how you can secure one of these amazing new construction homes and take advantage of these fantastic benefits. This is your chance to own this stunning home and enjoy the lifestyle you deserve! Welcome home!
Set outside of a traditional subdivision in Gray, this well cared for 3-bedroom, 2-bath home offers space, comfort, and freedom from HOA restrictions. With 1,797 square feet of finished living space, this floor plan offers generous gathering spaces as well as comfortable private retreats. The kitchen was planned for both everyday meals and special occasions, with plenty of room to cook, serve, and connect. A central family room and dining area provide a welcoming place to unwind, gather, and enjoy time together. The outdoor space includes approximately 0.94 acres, ideal for gardening, outdoor activities, or simply enjoying the seasons. Practical parking available for multiple vehicles makes everyday living easier for households with multiple vehicles. Located in Gray but outside a traditional subdivision, this home combines neighborhood convenience with a non HOA setting. This home has been available for approximately 5 days and continues to attract interest. Currently offered at $369,900, this home delivers a strong combination of space, condition, and location.

Show more
4472 Rivercliffs Way - Map & Directions
view in Google Maps
Facts & features
School District Information
High School
Middle School
Elementary School
Additional Information about
None
Association
No
Community Features
Street Lights
Additional Information about
4472 Rivercliffs Way
County
Neighborhood
Year Built
2026
Appliances
Dishwasher
Microwave
Oven/Range (Combo)
Stainless Steel Appliance(s)
Architectural Style
Brick/Frame
Ranch
Foundation
Slab
Construction Materials
Vinyl Siding
Cooling
Ceiling Fan(s)
Electric
Flooring
Carpet
Vinyl
Heating
Central
Home Warranty
Yes
Interior Features
Pulldown Attic Stairs
Walk-In Closet(s)
Kitchen Features
Breakfast Area
Breakfast Bar
Kitchen Island
Pantry
Levels
One
Financing Available
1031 Exchange
Cash
Conventional
FHA
USDA Loan
VA Loan
Patio and Porch Features
Patio
Selling Status
New Construction
Roof
Composition
Rooms
Laundry
Security Features
Smoke Detector(s)
Sewer Type
Septic Tank
Showing Info
Septic Tank
Total Finished Area
1,797
Water Source
Public
New Construction
Yes
Land Information
Lot Size
.5 to 1 Acre
Lot Features
Level
Private
Lot Size Estimated
0.94
Fencing
Other
Garages and Parking Information
Parking Total
2
Parking Features
Attached
Garage
Kitchen Level
Tax Information
Taxes
$1
Tax Year
2024
Tax ID Number
J50B00 120
Show more
listed by real estate agent darcia pittman and dalton wade, inc.