Back

73 Kellogg Drive

Colbert, GA 30628

Larry Wise
call for more info
615-738-0015
Ask a Question
Send to a Friend
Schedule a Showing
Request More Info
Smart Mortgage Options
Dalton Carter
Lender
Lic. 1566538
Office:
Direct: 678-425-4140
AP Mortgage
340 Jesse Jewell Parkway
Suite 500A
Gainesville, GA 30501
Apply for a Loan
For Sale
MLS Number 10730252
4 Bedrooms
2 Bathrooms
0 Half Baths
2,140 Square Feet *estimated
Summary of 73 Kellogg Drive
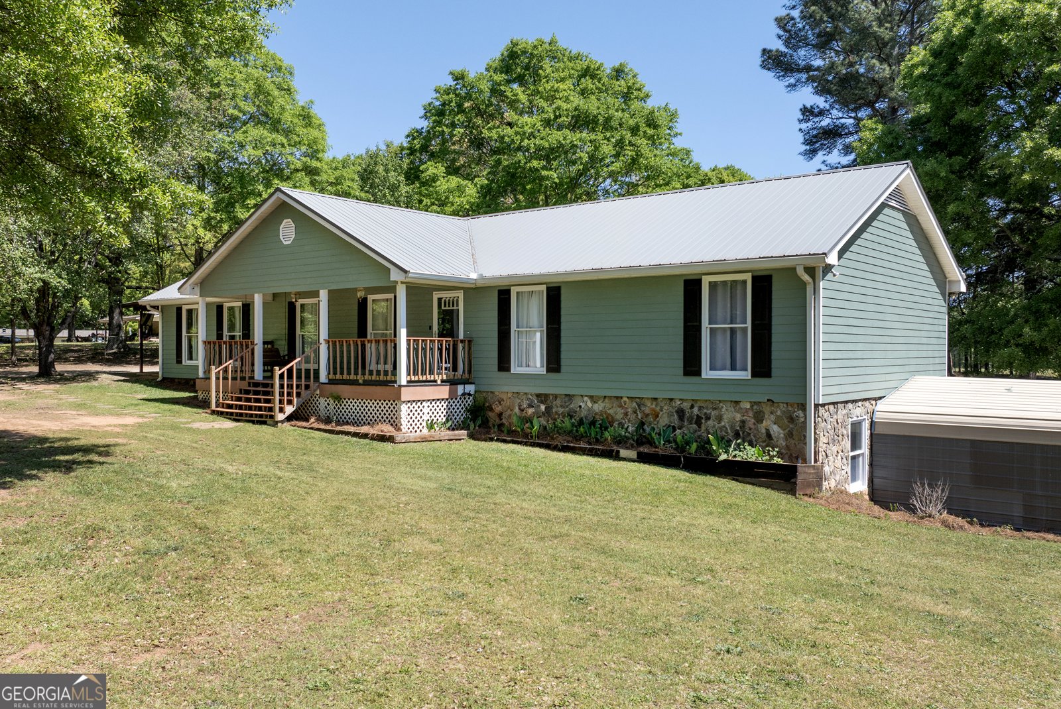
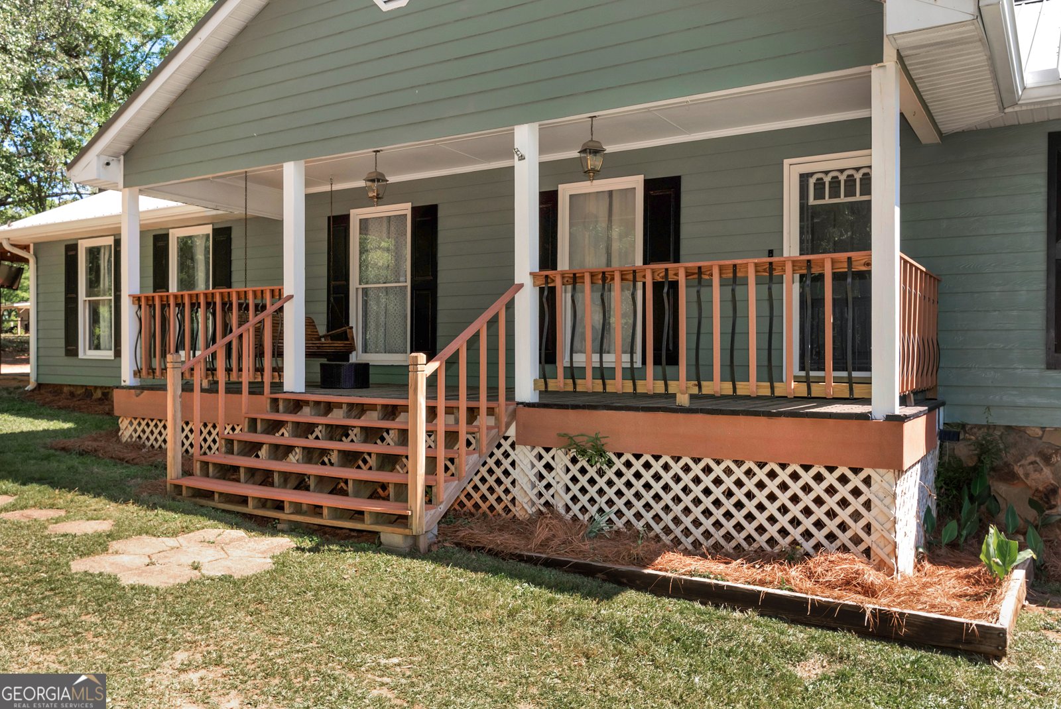
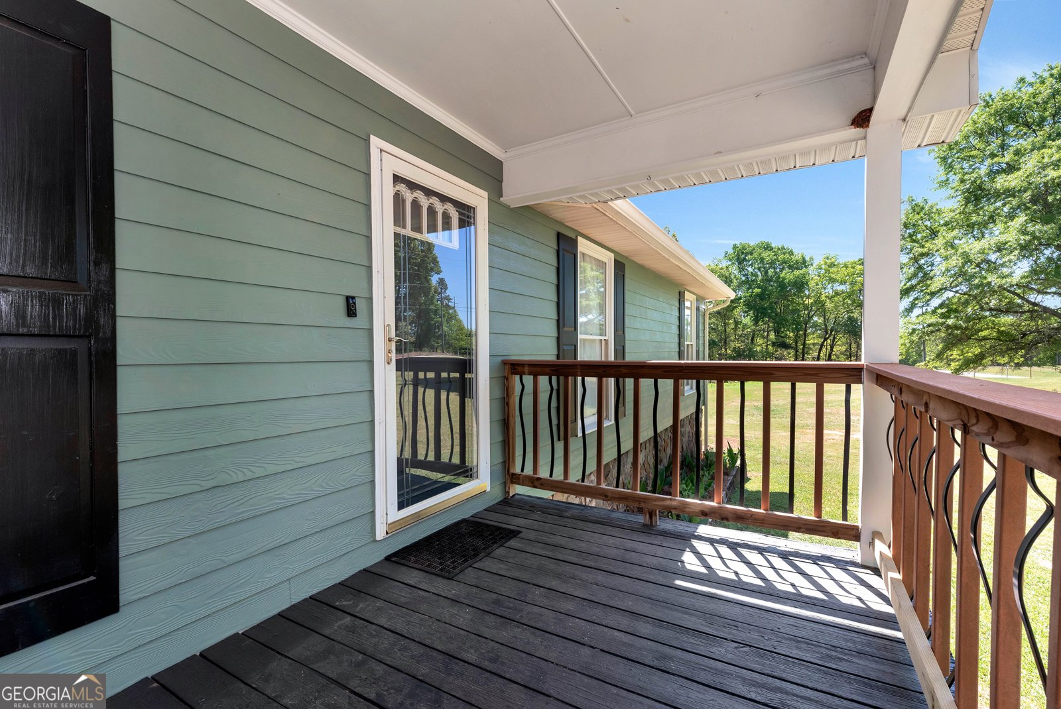
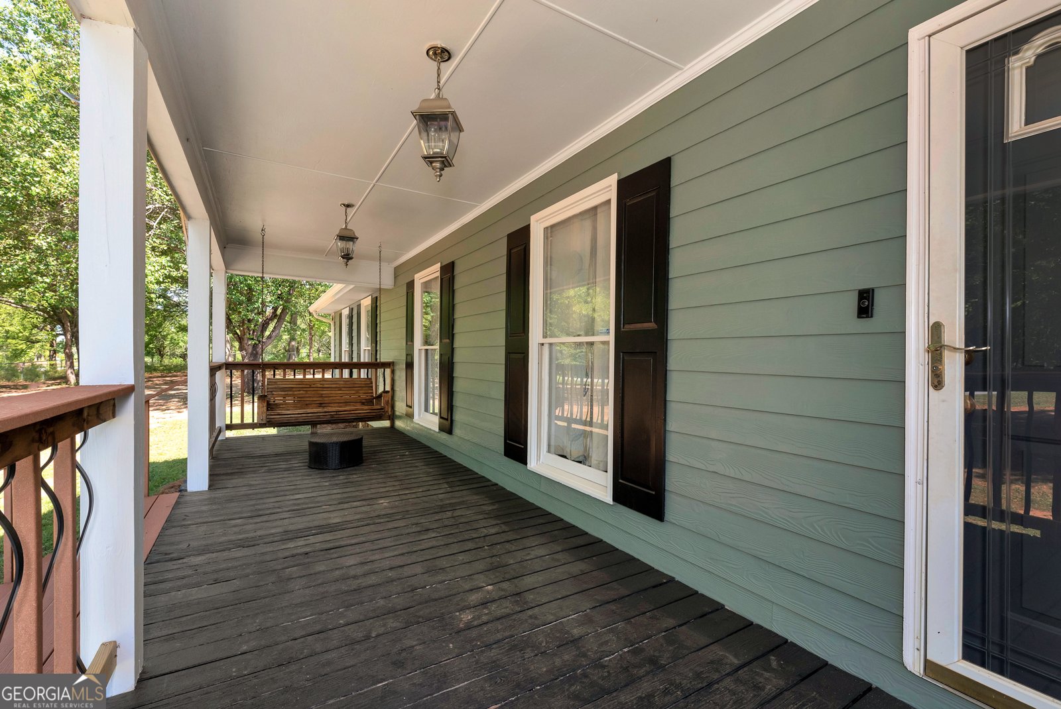
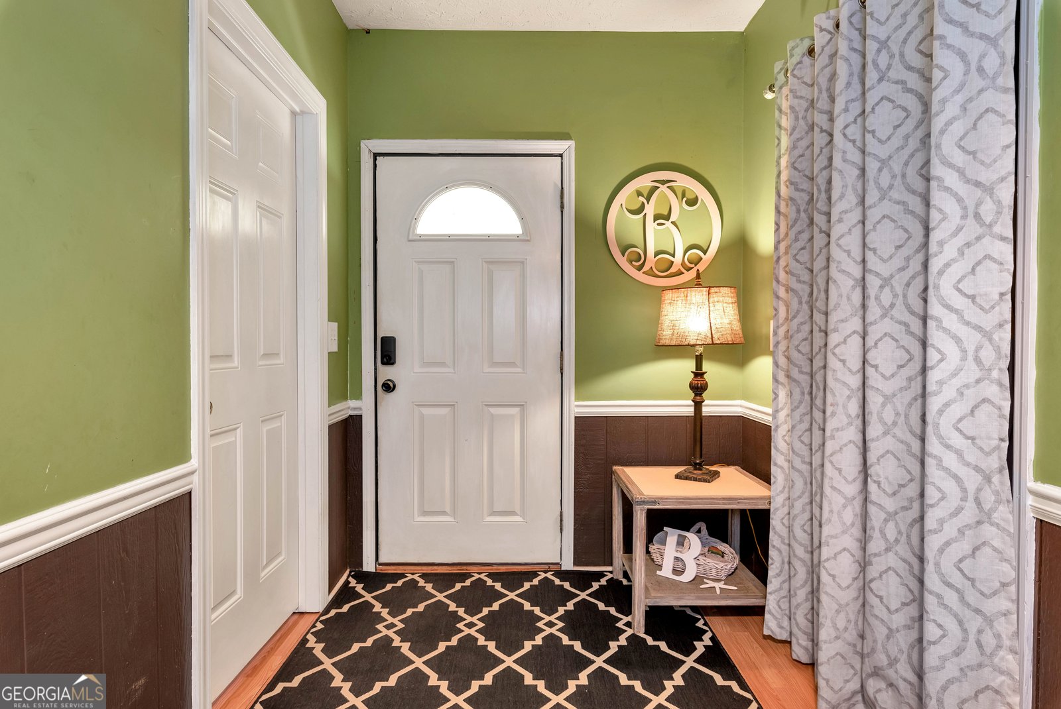
Welcome to your own private slice of country paradise! Nestled on 3.43 beautiful acres with no HOA, this spacious 4-bedroom, 2-bath home offers the freedom and space you've been looking for. Finally, the home with plenty of room to ride four-wheelers and dirt bikes, play ball, start a garden, or even keep livestock. Whether you're dreaming of a mini farm or simply want room to spread out, this property offers the flexibility to make it your own. Inside, you'll find an oversized living room with endless possibilities for gathering with family, entertaining guests, or creating a dedicated home office. Every bedroom features a walk-in closet, providing exceptional storage throughout the home. Step outside and enjoy everything this property has to offer. The expansive back deck surrounds the above-ground pool, creating the perfect place to relax or entertain all summer long. A covered side patio with a concrete pad provides additional outdoor living space, while the inviting covered front porch with a porch swing is the perfect spot to enjoy your morning coffee or evening sunsets. Additional features include a partial unfinished basement with a private exterior entrance and separate storage area, along with an attached metal shed that's perfect for hobbies, equipment, or extra storage. Blackberry bushes are scattered throughout the property, adding to the peaceful country setting.
This 4-bed, 2-bath residence in Colbert offers the flexibility of a non HOA setting while still providing comfortable everyday living. With 2,140 square feet of finished living space, this floor plan offers generous gathering spaces as well as comfortable private retreats. The kitchen was planned for both everyday meals and special occasions, with plenty of room to cook, serve, and connect. The main living areas are filled with natural light and provide an easy flow for hosting friends or enjoying quiet evenings at home. The outdoor space includes approximately 3.43 acres, ideal for gardening, outdoor activities, or simply enjoying the seasons. Practical parking available for multiple vehicles makes everyday living easier for households with multiple vehicles. Set outside of a formal subdivision, this address in Colbert offers a more independent feel with no mandatory HOA. With approximately 95 days on the market, this home is well positioned for the next owner. At $374,900, this home is well positioned for buyers seeking value in Colbert.
Show more
73 Kellogg Drive - Map & Directions
view in Google Maps
Facts & features
School District Information
High School
Middle School
Elementary School
Additional Information about
None
Association
No
Additional Information about
73 Kellogg Drive
County
Neighborhood
Year Built
1992
Appliances
Oven/Range (Combo)
Refrigerator
Architectural Style
Ranch
Basement
Concrete
Exterior Entry
Partial
Construction Materials
Other
Cooling
Central Air
Fireplace Features
Family Room
Flooring
Hardwood
Other
Heating
Central
Home Warranty
No
Interior Features
Master On Main Level
Pulldown Attic Stairs
Walk-In Closet(s)
Laundry Features
In Mud Room
Levels
Two
Financing Available
Cash
Conventional
FHA
USDA Loan
VA Loan
Patio and Porch Features
Deck
Porch
Selling Status
Resale
Roof
Metal
Sewer Type
Septic Tank
Total Finished Area
2,140
Total Fire Places
1
Utilities
Cable Available
Electricity Available
Phone Available
Water Source
Well
Private Pool
Yes
Master on the Main
Yes
Land Information
Lot Size
2 to 5 Acres
Lot Features
Open Lot
Lot Size Estimated
3.43
Garages and Parking Information
Parking Total
6
Tax Information
Taxes
$2,844
Tax Year
2024
Tax ID Number
0043 080
Show more
listed by real estate agent kari king and keller williams lanier partners