Back

1556 Fred Goss Road

Danielsville, GA 30633

Larry Wise
call for more info
615-738-0015
Ask a Question
Send to a Friend
Schedule a Showing
Request More Info
Smart Mortgage Options
Dalton Carter
Lender
Lic. 1566538
Office:
Direct: 678-425-4140
AP Mortgage
340 Jesse Jewell Parkway
Suite 500A
Gainesville, GA 30501
Apply for a Loan
For Sale
MLS Number 10833806
4 Bedrooms
3 Bathrooms
0 Half Baths
3,328 Square Feet *estimated
Summary of 1556 Fred Goss Road
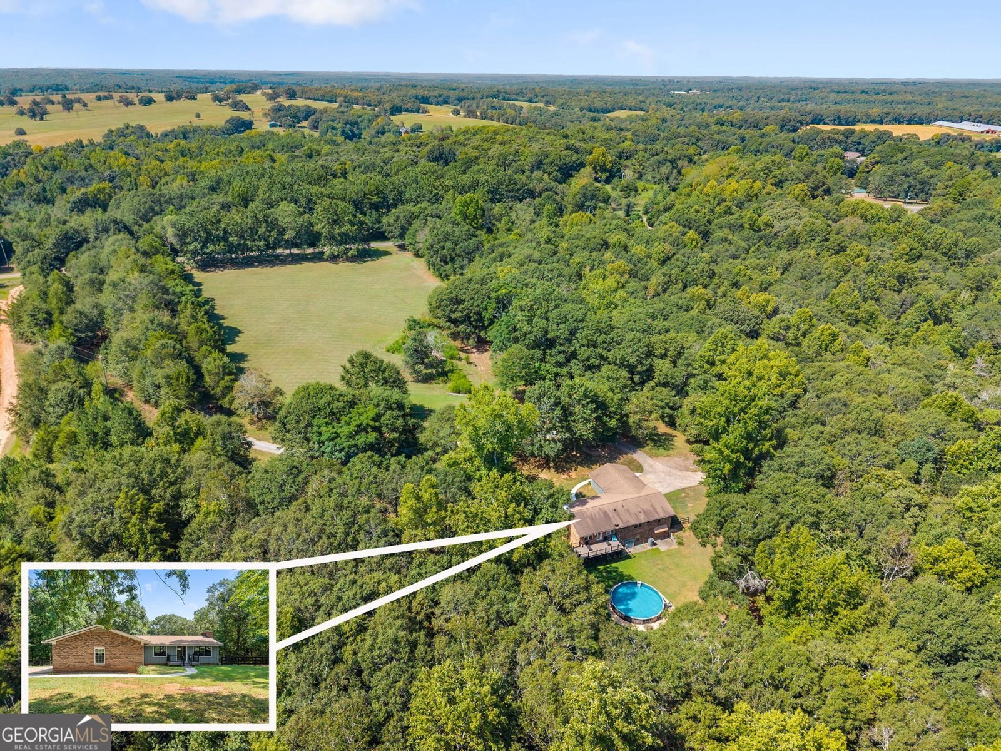
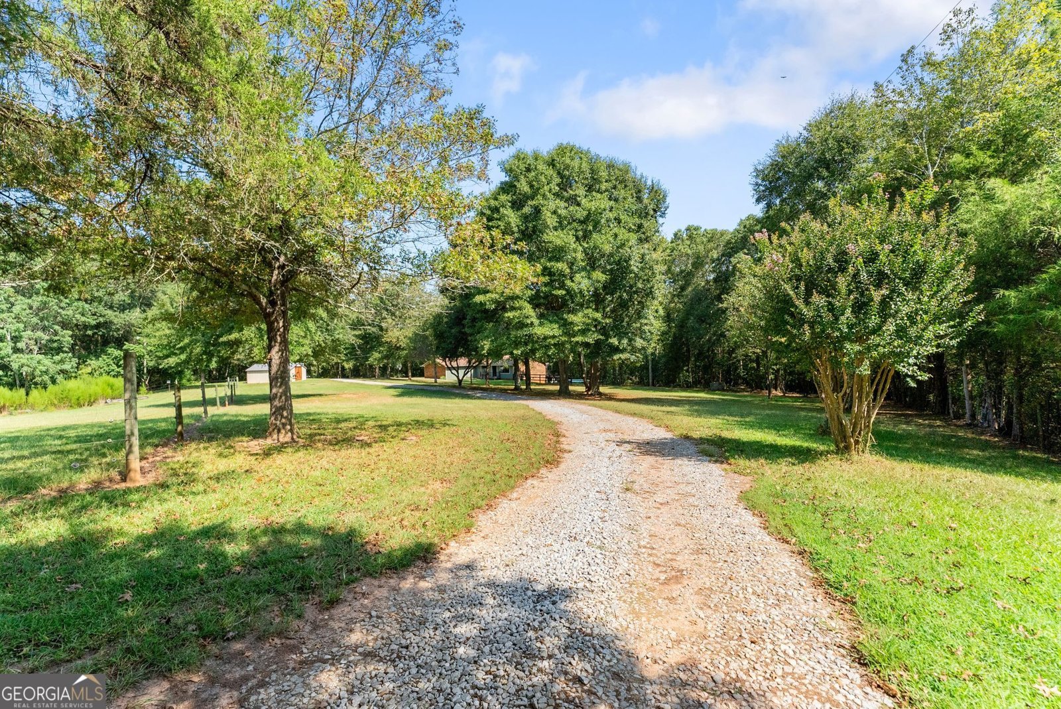
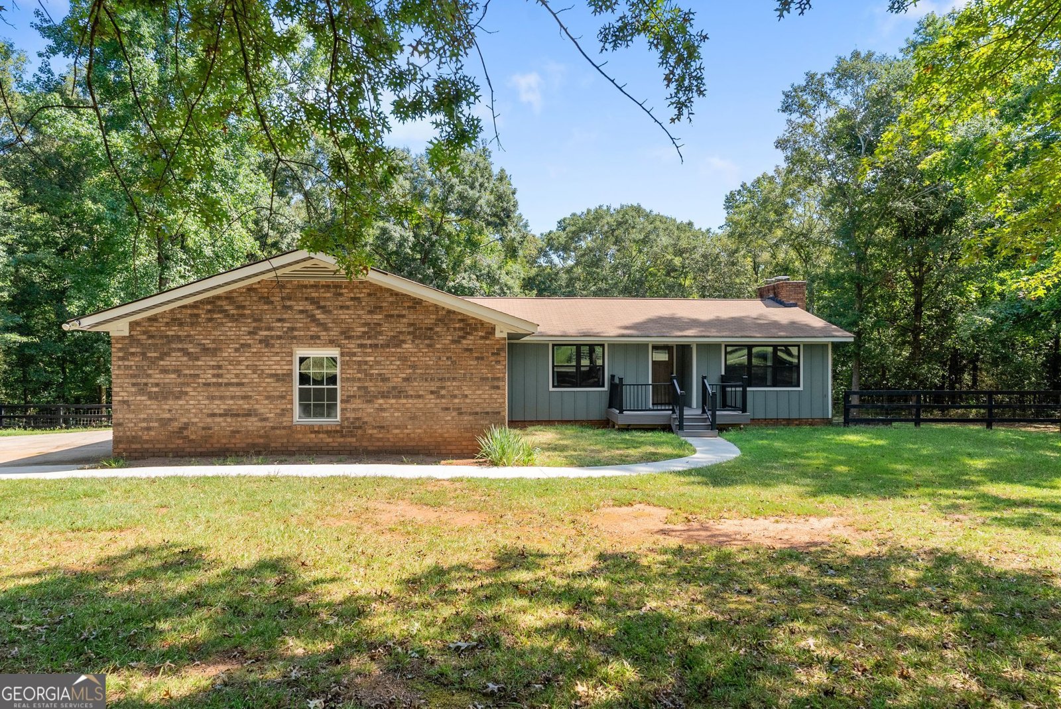
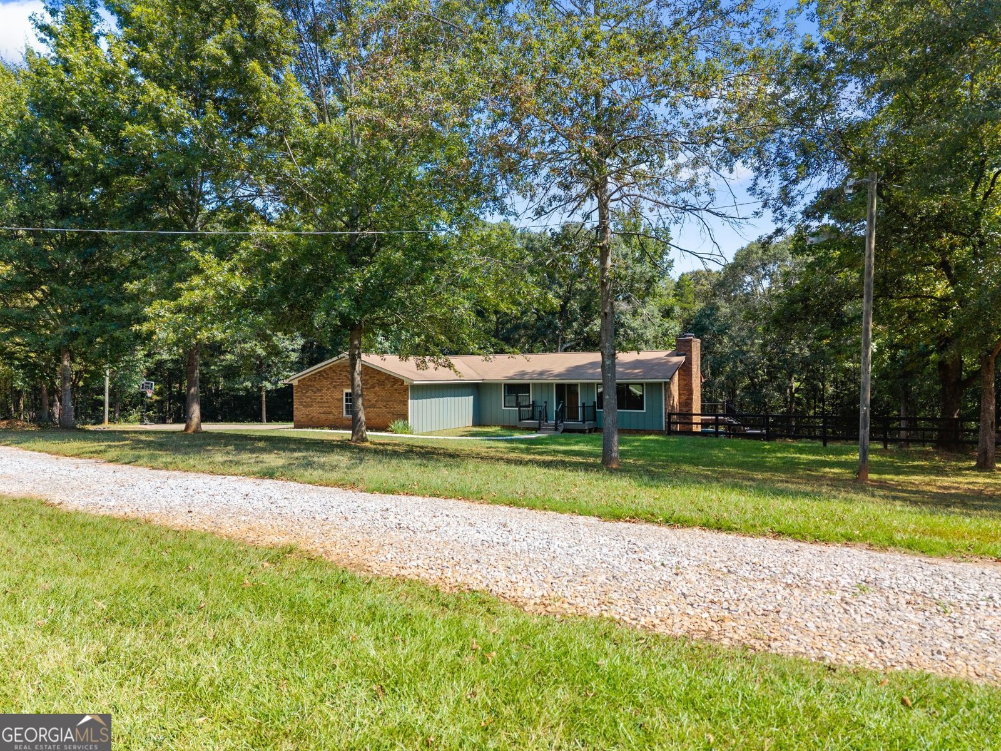
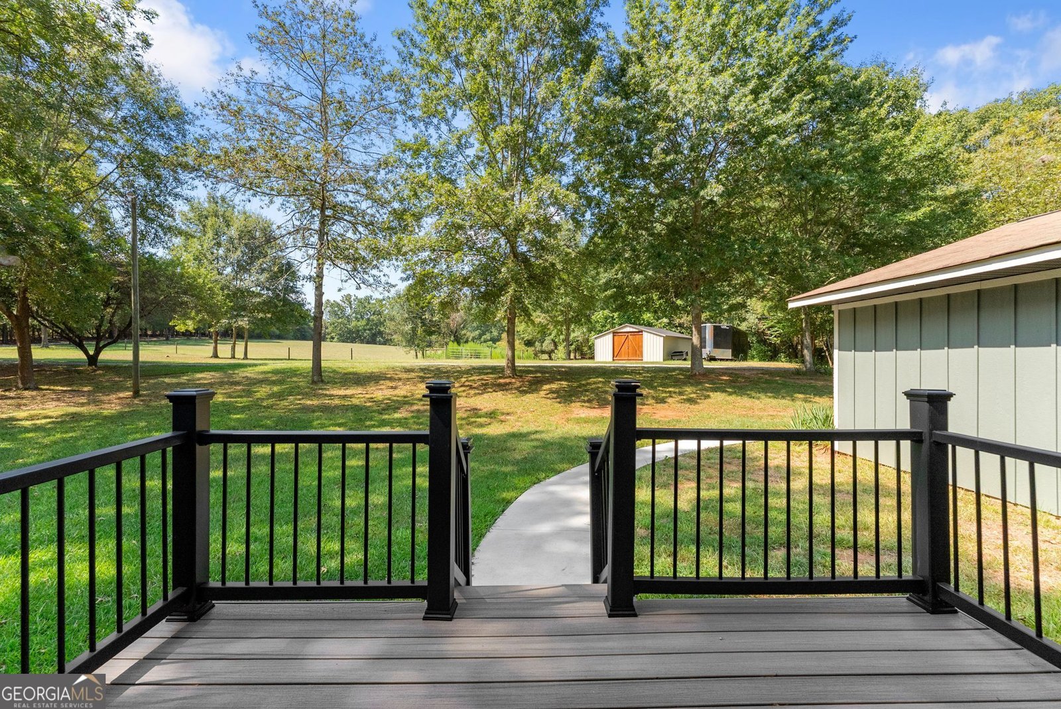
Showings begin tomorrow, Friday 8/27! Beautiful 8+ Acre Setting in Madison County - Privacy, Creek, Barn & Finished Basement. If you're looking for a truly beautiful setting on 8+ acres in Madison County just outside of Commerce, this property delivers the peace, space, and potential you've been searching for. The owners have selectively cleared trees to open up road views and create an expanded backyard, offering a private outdoor retreat complete with an ATV trail leading to a creek at the rear of the property. Cattle fencing is already in place, and a new barn adds functionality for animals, storage, or hobbies. A long, treelined gravel drive welcomes you home with charm and privacy. Inside, you'll find an expanded ranch home on a finished basement. The large great room features a masonry fireplace and windows spanning the front to the rear, filling the space with natural light and serene views. The kitchen includes an eatin area and a spacious pantry. The finished basement offers a 4th bedroom, full bath, den, and media room-ideal for guests, teens, or multigenerational living. The home has unfinished projects and partial updates, giving you the opportunity to complete the vision and make this property truly stunning. With the land, the setting, and the layout already in place, the potential is exceptional.
Welcome to this 4-bedroom, 3-bath home in Danielsville, set outside of a formal subdivision with no mandatory HOA. Inside, the home offers 3,328 square feet of finished living space, giving plenty of room for everyday living and easy entertaining. The kitchen functions as the heart of the home with ample counter space, storage, and a natural connection to the main living areas. A central family room and dining area provide a welcoming place to unwind, gather, and enjoy time together. Outside, the property offers approximately 8.41 acres, giving ample room to relax, play, or plan future outdoor projects. With parking available, the home provides flexible options for families and visitors. Located in Danielsville but outside a traditional subdivision, this home combines neighborhood convenience with a non HOA setting. Recently listed and already on many buyers radar, this home is a fresh opportunity. At $430,000, this home is well positioned for buyers seeking value in Danielsville.
Show more
1556 Fred Goss Road - Map & Directions
view in Google Maps
Facts & features
School District Information
High School
Middle School
Elementary School
Additional Information about
None
Association
No
Additional Information about
1556 Fred Goss Road
County
Neighborhood
Year Built
1977
Appliances
Dishwasher
Electric Water Heater
Oven/Range (Combo)
Refrigerator
Stainless Steel Appliance(s)
Architectural Style
Brick 4 Side
Ranch
Basement
Bath Finished
Boat Door
Daylight
Exterior Entry
Finished
Full
Interior Entry
Construction Materials
Brick
Cooling
Ceiling Fan(s)
Heat Pump
Dining Room Features
Dining Rm/Living Rm Combo
Exterior Features
Balcony
Fireplace Features
Living Room
Masonry
Flooring
Laminate
Heating
Electric
Forced Air
Heat Pump
Home Warranty
No
Interior Features
Master On Main Level
Separate Shower
Walk-In Closet(s)
Kitchen Features
Breakfast Area
Pantry
Laundry Features
In Mud Room
Levels
One
Financing Available
Cash
Conventional
FHA
Fannie Mae Approved
Freddie Mac Approved
USDA Loan
VA Loan
Other Structures
Barn(s)
Patio and Porch Features
Deck
Porch
Selling Status
Resale
Roof
Composition
Rooms
Family Room
Foyer
Great Room
Laundry
Security Features
Smoke Detector(s)
Sewer Type
Septic Tank
Total Finished Area
3,328
Total Fire Places
1
Utilities
Cable Available
Electricity Available
Phone Available
Water Source
Well
Private Pool
Yes
Finished Basement
Yes
Master on the Main
Yes
Land Information
Lot Size
More than 5 Acres
Lot Features
Level
Open Lot
Pasture
Private
Lot Size Estimated
8.41
Fencing
Back Yard
Wood
Water Front Features
Creek
Garages and Parking Information
Parking Features
Attached
Garage
Garage Door Opener
Kitchen Level
Tax Information
Taxes
$3,634
Tax Year
2025
Tax ID Number
0069 045
Show more
listed by real estate agent rebecca ragsdale and re/max tru, inc.