Back

705 Spratlin Mill Drive

Hull, GA 30646

Larry Wise
call for more info
615-738-0015
Ask a Question
Send to a Friend
Schedule a Showing
Request More Info
More Homes In
Spratlin Mill
65 Spratlin Way, Hull
Smart Mortgage Options
Dalton Carter
Lender
Lic. 1566538
Office:
Direct: 678-425-4140
AP Mortgage
340 Jesse Jewell Parkway
Suite 500A
Gainesville, GA 30501
Apply for a Loan
For Sale
MLS Number 10805547
4 Bedrooms
3 Bathrooms
1 Half Baths
3,471 Square Feet *estimated
Summary of 705 Spratlin Mill Drive
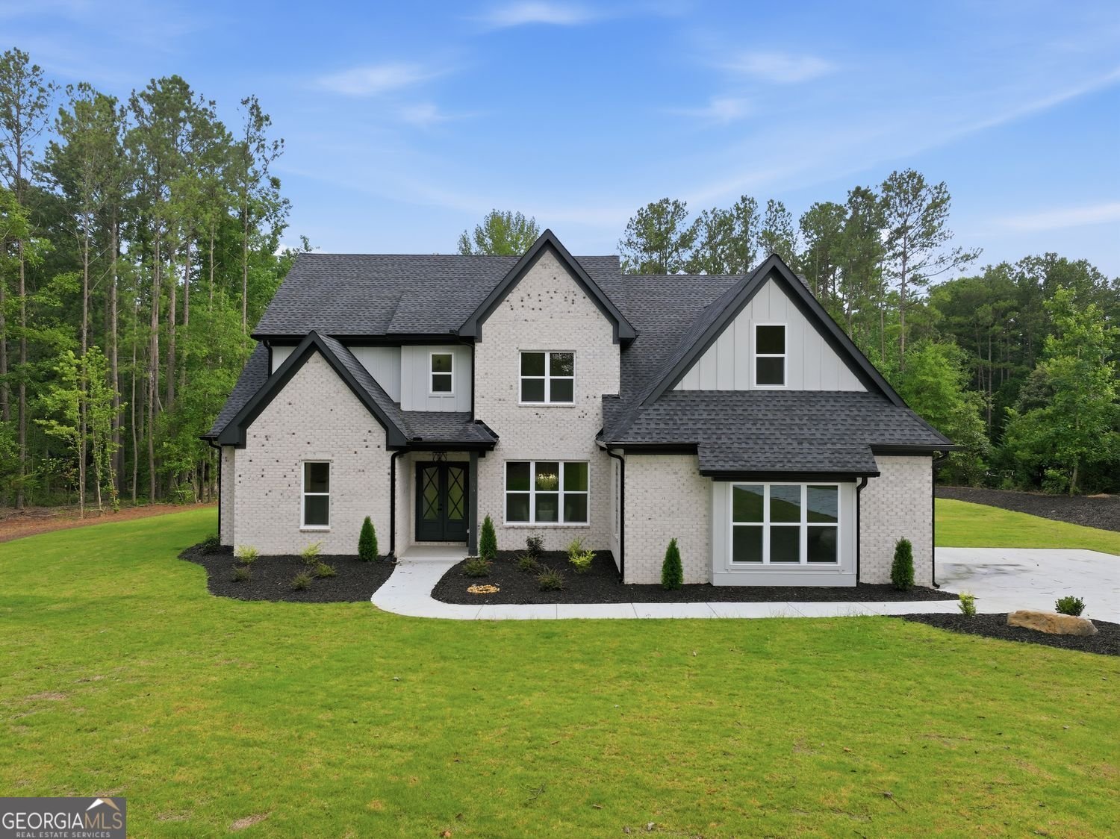
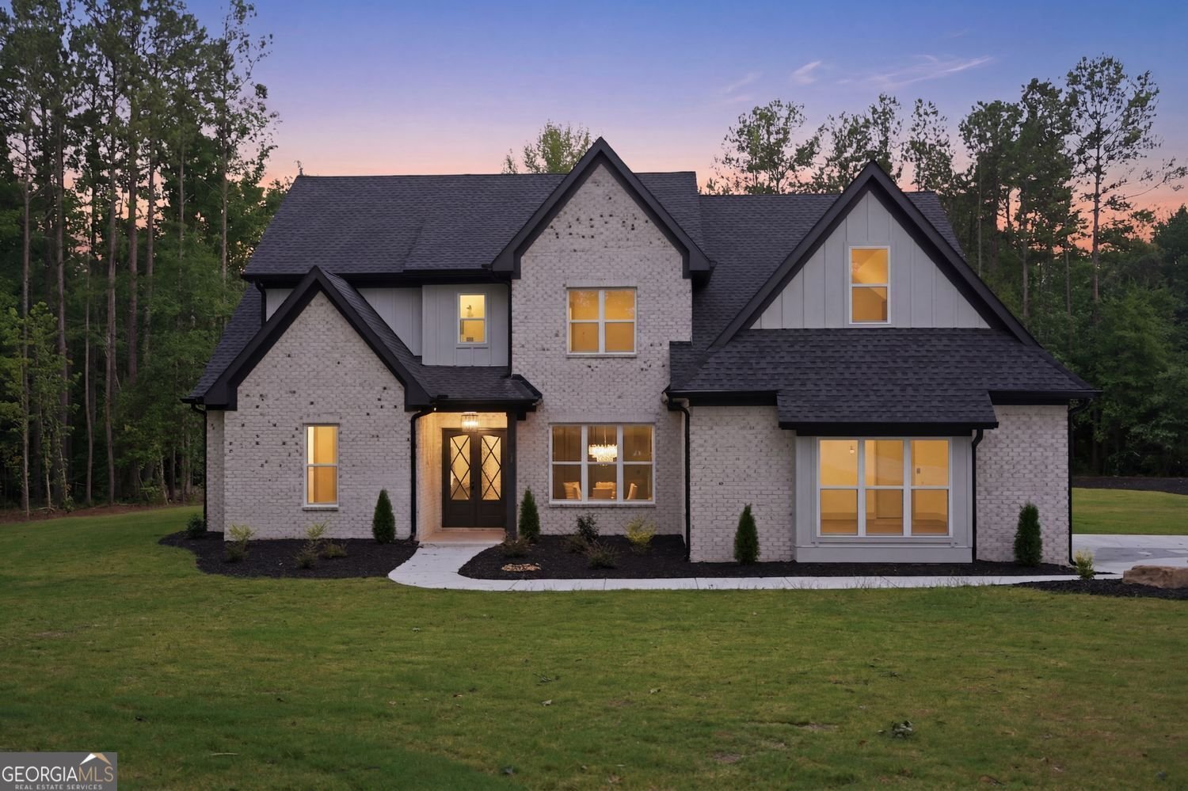
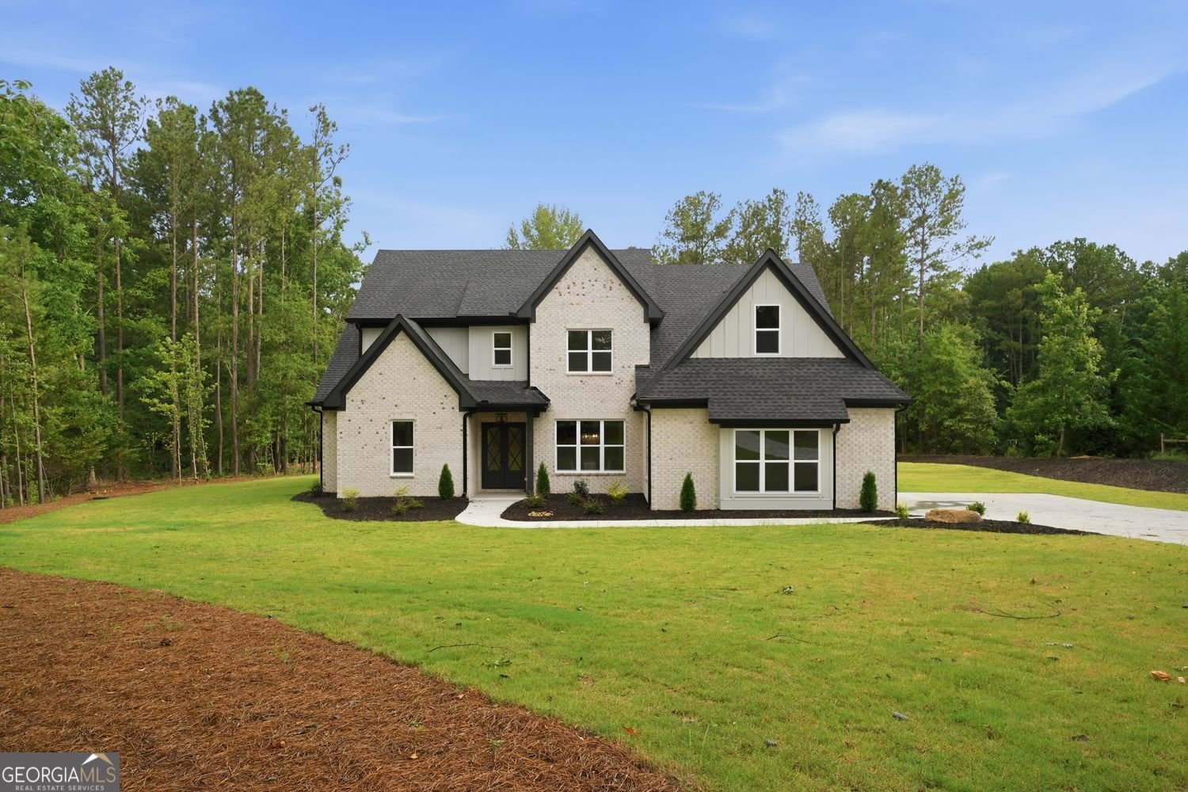
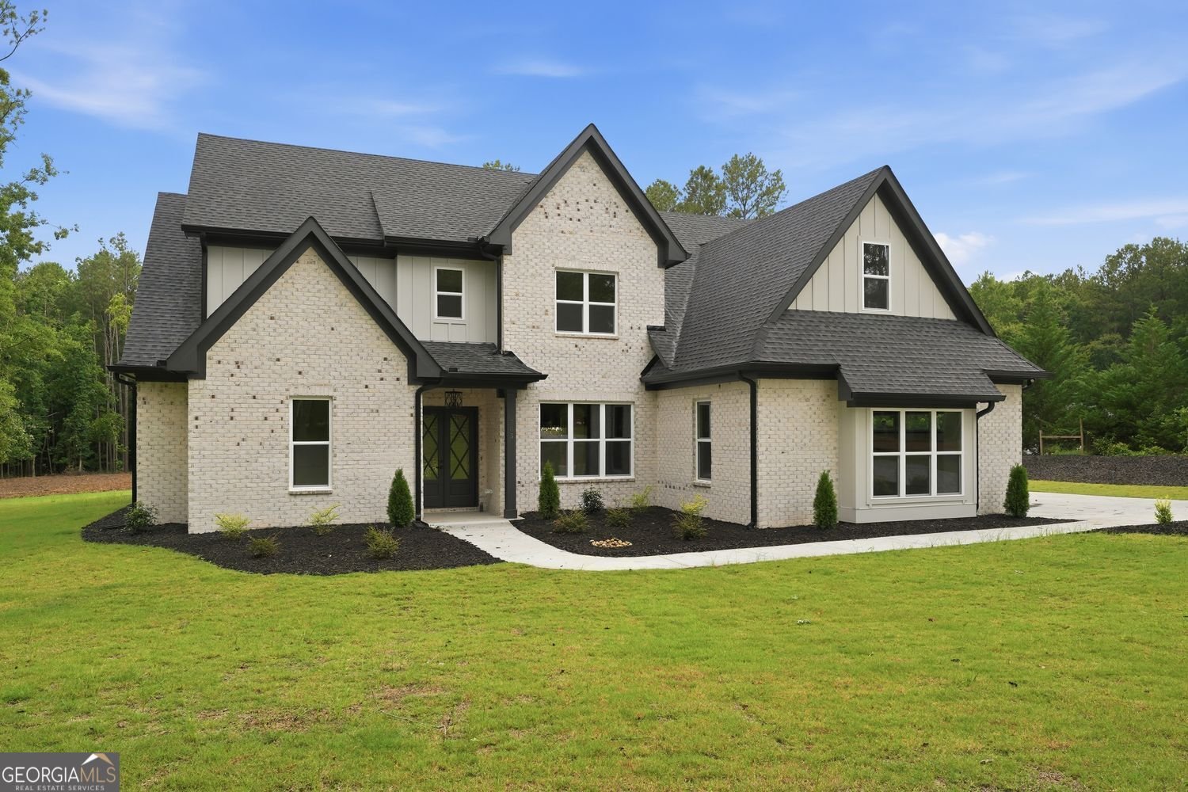
Welcome to Spratlin Mill Drive, where timeless elegance meets exceptional craftsmanship in the heart of Hull, Georgia. Thoughtfully designed with meticulous attention to detail, this custom-inspired residence showcases elevated finishes, sophisticated design, and luxurious living at every turn. Step inside to stunning engineered hardwood floors that flow throughout the main living spaces. The grand living room is highlighted by soaring vaulted ceilings with exposed beams, a striking electric fireplace, and seamless access to the expansive covered patio, creating the perfect setting for effortless indoor-outdoor entertaining. The chef's kitchen is a true showpiece, featuring dramatic waterfall quartz countertops, premium custom cabinetry, a designer green tile backsplash, a convenient pot filler, and a stylish wet bar-perfectly blending beauty and functionality. Just beyond, the elegant dining room offers a warm, inviting atmosphere for memorable dinners with family and friends. Adjacent to the kitchen is a light-filled breakfast area with vaulted ceilings that also serves beautifully as a home office or flex space. The luxurious owner's suite is privately situated on the main level, offering a peaceful retreat separate from the secondary bedrooms. The spa-inspired ensuite features marble tile flooring, dual vanities, a soaking tub, a spacious walk-in shower, and an oversized wraparound walk-in closet designed for exceptional storage and organization. Upstairs, you'll find three generously sized secondary bedrooms, each with oversized closets. One bedroom features a private ensuite bath, while the other two are connected by a thoughtfully designed semi-ensuite bathroom. A spacious loft with its own bar provides the perfect setting for a media room, game room, or relaxed gathering space. No detail was overlooked in the construction of this exceptional home. Every finish reflects quality craftsmanship and intentional design, creating a residence that is both luxurious and comfortable. Ideally located just minutes from Downtown Athens, the prestigious University of Georgia, premier shopping, dining, and entertainment, this remarkable property also offers the rare advantage of no HOA. Experience elevated living at Spratlin Mill Drive-schedule your private tour today.
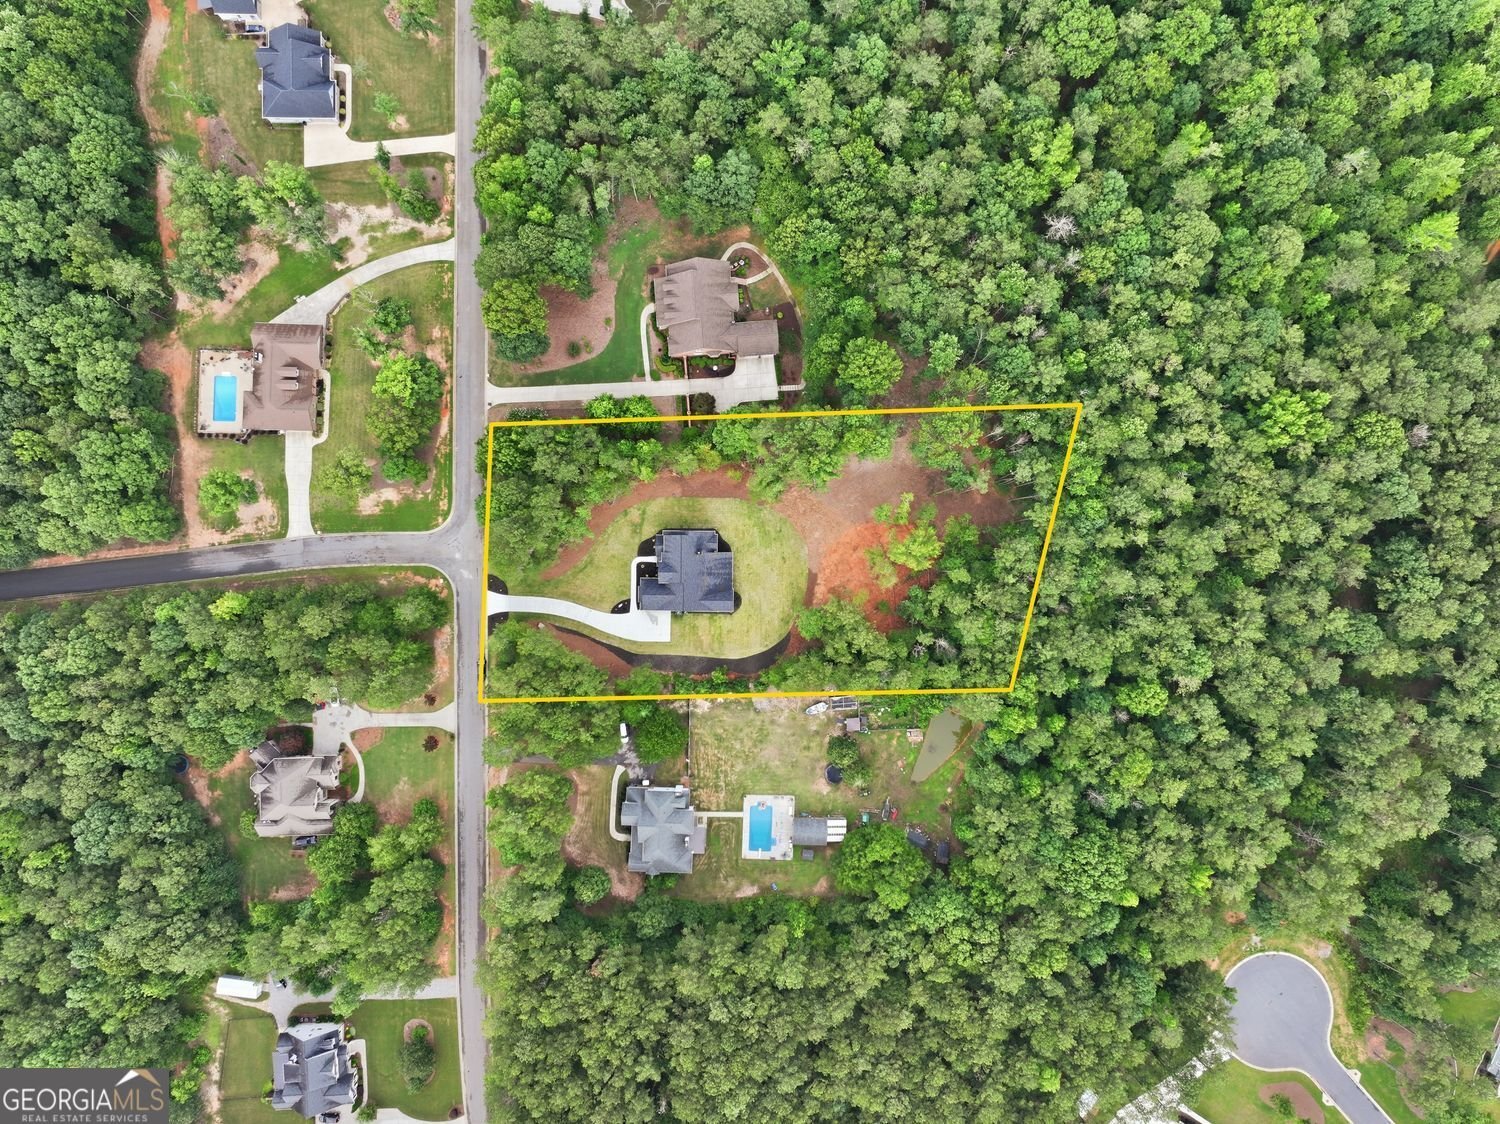
Welcome home to this spacious 4-bed, 3-bath residence nestled in Spratlin Mill in Hull, GA. Thoughtfully planned, the interior provides 3,471 square feet of finished living space with an open, livable feel from room to room. The kitchen functions as the heart of the home with ample counter space, storage, and a natural connection to the main living areas. The main living areas are filled with natural light and provide an easy flow for hosting friends or enjoying quiet evenings at home. Step outside to approximately 1.58 acres, creating a comfortable setting for outdoor living and weekend gatherings. With parking available for multiple vehicles, the home provides flexible options for families and visitors. Residents of Spratlin Mill enjoy a blend of neighborhood charm and easy access to everyday conveniences. Recently listed and already on many buyers radar, this home is a fresh opportunity. With an asking price of $959,900, this property represents an appealing opportunity in the current market.
Show more
705 Spratlin Mill Drive - Map & Directions
view in Google Maps
Facts & features
School District Information
High School
Middle School
Elementary School
Additional Information about
Spratlin Mill
Association
No
Additional Information about
705 Spratlin Mill Drive
County
Neighborhood
Year Built
2026
Appliances
Dishwasher
Microwave
Refrigerator
Architectural Style
Traditional
Foundation
Slab
Construction Materials
Concrete
Cooling
Central Air
Exterior Features
Lighting
Flooring
Hardwood
Heating
Central
Home Warranty
No
Interior Features
Beamed Ceilings
Walk-In Closet(s)
Vaulted Ceiling(s)
Wet Bar
Kitchen Features
Breakfast Room
Kitchen Island
Laundry Features
In Hall
Levels
Two
Financing Available
Cash
Conventional
FHA
VA Loan
Patio and Porch Features
Patio
Selling Status
New Construction
Roof
Composition
Security Features
Carbon Monoxide Detector(s)
Smoke Detector(s)
Sewer Type
Septic Tank
Total Finished Area
3,471
Total Fire Places
1
Utilities
Electricity Available
Underground Utilities
Water Available
Water Source
Well
New Construction
Yes
Land Information
Lot Size
1 to 2 Acres
Lot Features
Level
Lot Size Estimated
1.58
Water Front Features
No Dock Or Boathouse
Garages and Parking Information
Parking Total
2
Parking Features
Attached
Garage
Garage Door Opener
Kitchen Level
Tax Information
Taxes
Unknown
Tax Year
2025
Tax ID Number
0031 153 21
Show more
listed by real estate agent richard orduno and compass