Back

5320 Ga Highway 42

Forsyth, GA 31029

Larry Wise
call for more info
615-738-0015
Ask a Question
Send to a Friend
Schedule a Showing
Request More Info
Smart Mortgage Options
Dalton Carter
Lender
Lic. 1566538
Office:
Direct: 678-425-4140
AP Mortgage
340 Jesse Jewell Parkway
Suite 500A
Gainesville, GA 30501
Apply for a Loan
For Sale
MLS Number 10870696
3 Bedrooms
2 Bathrooms
0 Half Baths
1,998 Square Feet *estimated
Summary of 5320 Ga Highway 42
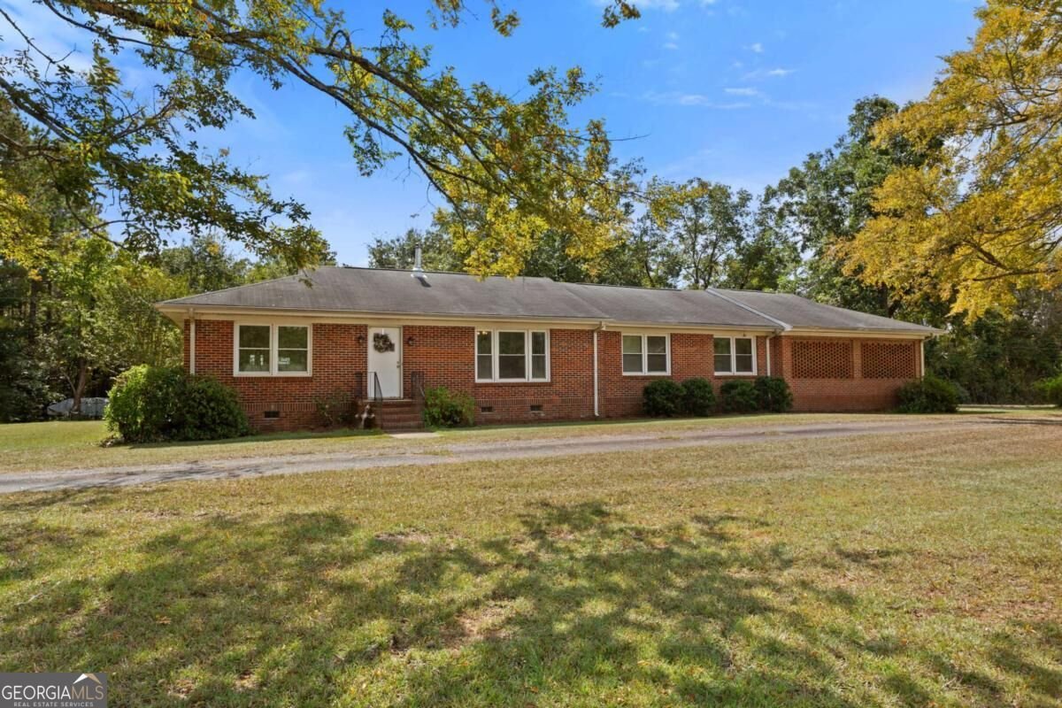
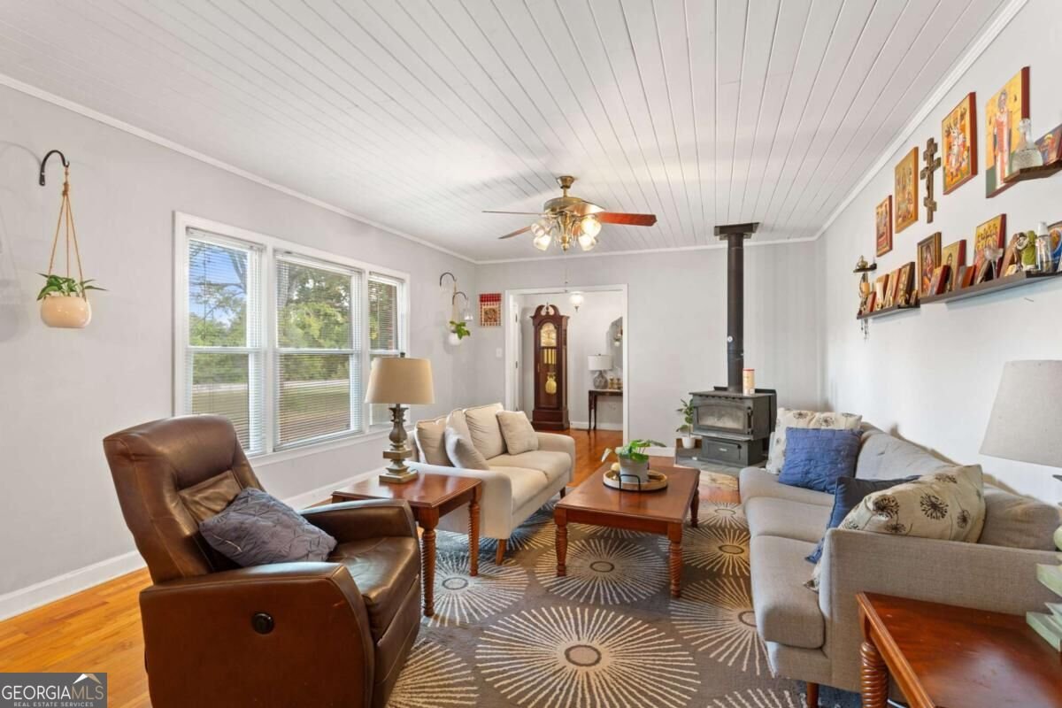
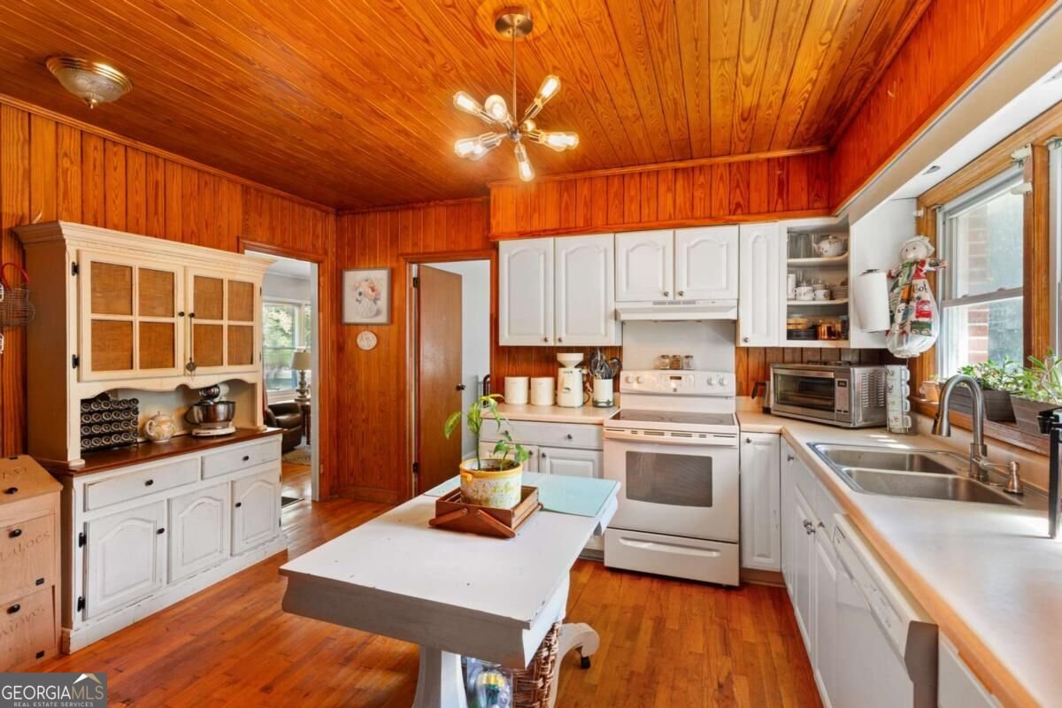
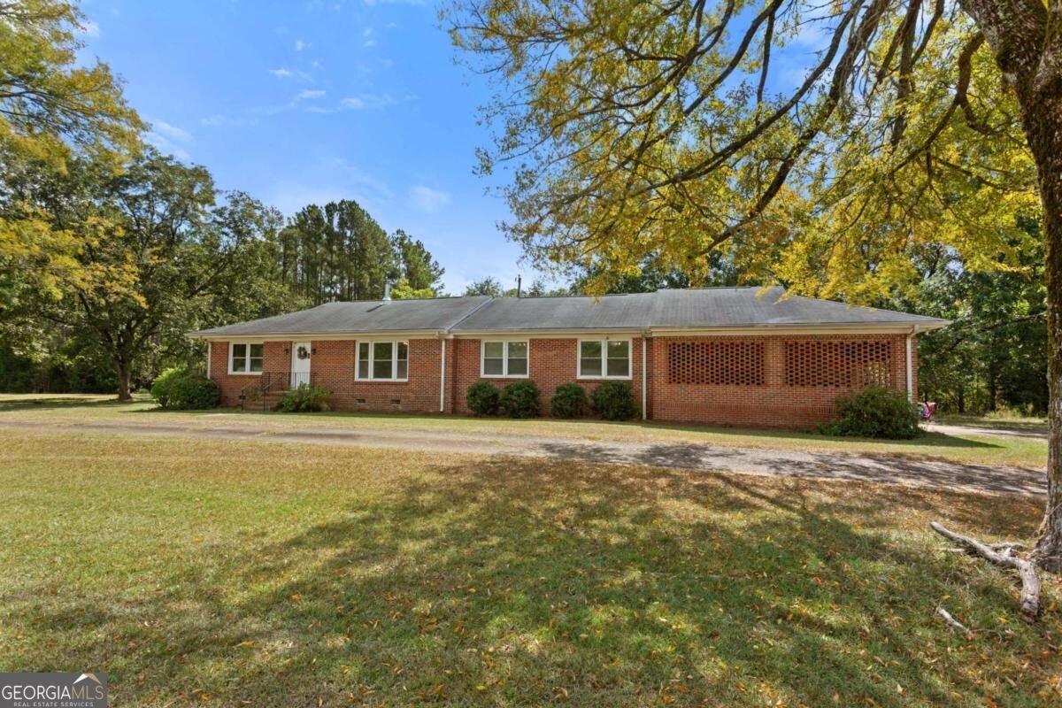
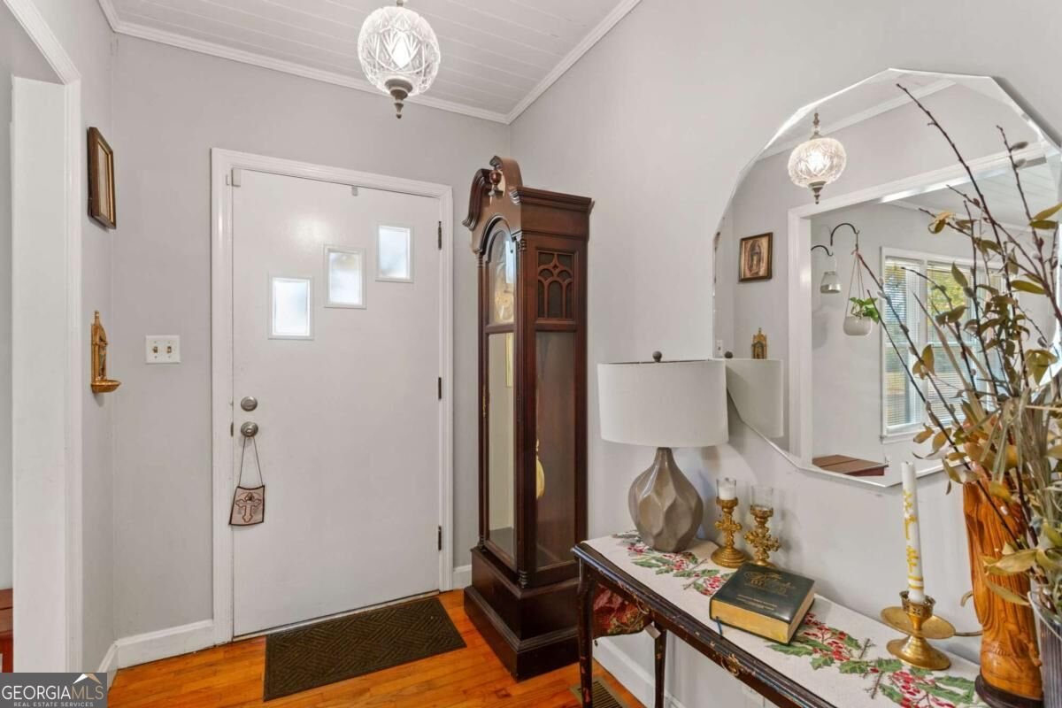
Four acres. Beautiful old trees. A brick ranch with a personality all its own. Set back from the road in Monroe County's desirable Russellville area, this four-sided brick ranch offers privacy, character, and room to spread out. Mature oaks and pecan trees create a beautiful setting, while the home itself is full of warmth and charm. Hardwood floors run throughout much of the main level, complemented by tongue-and-groove wood ceilings and crown molding. A welcoming foyer opens to a spacious living room and adjoining dining area. The wood burning stove in the living room has been a great added heat source to keep the utility bills down in the winter. The kitchen features white cabinetry, plenty of workspace, and room for a rolling island. Just off the kitchen, a flexible bonus room makes a great home office, playroom, or homeschool space. The primary suite features an updated private bath, while two additional bedrooms share a second updated full bathroom in the hallway. A one-car carport leads directly into the mudroom and laundry area. Outside, a spacious deck overlooks the flat, private backyard, with plenty of room for gardening, entertaining, or simply enjoying the peaceful surroundings. An 8' x 8' storage room and detached workshop with electricity and a roll-down door add even more functionality. A tiny home currently on the property is not included in the sale but may be negotiated separately. With four private acres, beautiful mature trees, and a home full of character, this property offers a little breathing room and a lot to love.
This 3-bed, 2-bath residence in Forsyth offers the flexibility of a non HOA setting while still providing comfortable everyday living. Inside, the home offers 1,998 square feet of finished living space, giving plenty of room for everyday living and easy entertaining. A bright, open kitchen offers generous workspace, storage, and a direct view into the main gathering spaces. Open concept living and dining spaces create a comfortable setting for gatherings of all kinds. The outdoor space includes approximately 4 acres, ideal for gardening, outdoor activities, or simply enjoying the seasons. With parking available for multiple vehicles, the home provides flexible options for families and visitors. Set outside of a formal subdivision, this address in Forsyth offers a more independent feel with no mandatory HOA. With roughly 6 days on the market, this property stands out for condition and location. With an asking price of $330,000, this property represents an appealing opportunity in the current market.
▾ Show more
5320 Ga Highway 42 - Map & Directions
view in Google Maps
Facts & features
School District Information
High School
Middle School
Elementary School
Additional Information about
None
Association
No
Additional Information about
5320 Ga Highway 42
County
Neighborhood
Year Built
1957
Appliances
Dishwasher
Oven/Range (Combo)
Architectural Style
Brick 4 Side
Ranch
Foundation
Crawl Space
Construction Materials
Brick
Cooling
Central Air
Dining Room Features
Separate Room
Flooring
Carpet
Hardwood
Heating
Central
Home Warranty
No
Interior Features
Master On Main Level
Pulldown Attic Stairs
Laundry Features
In Mud Room
Levels
One
Financing Available
Cash
Conventional
FHA
Other Structures
Outbuilding,Workshop
Patio and Porch Features
Deck
Selling Status
Resale
Roof
Composition
Rooms
Bonus Room
Laundry
Sewer Type
Septic Tank
Total Finished Area
1,998
Utilities
Cable Available
Electricity Available
Phone Available
Water Source
Well
Window Features
Double Pane Windows
Master on the Main
Yes
Land Information
Lot Size
2 to 5 Acres
Lot Features
Level
Private
Lot Size Estimated
4
Garages and Parking Information
Parking Total
1
Parking Features
Carport
Tax Information
Taxes
$1,210
Tax Year
2025
Tax ID Number
034-006
▾ Show more
listed by real estate agent ginka bridges and keller williams realty cityside