Back

291 Russellville Road

Forsyth, GA 31029

Larry Wise
call for more info
615-738-0015
Ask a Question
Send to a Friend
Schedule a Showing
Request More Info
Smart Mortgage Options
Dalton Carter
Lender
Lic. 1566538
Office:
Direct: 678-425-4140
AP Mortgage
340 Jesse Jewell Parkway
Suite 500A
Gainesville, GA 30501
Apply for a Loan
For Sale
MLS Number 10804292
3 Bedrooms
2 Bathrooms
0 Half Baths
1,530 Square Feet *estimated
Summary of 291 Russellville Road
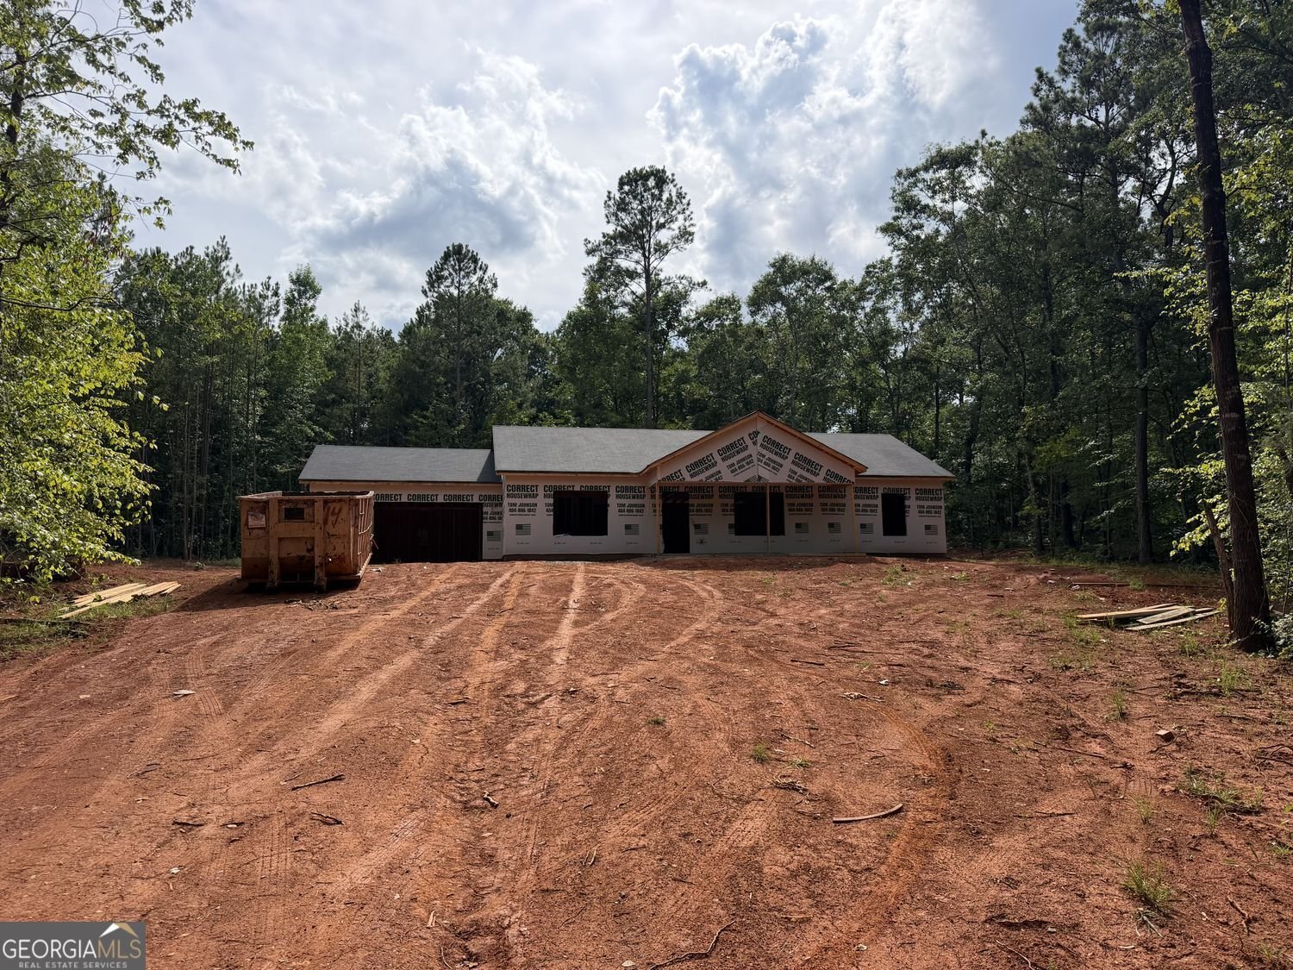
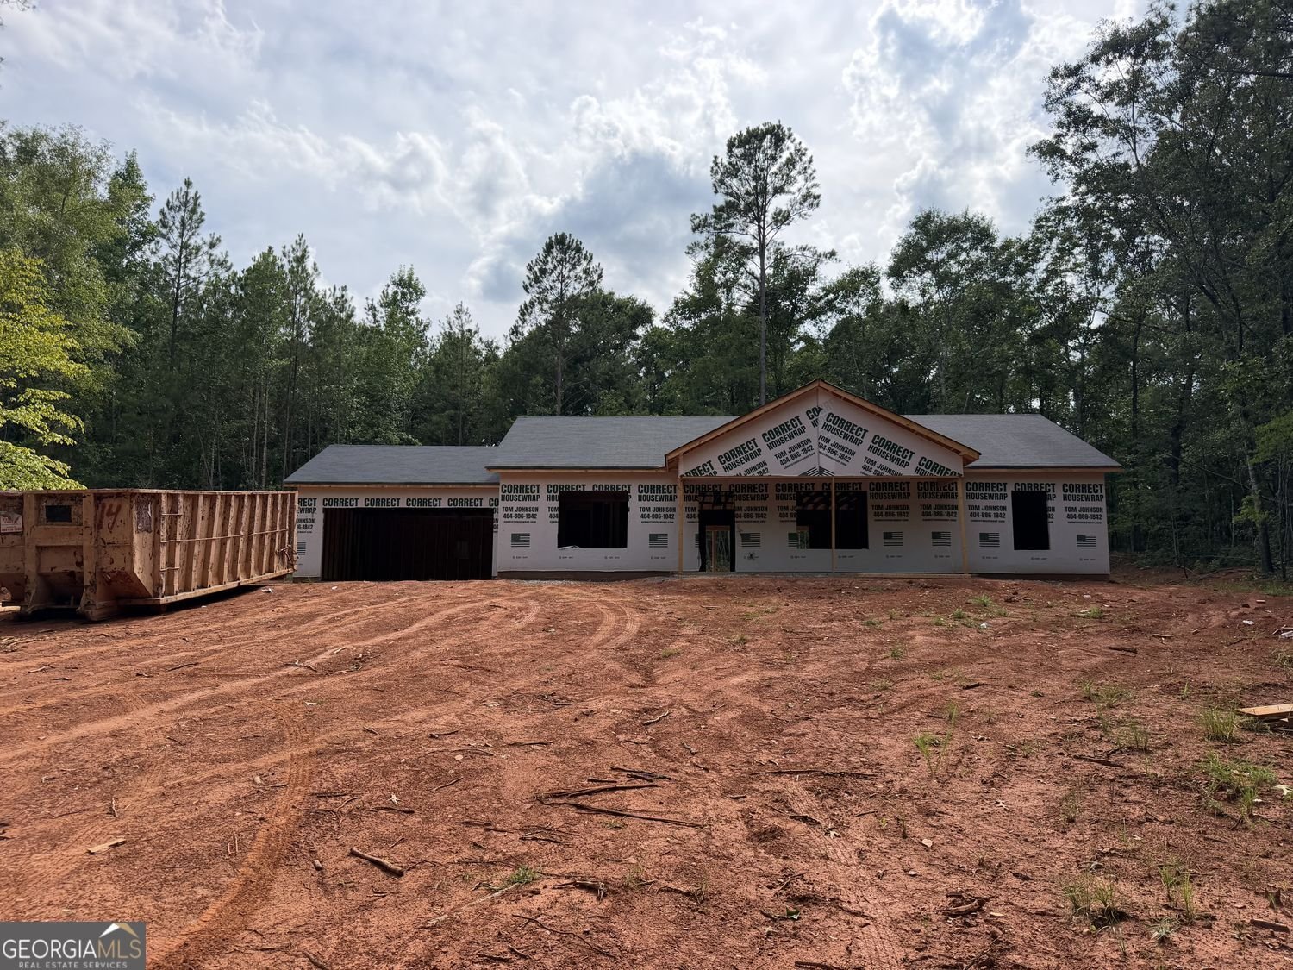
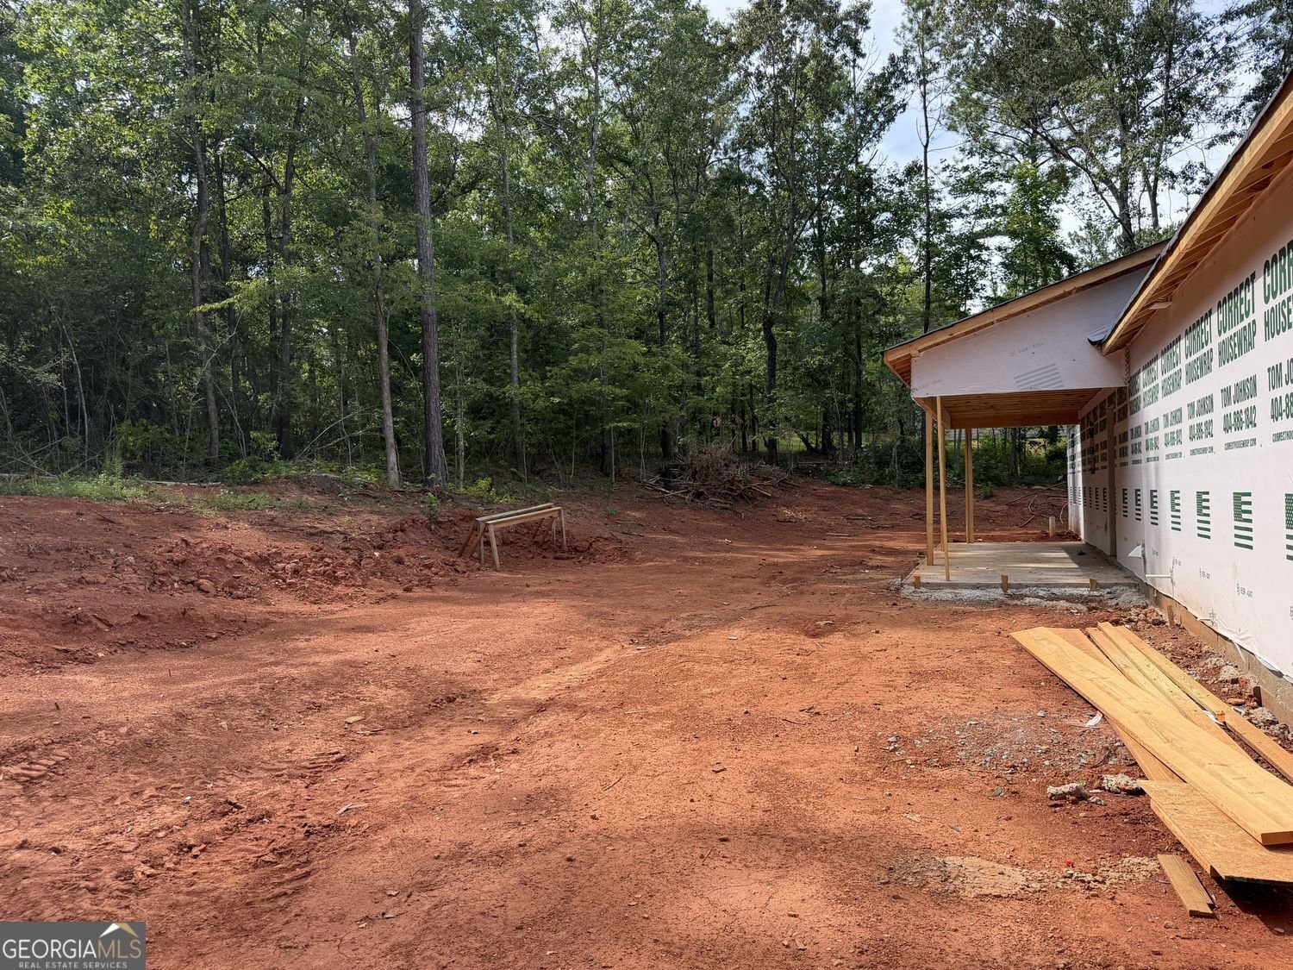
Forsyth! Brand New Construction! 1 Acre Lot! No Subdivision or HOA restrictions! Affordable price point that's hard to find! Better Run! Come check out this sweet 3 bedroom/2 full bath ranch offering sturdy Hardie siding on the exterior with Board and Batten accent on the front and a covered rocking chair front porch to welcome you home! Inside you'll find a spacious family room with a soaring vaulted ceiling in a great open concept floorplan making it easy to gather, live, and entertain. The family room opens to the island kitchen with a dedicated dining space. The kitchen features real wood cabinetry with soft close hinges, an island, granite countertops, and stainless steel appliances. Access the large rear covered patio, with a rustic wood planked ceiling, which allows you to bring your living outdoors overlooking your land. Laid out in a split bedroom plan, the primary suite offers a vaulted ceiling, large walk in closet with access to the laundry room for ease of doing and putting away laundry, and has its own ensuite bath with a nice size shower and dual sink vanity with granite countertop. The secondary bedrooms are on the opposite side of the home for privacy and share a full bath with granite vanity. Enter the home through the laundry room/drop zone from the 2 car garage, which is spacious and offers a built in drop zone/bench, the laundry area, and the pantry. LVP hardwood look flooring throughout (no carpet here) and black hardware throughout. 2 car garage and concrete drive with extra parking pad/turnaround. Sodded and landscaped yard space and the remaining acreage in peaceful woods. Russellville Road is a quiet rural road located approx 13 minutes from downtown Forsyth and approx 35 min from Macon away from the hustle and bustle. Completion date is estimated to be mid-late August. Use the preferred lender and receive 1% of the loan amount back to utilize towards closing costs, prepaids, and/or an interest rate buy down.
Located on 291 Russellville Road in Forsyth, this 3-BR, 2-BA home is not part of a subdivision and comes without mandatory HOA fees. Thoughtfully planned, the interior provides 1,530 square feet of finished living space with an open, livable feel from room to room. The kitchen functions as the heart of the home with ample counter space, storage, and a natural connection to the main living areas. The main living areas are filled with natural light and provide an easy flow for hosting friends or enjoying quiet evenings at home. Step outside to approximately 1 acres, creating a comfortable setting for outdoor living and weekend gatherings. Practical parking available for multiple vehicles makes everyday living easier for households with multiple vehicles. The location provides quick access to Forsyth amenities while offering the flexibility of living outside a subdivision with no required HOA. Recently listed and already on many buyers radar, this home is a fresh opportunity. With an asking price of $339,900, this property represents an appealing opportunity in the current market.
Show more
291 Russellville Road - Map & Directions
view in Google Maps
Facts & features
School District Information
High School
Middle School
Elementary School
Additional Information about
None
Association
No
Additional Information about
291 Russellville Road
County
Neighborhood
Year Built
2026
Appliances
Dishwasher
Electric Water Heater
Microwave
Oven/Range (Combo)
Stainless Steel Appliance(s)
Architectural Style
Ranch
Foundation
Slab
Construction Materials
Other
Cooling
Central Air
Electric
Heat Pump
Ceiling Fan(s)
Flooring
Vinyl
Other
Heating
Electric
Heat Pump
Central
Home Warranty
Yes
Interior Features
Double Vanity
Master On Main Level
Pulldown Attic Stairs
Split Bedroom Plan
Walk-In Closet(s)
Kitchen Features
Breakfast Area
Kitchen Island
Pantry
Solid Surface Counters
Laundry Features
In Mud Room
Levels
One
Financing Available
Cash
Conventional
FHA
USDA Loan
VA Loan
Selling Status
New Construction,Under Construction
Roof
Composition
Rooms
Family Room
Laundry
Security Features
Smoke Detector(s)
Sewer Type
Septic Tank
Showing Info
Septic Tank
Total Finished Area
1,530
Utilities
High Speed Internet
Electricity Available
Water Source
Well
Window Features
Double Pane Windows
New Construction
Yes
Master on the Main
Yes
Land Information
Lot Size
.5 to 1 Acre
Lot Features
Private
Lot Size Estimated
1
Garages and Parking Information
Parking Total
2
Parking Features
Garage
Attached
Garage Door Opener
Kitchen Level
Tax Information
Taxes
$115
Tax Year
2025
Tax ID Number
034A003
Show more
listed by real estate agent call/text agent and bhgre metro brokers