Back

700 Skyline Drive

Madison, GA 30650

Larry Wise
call for more info
615-738-0015
Ask a Question
Send to a Friend
Schedule a Showing
Request More Info
Smart Mortgage Options
Dalton Carter
Lender
Lic. 1566538
Office:
Direct: 678-425-4140
AP Mortgage
340 Jesse Jewell Parkway
Suite 500A
Gainesville, GA 30501
Apply for a Loan
For Sale
MLS Number 10835514
3 Bedrooms
2 Bathrooms
0 Half Baths
2,512 Square Feet *estimated
Summary of 700 Skyline Drive
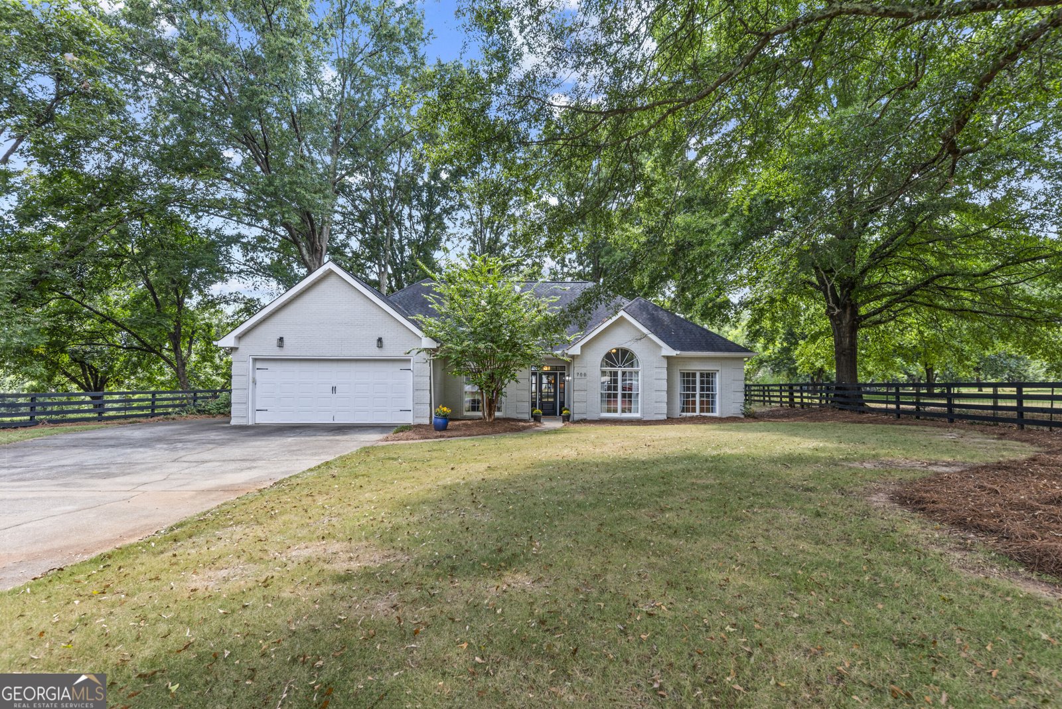
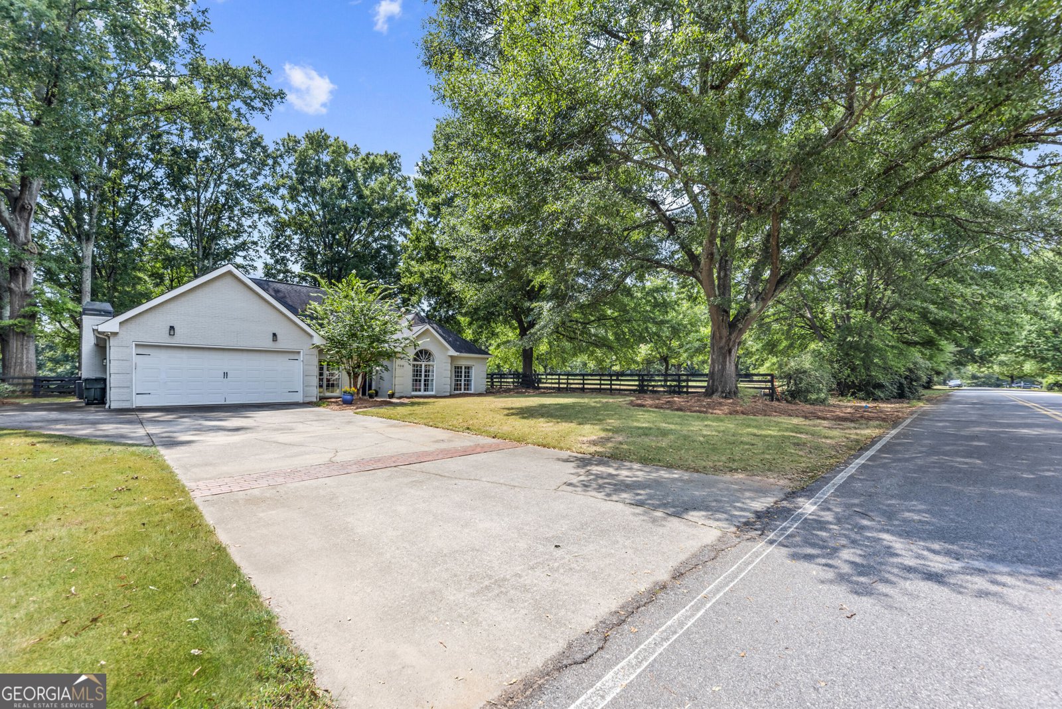
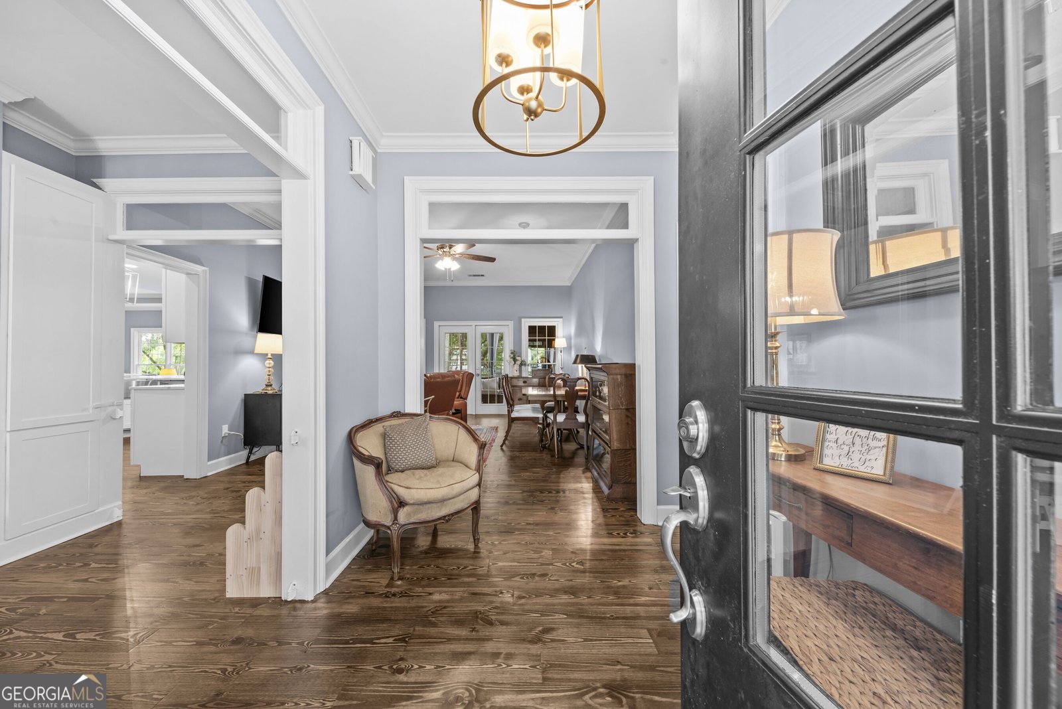
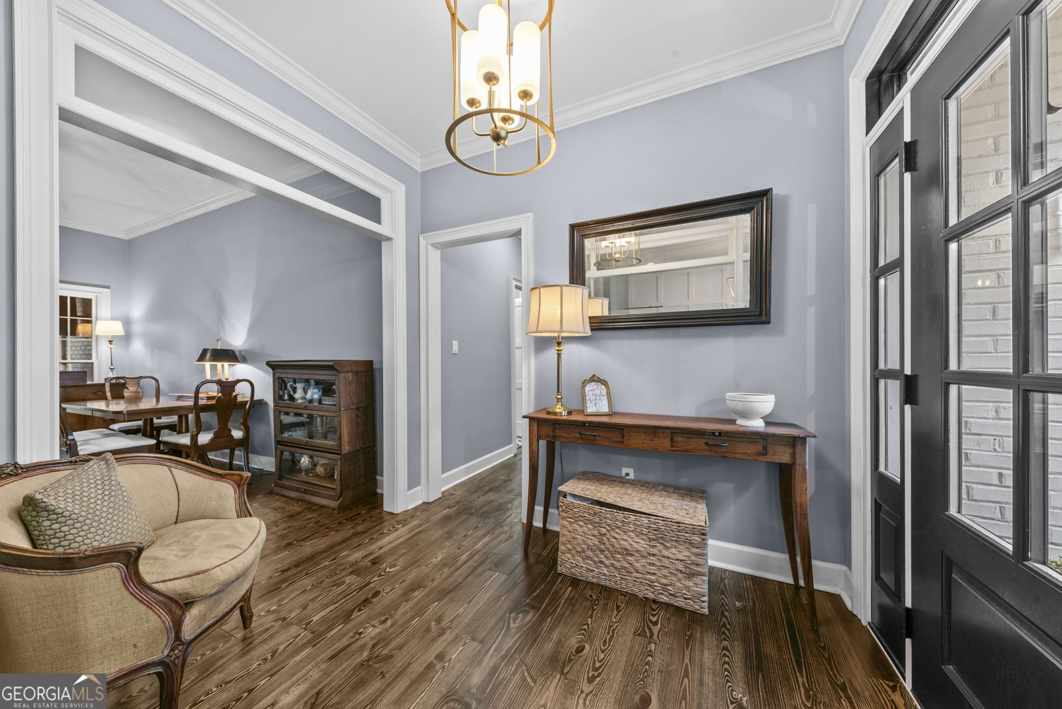
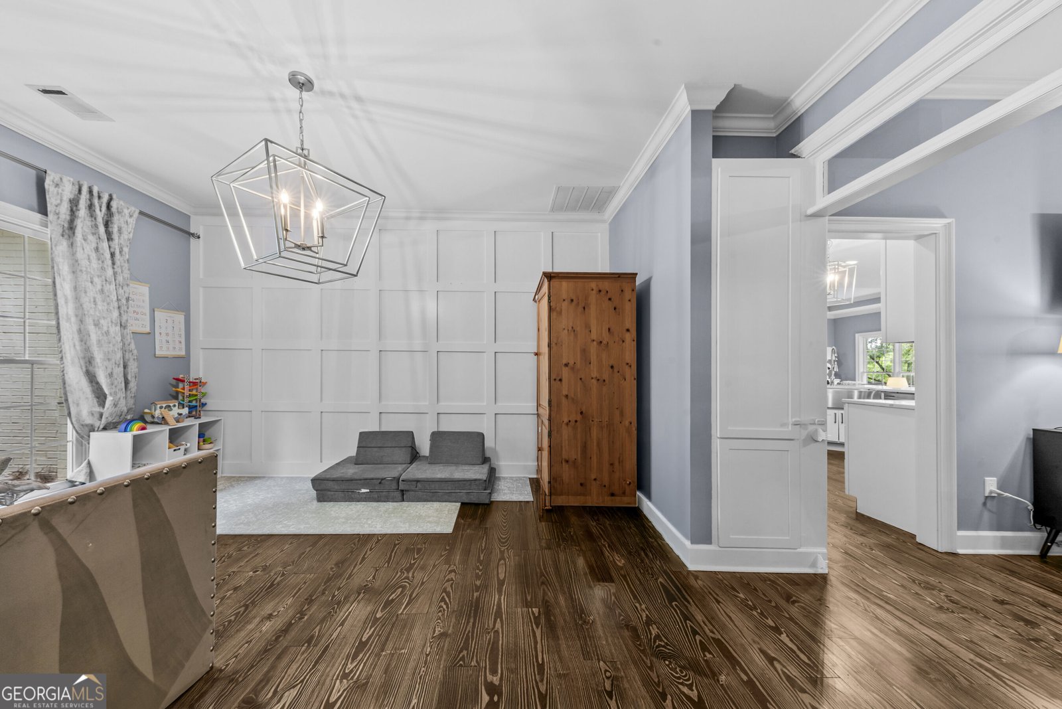
Welcome to a beautifully maintained ranch-style home where thoughtful details and comfortable spaces come together just over a mile from Downtown Madison! From the moment you step inside, you'll notice the care that has gone into this 3 bedroom, 2 bath home. Just off the foyer, a dedicated space with board and batten wall detailing makes a beautiful formal dining room, while the sleek kitchen features a tiled backsplash and stainless steel appliances including and a gas stove/oven. A sunny dining nook sits right off the kitchen, surrounded by windows that bring in plenty of natural light. The living room is truly the heart of the home, with a trey ceiling and impressive floor-to-ceiling stone fireplace that creates the perfect gathering spot. A separate den offers even more flexibility, with French doors opening directly to the screened-in porch overlooking the backyard-a great place to enjoy your morning coffee or unwind at the end of the day. The spacious primary suite features another trey ceiling and a lovely en-suite bath complete with a soaking tub, glass-enclosed shower, and double vanity. Outside, you'll find a storage/workshop area that complements the home beautifully and provides plenty of room for projects, hobbies, or extra storage. With Downtown Madison just a mile away and quick access to 441, the Madison Bypass, and I-20, you can enjoy the charm of Madison while keeping your Atlanta commute surprisingly easy. This one has the space, style, and location to make you feel right at home.
Set in the popular Sunnybrook Heights neighborhood, this 3-BR, 2-BA home offers a comfortable blend of space, style, and function. Thoughtfully planned, the interior provides 2,512 square feet of finished living space with an open, livable feel from room to room. The kitchen functions as the heart of the home with ample counter space, storage, and a natural connection to the main living areas. A central family room and dining area provide a welcoming place to unwind, gather, and enjoy time together. The outdoor space includes approximately 0.43 acres, ideal for gardening, outdoor activities, or simply enjoying the seasons. With parking available for multiple vehicles, the home provides flexible options for families and visitors. Sunnybrook Heights offers a well established community setting in Madison with convenient access to local shopping, dining, and major routes. Recently listed and already on many buyers radar, this home is a fresh opportunity. Currently offered at $699,000, this home delivers a strong combination of space, condition, and location.

Show more
700 Skyline Drive - Map & Directions
view in Google Maps
Facts & features
School District Information
High School
Middle School
Elementary School
Additional Information about
Sunnybrook Heights
Association
No
Community Features
Walk To Shopping
Additional Information about
700 Skyline Drive
County
Neighborhood
Year Built
1996
Appliances
Convection Oven
Dishwasher
Disposal
Gas Water Heater
Oven/Range (Combo)
Refrigerator
Stainless Steel Appliance(s)
Architectural Style
Brick 4 Side
Foundation
Slab
Construction Materials
Brick
Cooling
Central Air
Dining Room Features
Separate Room
Exterior Features
Fire Pit
Fireplace Features
Gas Log
Flooring
Pine
Tile
Heating
Central
Natural Gas
Home Warranty
No
Interior Features
Double Vanity
Master On Main Level
Pulldown Attic Stairs
Separate Shower
Soaking Tub
Tile Bath
Tray Ceiling(s)
Vaulted Ceiling(s)
Walk-In Closet(s)
Laundry Features
In Hall
Levels
One
Financing Available
Cash
Conventional
Other Structures
Outbuilding
Patio and Porch Features
Porch
Screened
Selling Status
Updated/Remodeled
Roof
Composition
Rooms
Family Room
Great Room
Keeping Room
Laundry
Sewer Type
Public Sewer
Total Finished Area
2,512
Total Fire Places
1
Utilities
Cable Available
Electricity Available
High Speed Internet
Natural Gas Available
Phone Available
Sewer Connected
Underground Utilities
Water Source
Public
Master on the Main
Yes
Land Information
Lot Size
Less than .5 Acres
Lot Features
Level
Private
Lot Size Estimated
0.43
Fencing
Back Yard
Garages and Parking Information
Parking Total
2
Parking Features
Attached
Garage
Garage Door Opener
Parking Pad
Tax Information
Taxes
$6,319
Tax Year
2025
Tax ID Number
M21 048
Show more
listed by real estate agent and keller williams lake oconee