Back

5135 Arnold Street

Covington, GA 30014

Larry Wise
call for more info
615-738-0015
Ask a Question
Send to a Friend
Schedule a Showing
Request More Info
More Homes In
Clarks Grove
4150 Carroll Street, Covington
4113 Summers Street, Covington
5120 Arnold Street, Covington
Smart Mortgage Options
Dalton Carter
Lender
Lic. 1566538
Office:
Direct: 678-425-4140
AP Mortgage
340 Jesse Jewell Parkway
Suite 500A
Gainesville, GA 30501
Apply for a Loan
For Sale
MLS Number 10791812
3 Bedrooms
3 Bathrooms
1 Half Baths
2,585 Square Feet *estimated
Summary of 5135 Arnold Street
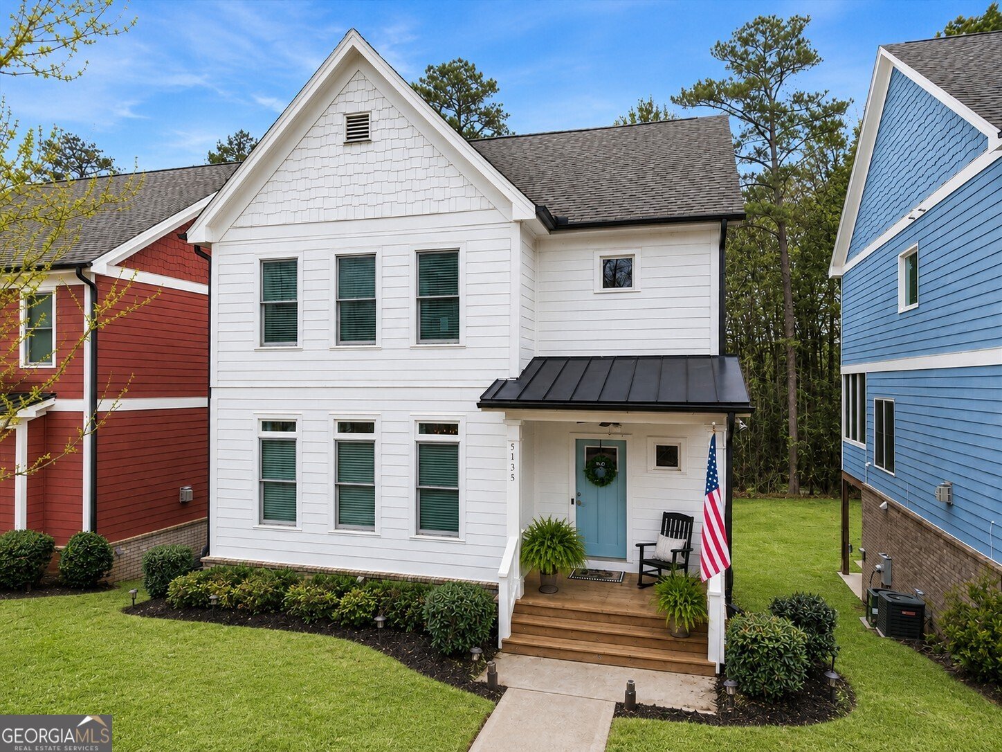
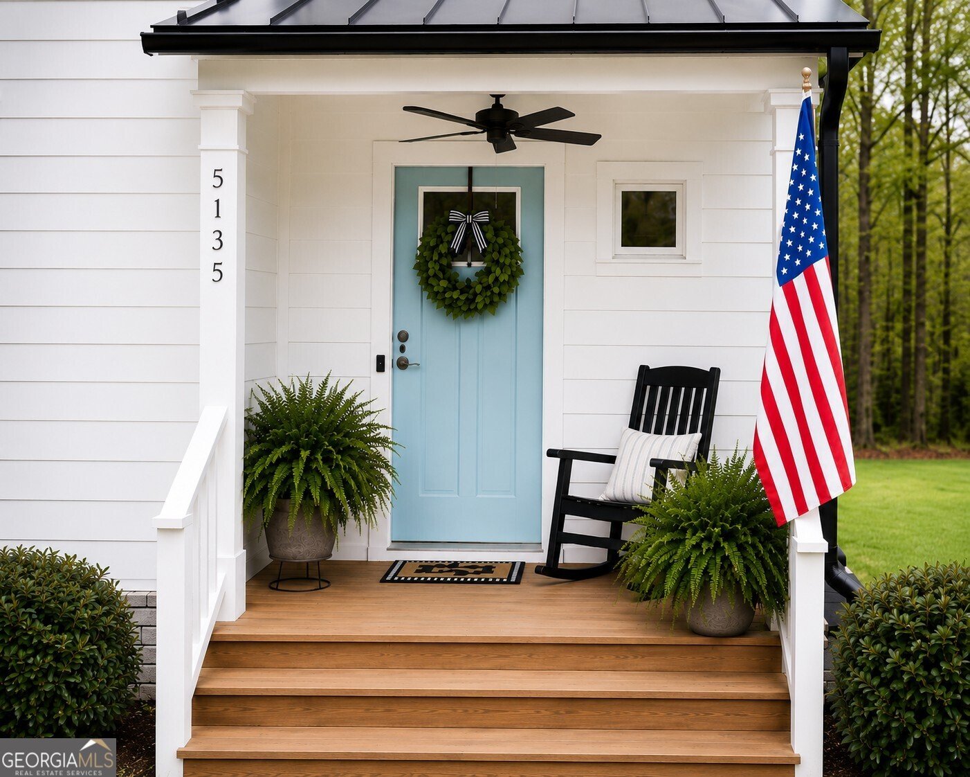
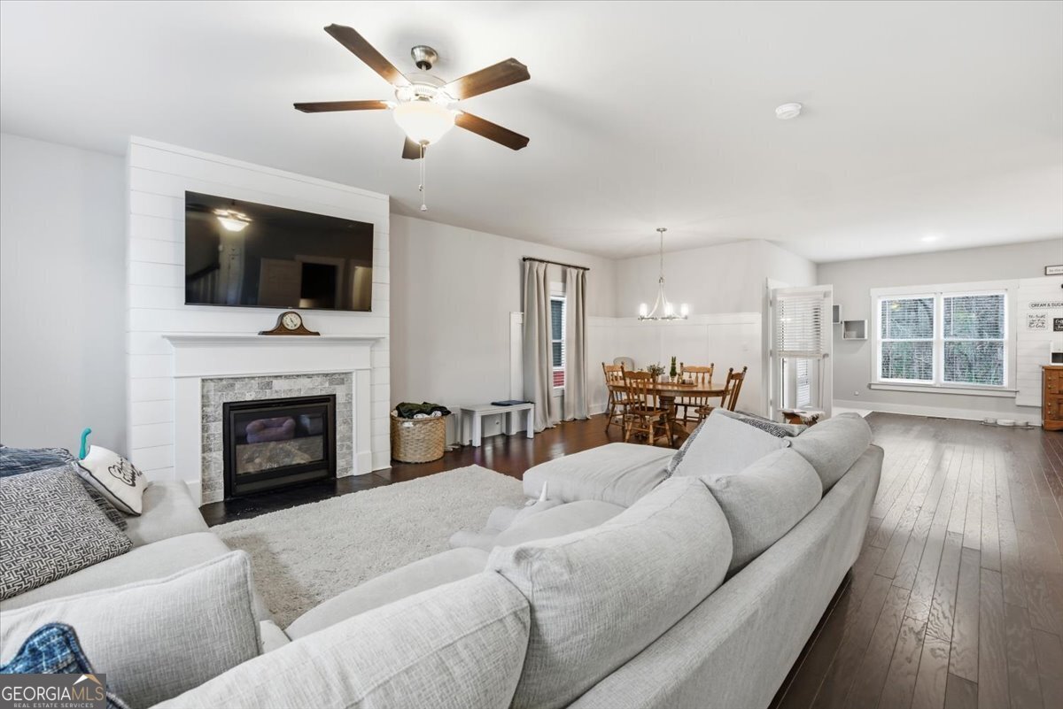
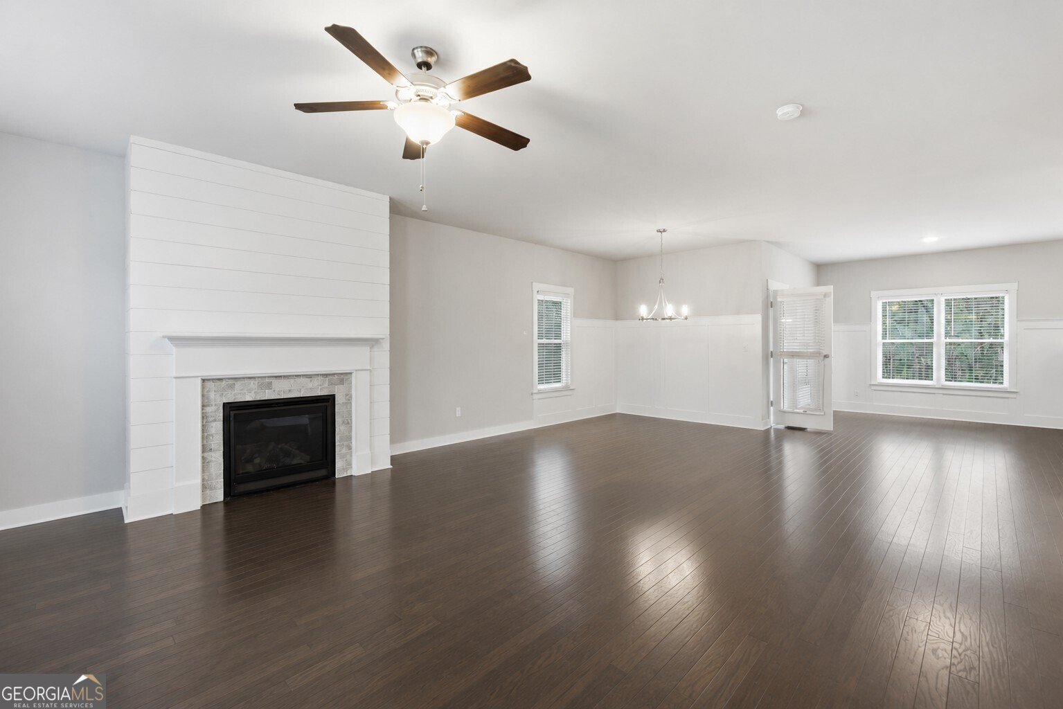
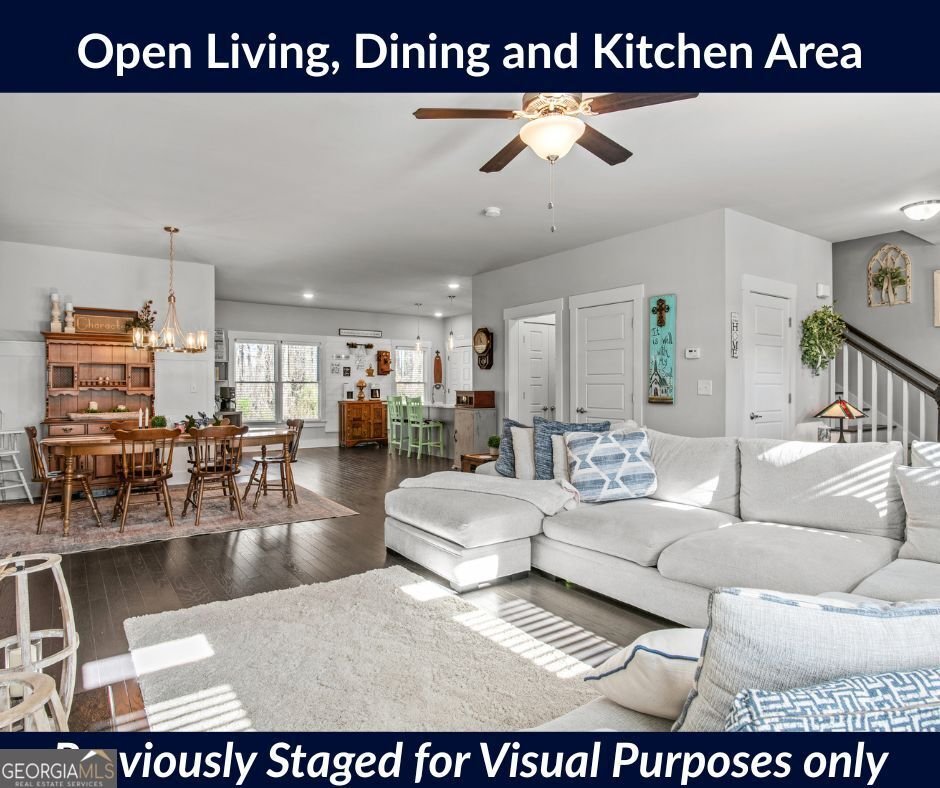
MORE HOME. MORE FLEXIBILITY. MORE BUYER INCENTIVES! Discover the possibilities at 5135 Arnold Street in Covington's sought-after Clark's Grove community! 4.99% ASSUMABLE LOAN OR PREFERRED LENDER BUYDOWN OPTIONS! Priced under $400K, this beautiful 2022-built home offers modern comfort, versatile living spaces, and an unbeatable location in Covington's Golf Cart District. Buyers can explore a $2,500 preferred lender credit for qualified buyers, and sellers are open to contributing toward closing costs! Step inside to an inviting open-concept main level designed for everyday living and entertaining, with a spacious living area, dining space, and kitchen that flow seamlessly together. Just off the main level, a screened porch offers the perfect place to enjoy your morning coffee or unwind after a long day. Upstairs, you'll find three bedrooms, including a private primary suite. The finished lower level is a standout feature, offering a spacious flex suite, full bathroom, and direct access to the fenced backyard. Whether you need a guest retreat, home office, media room, fitness space, or room for extended family, this home gives you options! Enjoy neighborhood amenities, the Cricket Frog Trail, and the convenience of Golf Cart District living, all just minutes from Historic Downtown Covington's shopping, dining, and entertainment. Easy access to I-20 adds even more convenience. MORE THAN JUST A HOME-IT'S THE SPACE, LIFESTYLE, AND FLEXIBILITY YOU'VE BEEN LOOKING FOR! Schedule your private showing of 5135 Arnold Street today!
Welcome to this beautifully maintained 3-bedroom, 3-bath home in the sought after Clarks Grove community of Covington. Inside, the home offers 2,585 square feet of finished living space, giving plenty of room for everyday living and easy entertaining. A bright, open kitchen offers generous workspace, storage, and a direct view into the main gathering spaces. A central family room and dining area provide a welcoming place to unwind, gather, and enjoy time together. Outside, the property offers approximately 0.1 acres, giving ample room to relax, play, or plan future outdoor projects. Practical parking available for multiple vehicles makes everyday living easier for households with multiple vehicles. Residents of Clarks Grove enjoy a blend of neighborhood charm and easy access to everyday conveniences. Currently listed for about 113 days, this property combines space, style, and value. With an asking price of $374,900, this property represents an appealing opportunity in the current market.
▾ Show more
5135 Arnold Street - Map & Directions
view in Google Maps
Facts & features
School District Information
High School
Middle School
Elementary School
Additional Information about
Clarks Grove
Association
Yes
Association Fee
$981
Initiation Fee
$100
Association Fee Includes
Maintenance Grounds
Reserve Fund
Swimming
Tennis
Community Features
Park
Playground
Pool
Sidewalks
Street Lights
Walk To Schools
Walk To Shopping
Neighborhood Pool
Yes
Additional Information about
5135 Arnold Street
County
Neighborhood
Year Built
2022
Appliances
Dishwasher
Disposal
Electric Water Heater
Microwave
Oven/Range (Combo)
Stainless Steel Appliance(s)
Architectural Style
Craftsman
Basement
Bath Finished
Exterior Entry
Finished
Full
Construction Materials
Wood Siding
Cooling
Ceiling Fan(s)
Central Air
Dining Room Features
Dining Rm/Living Rm Combo
Fireplace Features
Factory Built
Family Room
Gas Log
Gas Starter
Flooring
Hardwood
Tile
Carpet
Laminate
Heating
Natural Gas
Forced Air
Home Warranty
Yes
Interior Features
Pulldown Attic Stairs
Walk-In Closet(s)
Kitchen Features
Breakfast Area
Breakfast Bar
Kitchen Island
Pantry
Solid Surface Counters
Laundry Features
Upper Level
Levels
Three Or More
Financing Available
Assumable
Cash
Conventional
FHA
VA Loan
Patio and Porch Features
Deck
Patio
Screened
Selling Status
Resale
Roof
Composition
Rooms
Foyer
Laundry
Den
Security Features
Carbon Monoxide Detector(s)
Smoke Detector(s)
Sewer Type
Public Sewer
Total Finished Area
2,585
Total Fire Places
1
Utilities
Cable Available
Electricity Available
High Speed Internet
Natural Gas Available
Sewer Connected
Underground Utilities
Water Source
Public
Window Features
Double Pane Windows
Finished Basement
Yes
Land Information
Lot Size
Less than .5 Acres
Lot Features
Private
Lot Size Estimated
0.1
Fencing
Back Yard
Wood
Garages and Parking Information
Parking Total
4
Parking Features
Attached
Basement
Garage
Garage Door Opener
Parking Pad
Side/Rear Entrance
Tax Information
Taxes
$5,713
Tax Year
2025
Tax ID Number
C035000070088000
▾ Show more
listed by real estate agent sandra stevens and re/max around atlanta east