Back

20 Logans Run

Covington, GA 30016

Larry Wise
call for more info
615-738-0015
Ask a Question
Send to a Friend
Schedule a Showing
Request More Info
Smart Mortgage Options
Dalton Carter
Lender
Lic. 1566538
Office:
Direct: 678-425-4140
AP Mortgage
340 Jesse Jewell Parkway
Suite 500A
Gainesville, GA 30501
Apply for a Loan
For Sale
MLS Number 10794966
4 Bedrooms
3 Bathrooms
1 Half Baths
4,232 Square Feet *estimated
Summary of 20 Logans Run
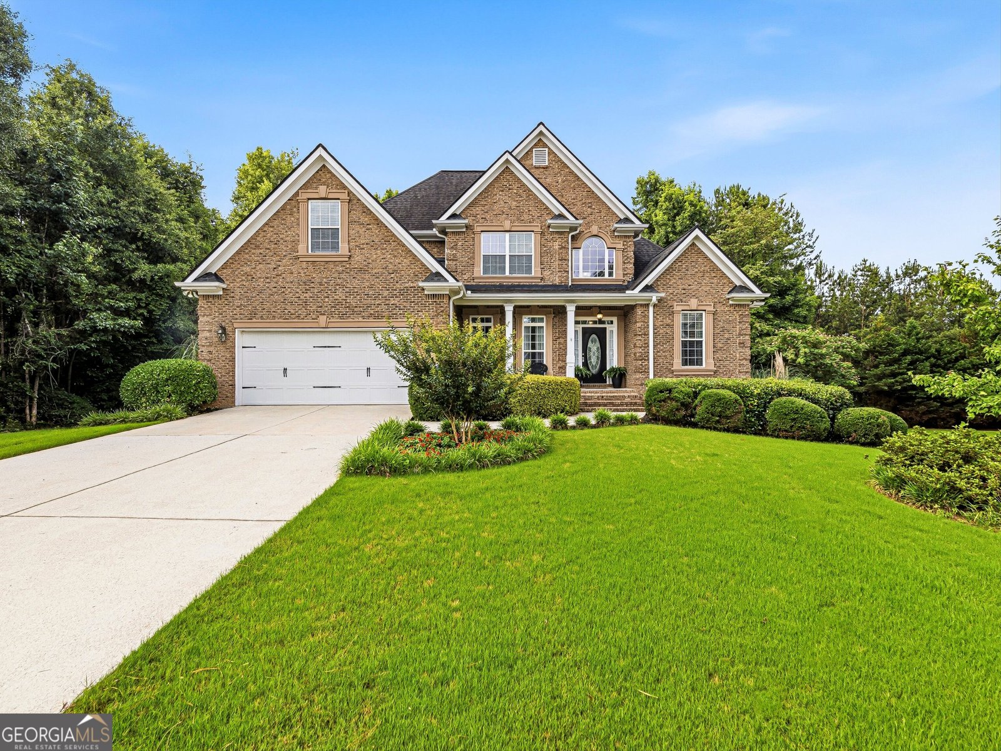
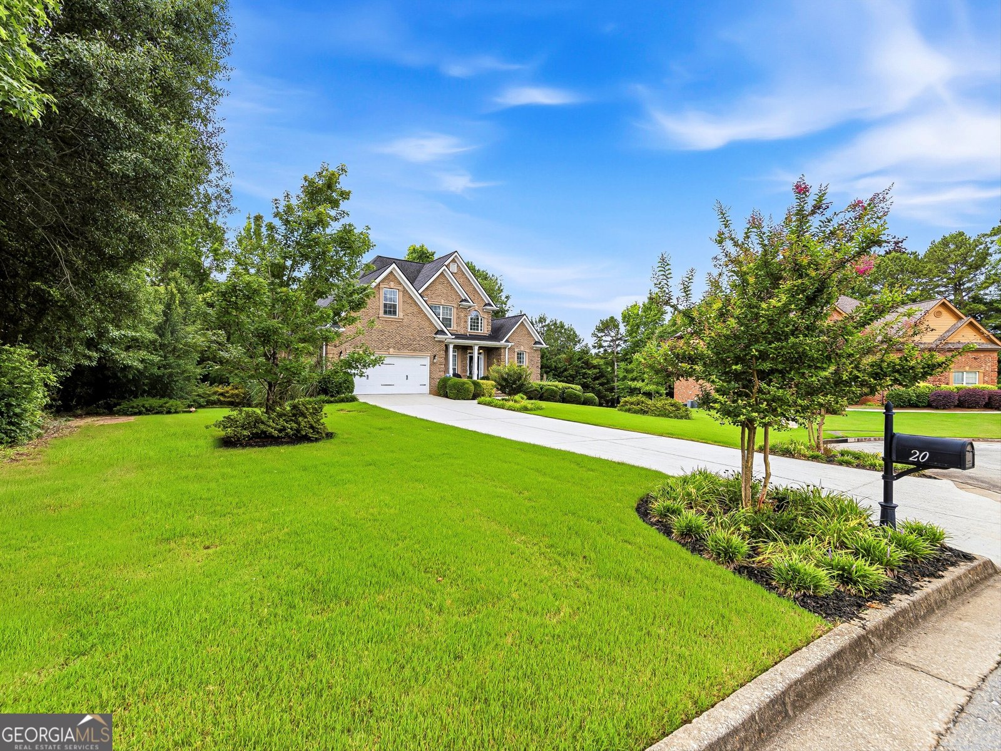
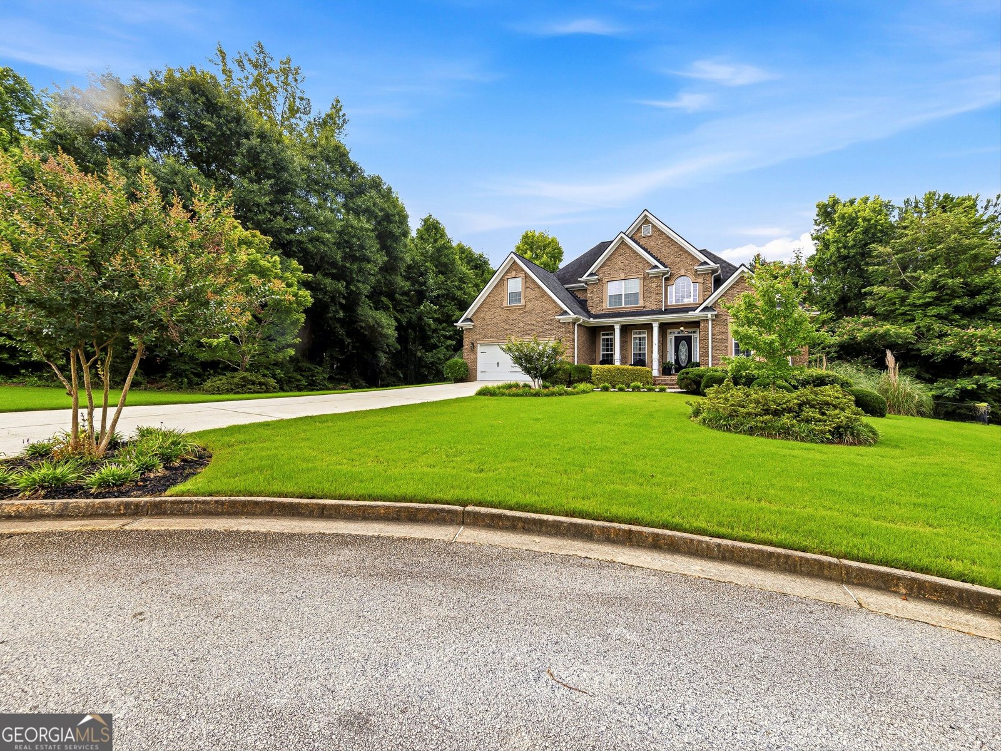
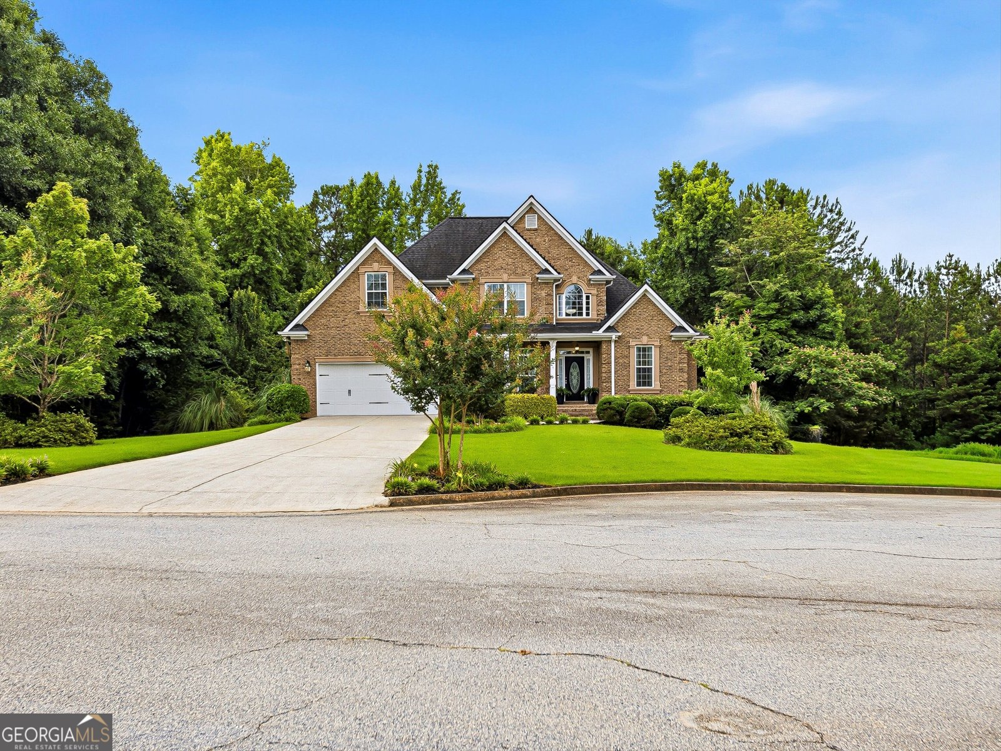
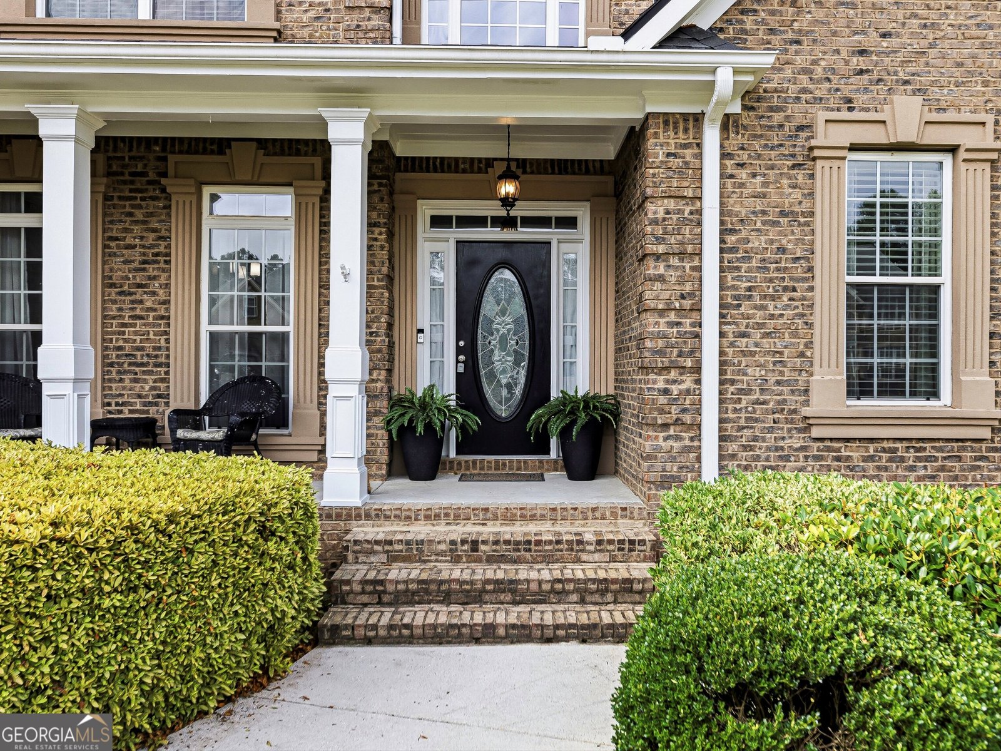
Covington's desirable Forest Glen Community! Nestled on a private cul-de-sac lot in a small established neighborhood where many original owners still reside, this beautifully maintained 1.5-story home offers luxury, comfort, and exceptional custom features. A grand two-story foyer welcomes you with hardwood floors throughout the main level, wrought iron staircase, extensive trim work, formal dining room, and renovated powder room. The main-level owner's suite is a private retreat featuring a sitting room with decorative columns, a custom California Closet, and a spa-inspired bath with dual vanities, a frameless glass tile shower, jetted soaking tub, dome ceiling, and chandelier. The renovated kitchen is designed for gathering and entertaining with quartz countertops, updated cabinetry, stainless steel appliances, white subway tile and glass backsplash, breakfast bar, and an adjoining keeping room with fireplace. The impressive two-story family room showcases a double mantel fireplace and abundant natural light. Upstairs offers three spacious bedrooms and a full bath with granite countertops and decorative trim. The third bedroom serves as an oversized bonus room complete with built-in shelving and a closet, providing flexibility for guests, a media room, playroom, or home office. The newly finished terrace level is a destination of its own, featuring brand-new luxury vinyl plank flooring throughout, a new full bath with tiled shower and vanity, a spacious family room, game room, kitchenette with granite countertops, backsplash, and stainless steel refrigerator, built-in bar area, and a third fireplace. Relax in your private infrared sauna and discover one of the home's most unique features-a custom hidden bookshelf door that discreetly opens to a workshop, blending charm, craftsmanship, and functionality. Additional highlights include a newer deck, extended patio, fenced private backyard, sprinkler system, spacious laundry room with ceramic tile and cabinetry, garage storage system, three HVAC units (two gas and one electric), electric range, septic system, brick on three sides, and Hardie Plank siding on the rear elevation. This exceptional Forest Glen residence offers the perfect blend of luxury, wellness, entertaining space, and thoughtful design. Seller is offering $10k incentive for buyer with full price offer.
Welcome home to this spacious 4-bed, 3-bath residence nestled in Forest Glen in Covington, GA. Thoughtfully planned, the interior provides 4,232 square feet of finished living space with an open, livable feel from room to room. A bright, open kitchen offers generous workspace, storage, and a direct view into the main gathering spaces. The main living areas are filled with natural light and provide an easy flow for hosting friends or enjoying quiet evenings at home. The outdoor space includes approximately 0.75 acres, ideal for gardening, outdoor activities, or simply enjoying the seasons. With parking available, the home provides flexible options for families and visitors. Forest Glen offers a well established community setting in Covington with convenient access to local shopping, dining, and major routes. With approximately 20 days on the market, this home is well positioned for the next owner. At $575,000, this home is well positioned for buyers seeking value in Covington.
Show more
20 Logans Run - Map & Directions
view in Google Maps
Facts & features
School District Information
High School
Middle School
Elementary School
Additional Information about
Forest Glen
Association
Yes
Association Fee
$150
Association Fee Includes
Management Fee
Additional Information about
20 Logans Run
County
Neighborhood
Year Built
2006
Appliances
Dishwasher
Microwave
Oven/Range (Combo)
Architectural Style
Brick 3 Side
Basement
Bath Finished
Daylight
Exterior Entry
Finished
Full
Interior Entry
Construction Materials
Brick
Cooling
Central Air
Dining Room Features
Separate Room
Fireplace Features
Factory Built
Family Room
Other
Flooring
Carpet
Hardwood
Tile
Vinyl
Heating
Central
Home Warranty
No
Interior Features
Double Vanity
High Ceilings
Master On Main Level
Separate Shower
Tile Bath
Two Story Foyer
Vaulted Ceiling(s)
Walk-In Closet(s)
Kitchen Features
Breakfast Area
Breakfast Bar
Breakfast Room
Pantry
Second Kitchen
Laundry Features
Common Area
Levels
One and One Half
Financing Available
1031 Exchange
Cash
Conventional
FHA
VA Loan
Patio and Porch Features
Deck
Patio
Porch
Selling Status
Resale
Roof
Composition
Rooms
Family Room
Keeping Room
Sewer Type
Septic Tank
Total Finished Area
4,232
Total Fire Places
2
Utilities
Cable Available
Electricity Available
High Speed Internet
Water Available
Water Source
Public
Window Features
Double Pane Windows
Finished Basement
Yes
Master on the Main
Yes
Land Information
Lot Size
.5 to 1 Acre
Lot Features
Cul-De-Sac
Lot Size Estimated
0.75
Garages and Parking Information
Parking Features
Attached
Garage
Garage Door Opener
Kitchen Level
Tax Information
Taxes
$4,081
Tax Year
25
Tax ID Number
0015E00000003000
Show more
listed by real estate agent jennifer houston and homesmart