Back

405 Miller Road

Covington, GA 30014

Larry Wise
call for more info
615-738-0015
Ask a Question
Send to a Friend
Schedule a Showing
Request More Info
Smart Mortgage Options
Dalton Carter
Lender
Lic. 1566538
Office:
Direct: 678-425-4140
AP Mortgage
340 Jesse Jewell Parkway
Suite 500A
Gainesville, GA 30501
Apply for a Loan
For Sale
MLS Number 10785760
4 Bedrooms
2 Bathrooms
1 Half Baths
2,806 Square Feet *estimated
Summary of 405 Miller Road
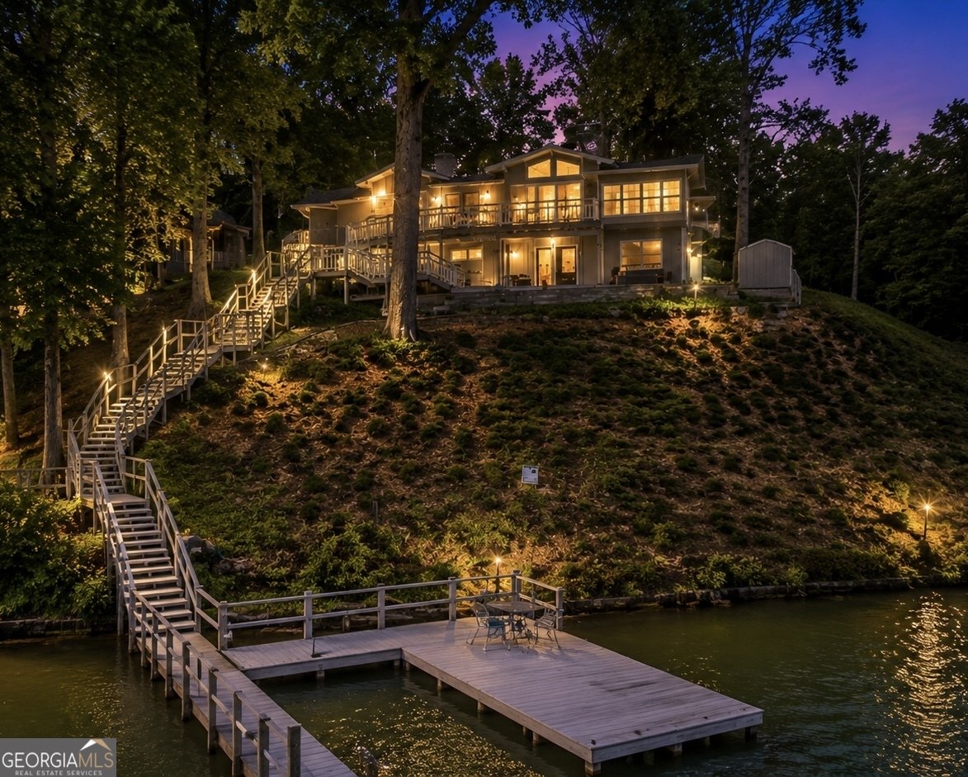
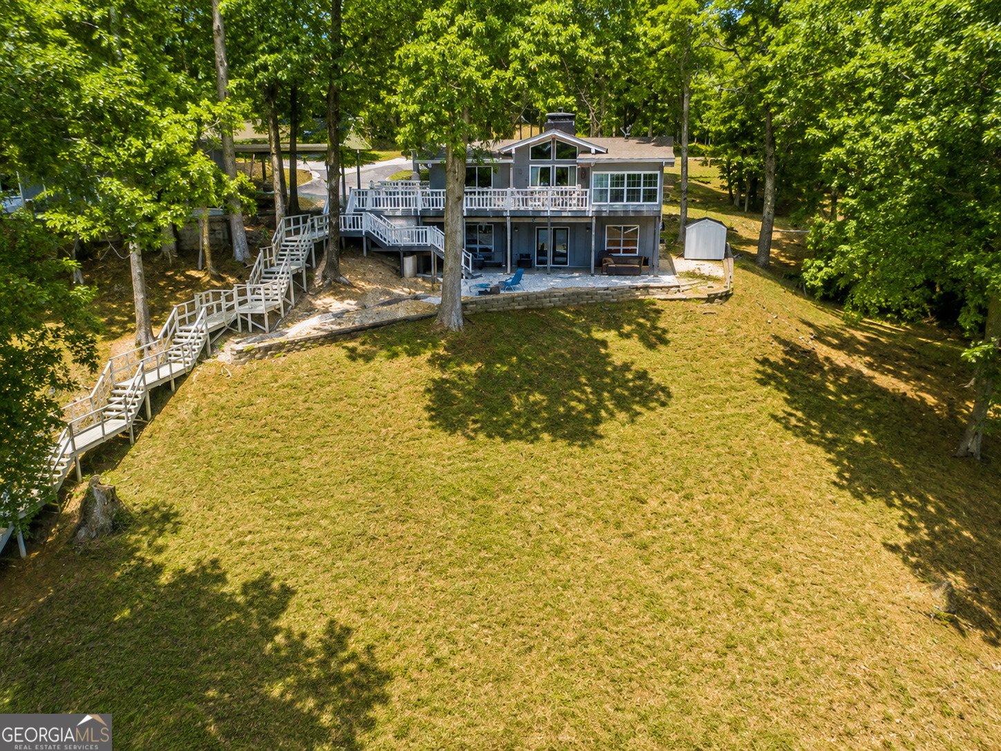
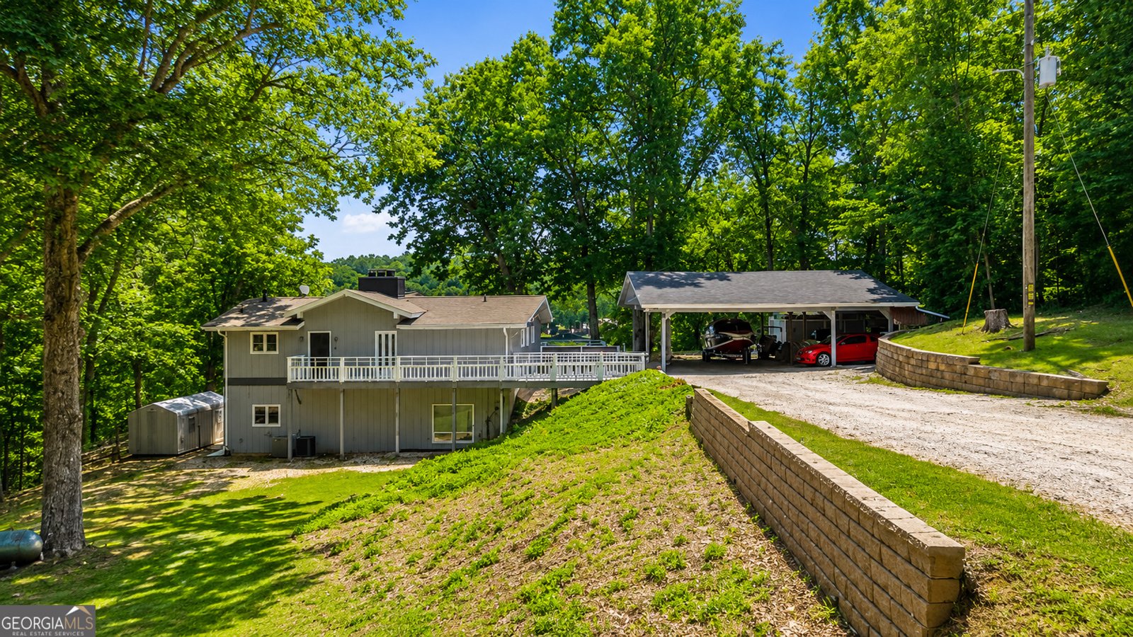
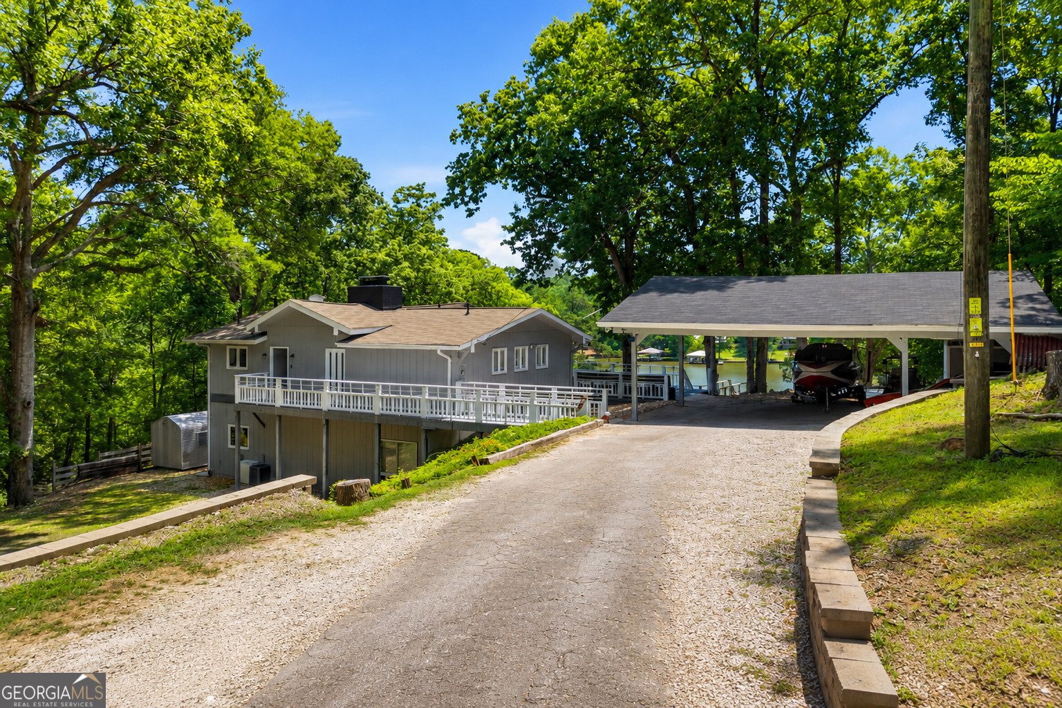
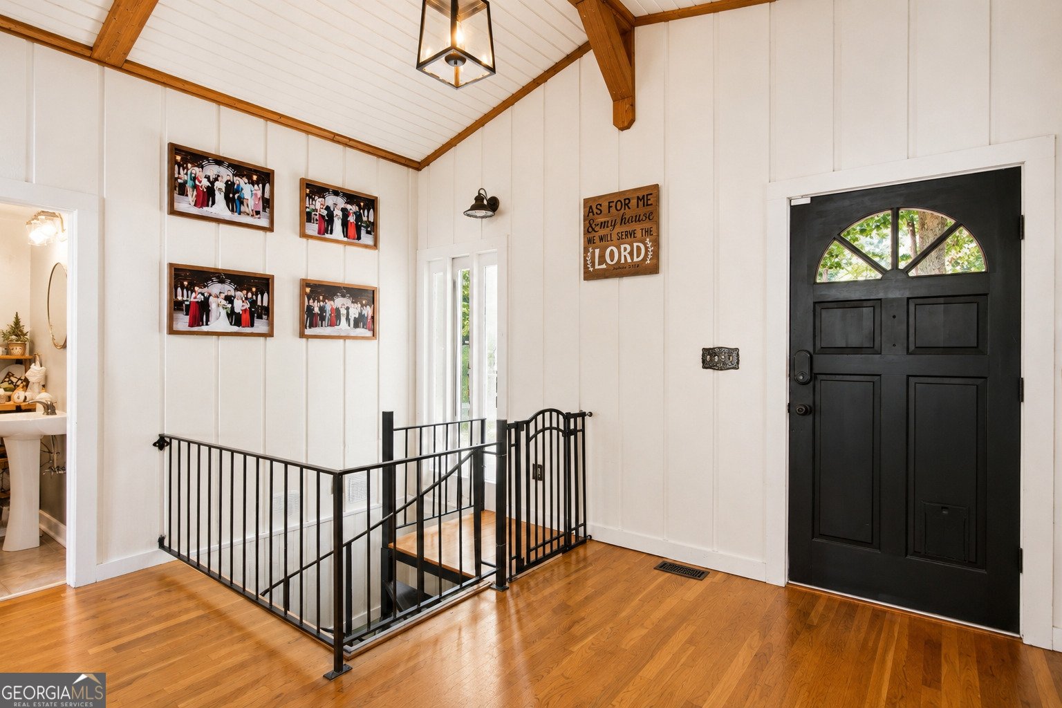
**NEW PRICE AND BUYER INCENTIVES! Seller is offering up to $5,000 toward the buyer's allowable closing costs, prepaid items and/or interest-rate buy-down with an acceptable offer. Additionally, qualified buyers who finance through the preferred lender may be eligible for a lender credit of up to 1% of the loan amount toward allowable closing costs. The lender credit is separate from the seller concession. Financing is subject to lender qualification, loan-program requirements and approval. Buyers are not required to use the preferred lender.** Four-and-a-half deeded acres and a private dock make this renovated Jackson Lake retreat stand apart from the typical lake cottage. Set in a private cove with no HOA, the four-bedroom, two-and-a-half-bath home offers 2,806 finished square feet, generous outdoor living areas and space to gather for weekend getaways or year-round lake living. The main level features a primary bedroom, an updated kitchen with bar seating, a fireplace and a light-filled sunroom overlooking the water. The finished lower level provides flexible guest and recreation space, including a game room, with direct access to the lakeside amenities. More than 700 square feet of porches and decks extend the living space outdoors. Enjoy the covered lakeside patio, fire-pit area and private dock, or take in peaceful lake views from the sunroom and deck. A two-space carport, outbuilding and additional storage support the practical side of lake life. For buyers comparing smaller or leased-lot properties, 405 Miller Road offers a compelling combination of deeded waterfront, substantial acreage, privacy and finished living space. The hot tub is negotiable.
Welcome to this 4-bedroom, 2-bath home in Covington, set outside of a formal subdivision with no mandatory HOA. Thoughtfully planned, the interior provides 2,806 square feet of finished living space with an open, livable feel from room to room. A bright, open kitchen offers generous workspace, storage, and a direct view into the main gathering spaces. The main living areas are filled with natural light and provide an easy flow for hosting friends or enjoying quiet evenings at home. The outdoor space includes approximately 4.5 acres, ideal for gardening, outdoor activities, or simply enjoying the seasons. With parking available, the home provides flexible options for families and visitors. Set outside of a formal subdivision, this address in Covington offers a more independent feel with no mandatory HOA. With approximately 123 days on the market, this home is well positioned for the next owner. Currently offered at $569,900, this home delivers a strong combination of space, condition, and location.
▾ Show more
405 Miller Road - Map & Directions
view in Google Maps
Facts & features
School District Information
High School
Middle School
Elementary School
Additional Information about
None
Association
No
Additional Information about
405 Miller Road
County
Neighborhood
Year Built
1972
Appliances
Cooktop
Dishwasher
Electric Water Heater
Gas Water Heater
Oven/Range (Combo)
Refrigerator
Stainless Steel Appliance(s)
Architectural Style
Country/Rustic
Basement
Bath Finished
Daylight
Exterior Entry
Finished
Full
Interior Entry
Construction Materials
Wood Siding
Cooling
Central Air
Electric
Exterior Features
Dock
Fireplace Features
Basement
Living Room
Flooring
Carpet
Hardwood
Laminate
Tile
Heating
Central
Electric
Home Warranty
No
Interior Features
Beamed Ceilings
High Ceilings
Master On Main Level
Kitchen Features
Breakfast Area
Breakfast Bar
Pantry
Laundry Features
In Basement
Levels
Two
Financing Available
Cash
Conventional
FHA
VA Loan
Other Structures
Outbuilding,Shed(s)
Patio and Porch Features
Deck
Patio
Porch
Selling Status
Resale
Roof
Composition
Rooms
Den
Family Room
Sun Room
Sewer Type
Septic Tank
Total Finished Area
2,806
Total Fire Places
2
Utilities
Cable Available
Electricity Available
Phone Available
Water Available
Water Source
Public
Window Features
Bay Window(s)
Double Pane Windows
Finished Basement
Yes
Master on the Main
Yes
Dock
Yes
Land Information
Lot Size
2 to 5 Acres
Lot Features
Private
Sloped
Lot Size Estimated
4.5
View
Lake
Water Front Features
Lake,Lake Access
Lake Front
Yes
Garages and Parking Information
Parking Features
Carport
Tax Information
Taxes
$4,767
Tax Year
25
Tax ID Number
0091A00000002000
▾ Show more
listed by real estate agent chandler west and dwelli