Back

512 Mill Pond Road

Newborn, GA 30056

Larry Wise
call for more info
615-738-0015
Ask a Question
Send to a Friend
Schedule a Showing
Request More Info
Smart Mortgage Options
Dalton Carter
Lender
Lic. 1566538
Office:
Direct: 678-425-4140
AP Mortgage
340 Jesse Jewell Parkway
Suite 500A
Gainesville, GA 30501
Apply for a Loan
For Sale
MLS Number 10780846
4 Bedrooms
3 Bathrooms
0 Half Baths
3,716 Square Feet *estimated
Summary of 512 Mill Pond Road
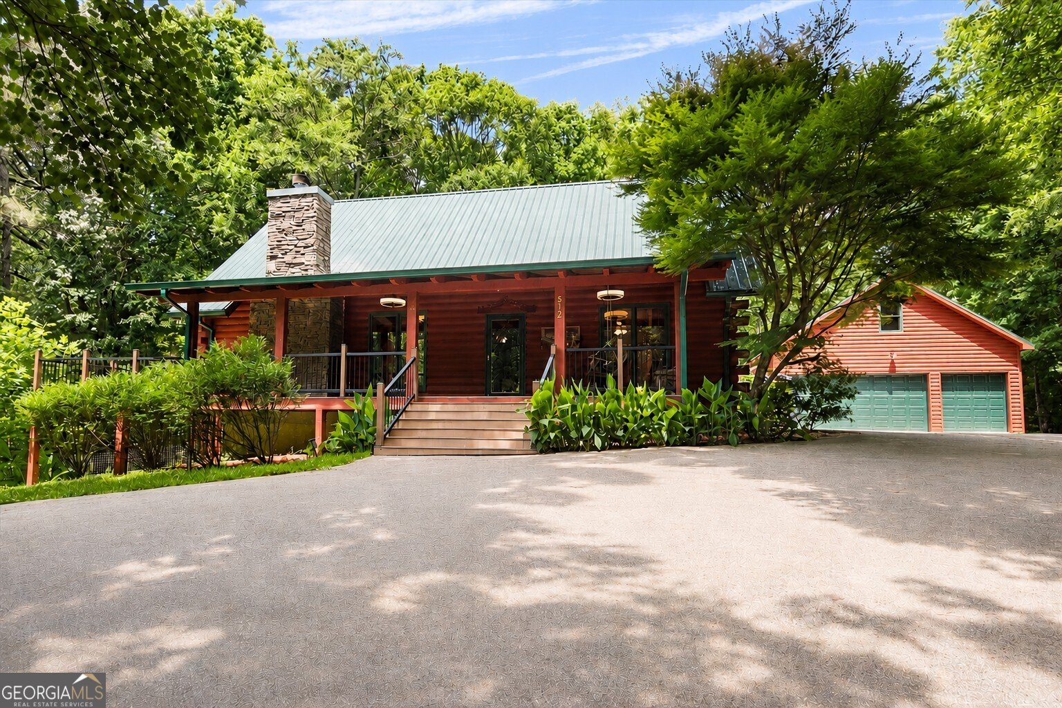
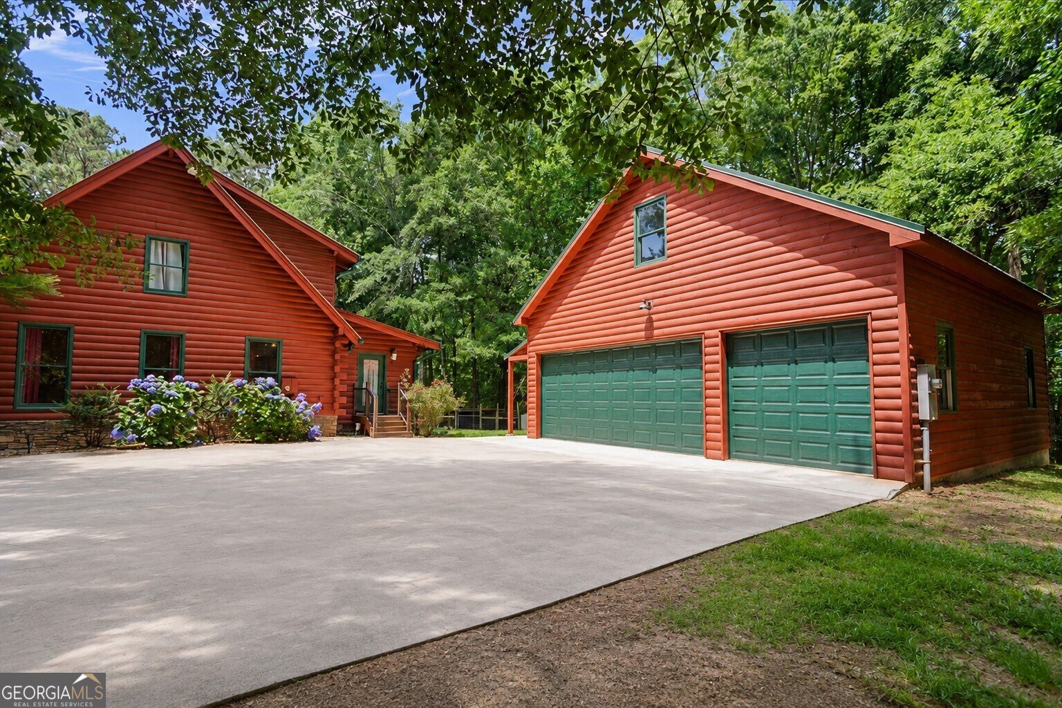
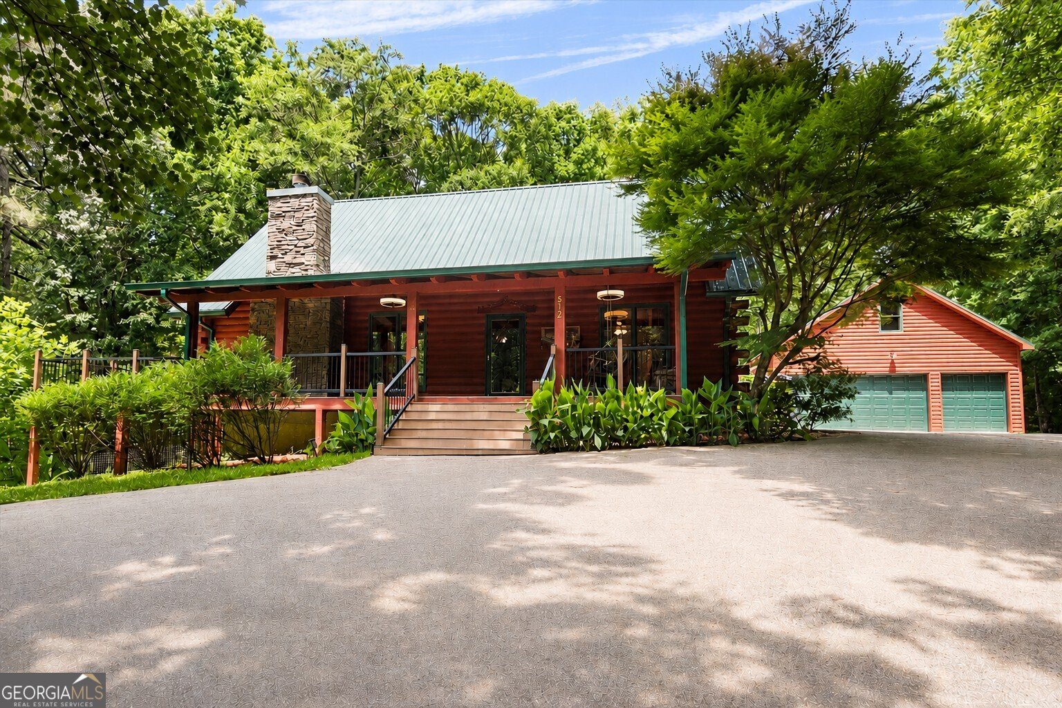
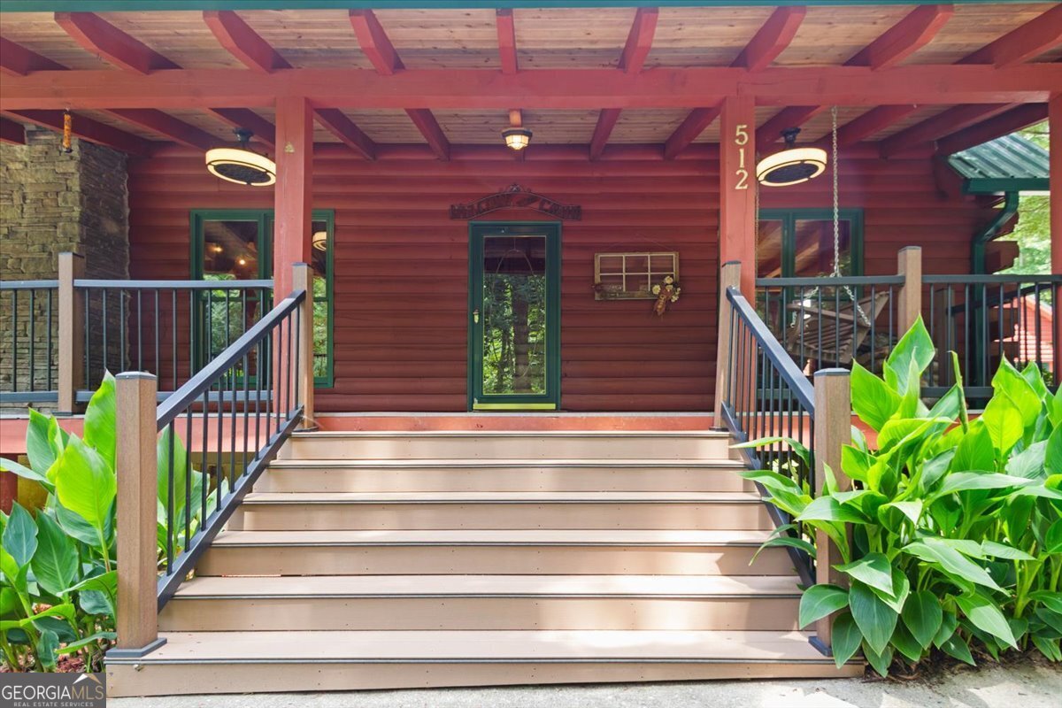
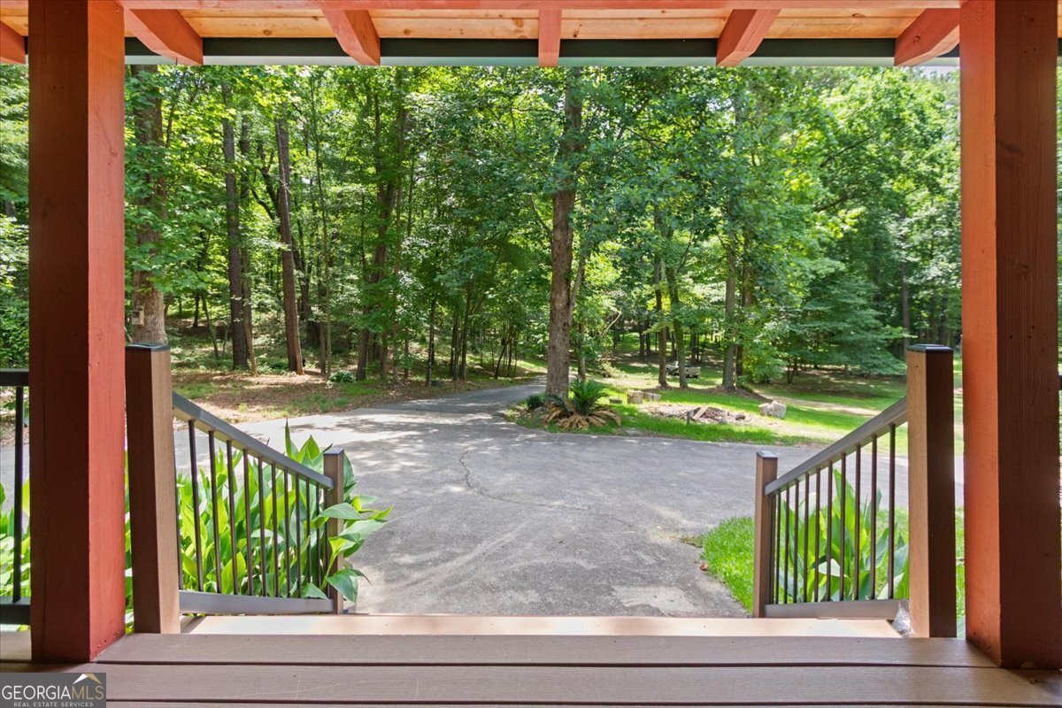
The heart of the home is the inviting open-concept main level, where rustic charm and everyday functionality come together. The custom kitchen features a handcrafted wood breakfast bar that flows seamlessly into the breakfast area and spacious family room, highlighted by a cozy wood pellet stove that serves as a warm focal point. Just off the main living area, a versatile dining room/sunroom/laundry room offers endless possibilities as a home office, reading nook, second dining space, or additional sitting area. The primary suite is conveniently located on the main floor and includes a walk-in closet and private full bath. Upstairs, a spacious bedroom with its own walk-in closet and full bath provides a comfortable retreat for guests or family members. The finished terrace level significantly expands the home's living space, offering two additional bedrooms, a full bath, a second laundry area with utility sink, and plumbing already in place for a future kitchenette. With direct access to the backyard, this level is perfectly suited for multi-generational living, extended-stay guests, or a private entertainment space. Step outside and experience the peaceful beauty of country living from the expansive wraparound porch, where you can enjoy your morning coffee, unwind in the evenings, and watch deer and other wildlife pass through the property. A new detached three-car garage provides abundant room for vehicles, equipment, and hobbies, while the unfinished loft above presents exceptional potential for a home office, studio, recreation room, guest quarters, or additional storage. Surrounded by nature yet conveniently located, this private retreat offers the best of both world with peaceful rural living just minutes from Covington, Madison, and Interstate 20, providing easy access to shopping, dining, entertainment, and commuting routes.
Welcome to this 4-bedroom, 3-bath home in Newborn, set outside of a formal subdivision with no mandatory HOA. Inside, the home offers 3,716 square feet of finished living space, giving plenty of room for everyday living and easy entertaining. A bright, open kitchen offers generous workspace, storage, and a direct view into the main gathering spaces. A central family room and dining area provide a welcoming place to unwind, gather, and enjoy time together. Outside, the property offers approximately 8.34 acres, giving ample room to relax, play, or plan future outdoor projects. With parking available for multiple vehicles, the home provides flexible options for families and visitors. Set outside of a formal subdivision, this address in Newborn offers a more independent feel with no mandatory HOA. Currently listed for about 37 days, this property combines space, style, and value. At $585,000, this home is well positioned for buyers seeking value in Newborn.
Show more
512 Mill Pond Road - Map & Directions
view in Google Maps
Facts & features
School District Information
High School
Middle School
Elementary School
Additional Information about
None
Association
No
Additional Information about
512 Mill Pond Road
County
Neighborhood
Year Built
1998
Appliances
Cooktop
Dishwasher
Double Oven
Dryer
Electric Water Heater
Microwave
Refrigerator
Washer
Water Softener
Architectural Style
Country/Rustic
Basement
Bath Finished
Interior Entry
Exterior Entry
Finished
Full
Construction Materials
Log
Cooling
Electric
Central Air
Dining Room Features
Dining Rm/Living Rm Combo
Fireplace Features
Wood Burning Stove
Flooring
Hardwood
Heating
Electric
Wood
Central
Home Warranty
No
Interior Features
Beamed Ceilings
High Ceilings
In-Law Floorplan
Master On Main Level
Vaulted Ceiling(s)
Walk-In Closet(s)
Kitchen Features
Breakfast Bar
Pantry
Laundry Features
In Mud Room,Other
Levels
Two
Financing Available
Cash
Conventional
FHA
VA Loan
Other Equipment
Satellite Dish
Other Structures
Outbuilding
Patio and Porch Features
Deck
Patio
Selling Status
Resale
Roof
Metal,Tin
Rooms
Laundry
Loft
Sun Room
Sewer Type
Septic Tank
Total Finished Area
3,716
Utilities
High Speed Internet
Water Source
Well
Window Features
Window Treatments
Finished Basement
Yes
Master on the Main
Yes
Land Information
Lot Size
More than 5 Acres
Lot Features
Private
Lot Size Estimated
8.34
Water Front Features
Creek
Garages and Parking Information
Parking Total
3
Parking Features
Detached
Garage
Garage Door Opener
Parking Pad
Detached Garage
Yes
Tax Information
Taxes
$4,637
Tax Year
2025
Tax ID Number
0139000000009000
Show more
listed by real estate agent sandie stevens - listing agent and re/max around atlanta east