Back

1060 Cobblestone Lane

Bogart, GA 30622

Larry Wise
call for more info
615-738-0015
Ask a Question
Send to a Friend
Schedule a Showing
Request More Info
Smart Mortgage Options
Dalton Carter
Lender
Lic. 1566538
Office:
Direct: 678-425-4140
AP Mortgage
340 Jesse Jewell Parkway
Suite 500A
Gainesville, GA 30501
Apply for a Loan
For Sale
MLS Number 10772246
5 Bedrooms
3 Bathrooms
1 Half Baths
2,545 Square Feet *estimated
Summary of 1060 Cobblestone Lane
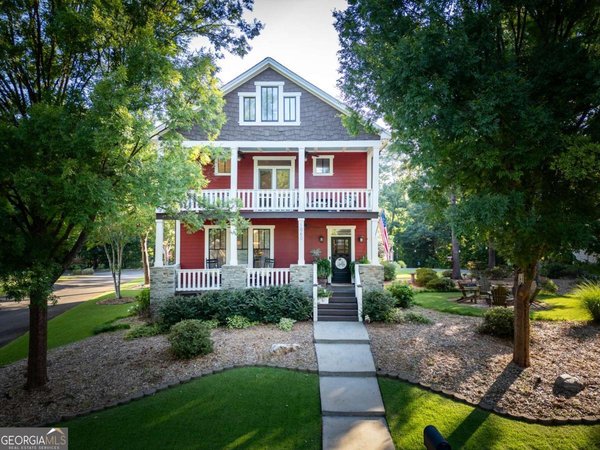
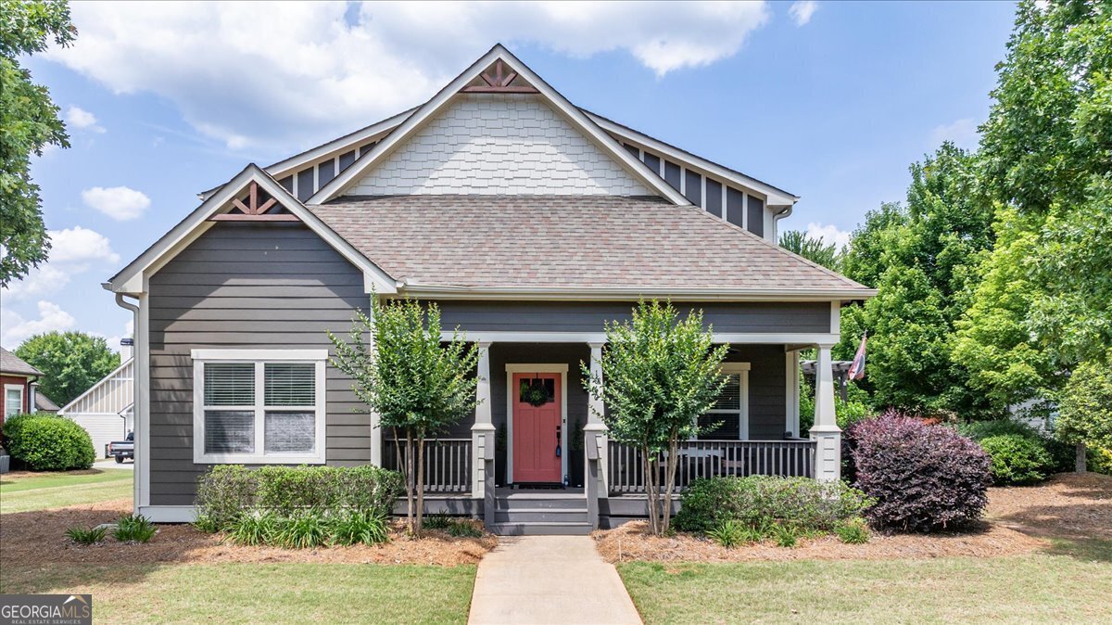
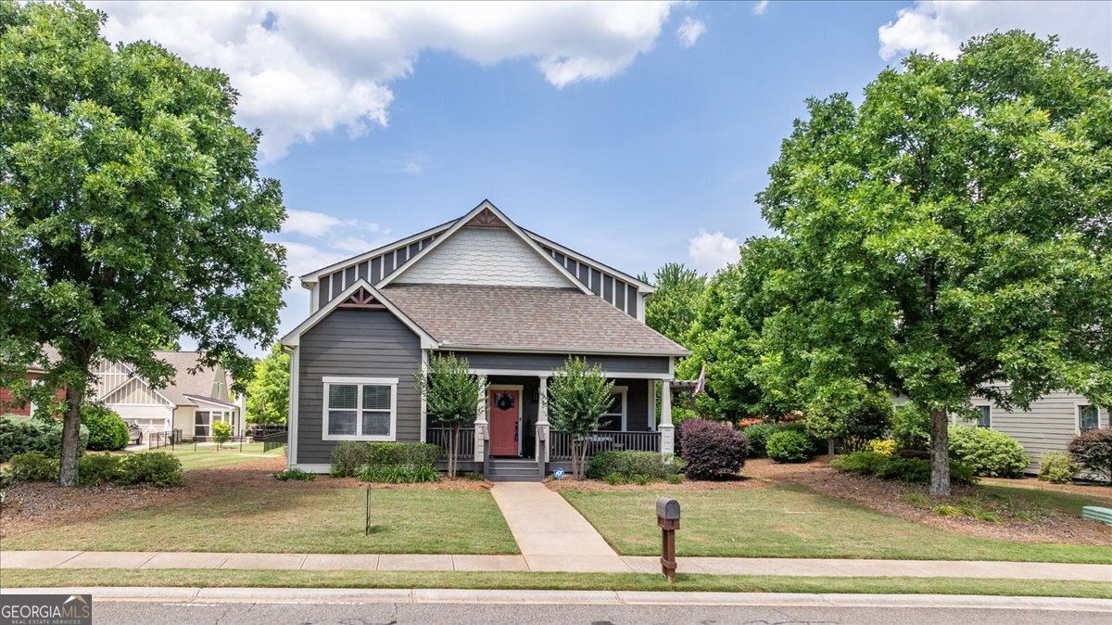
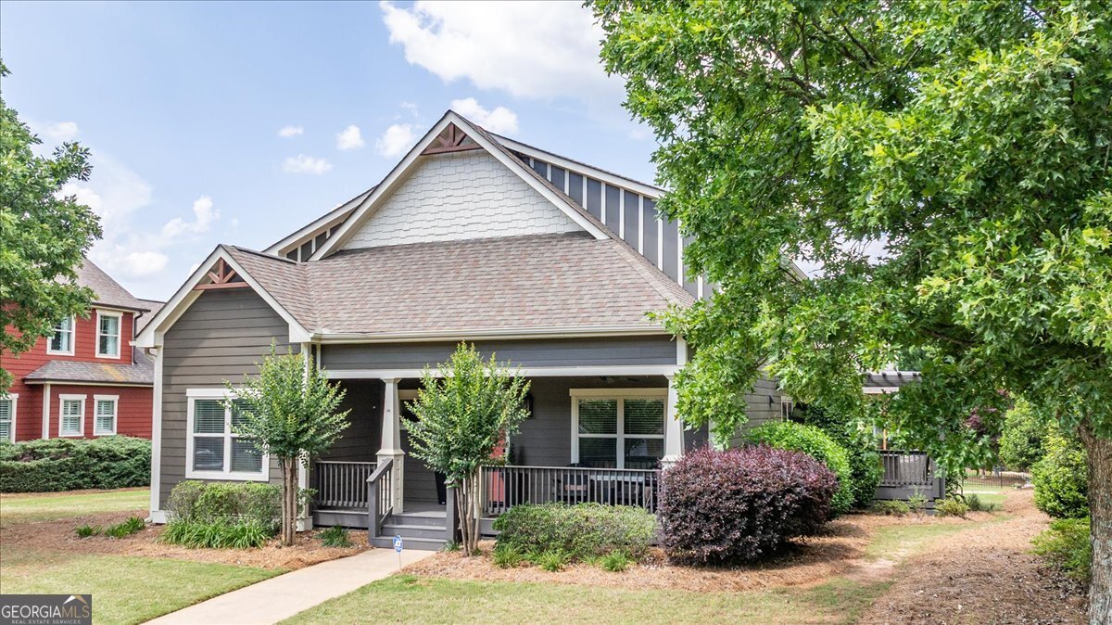
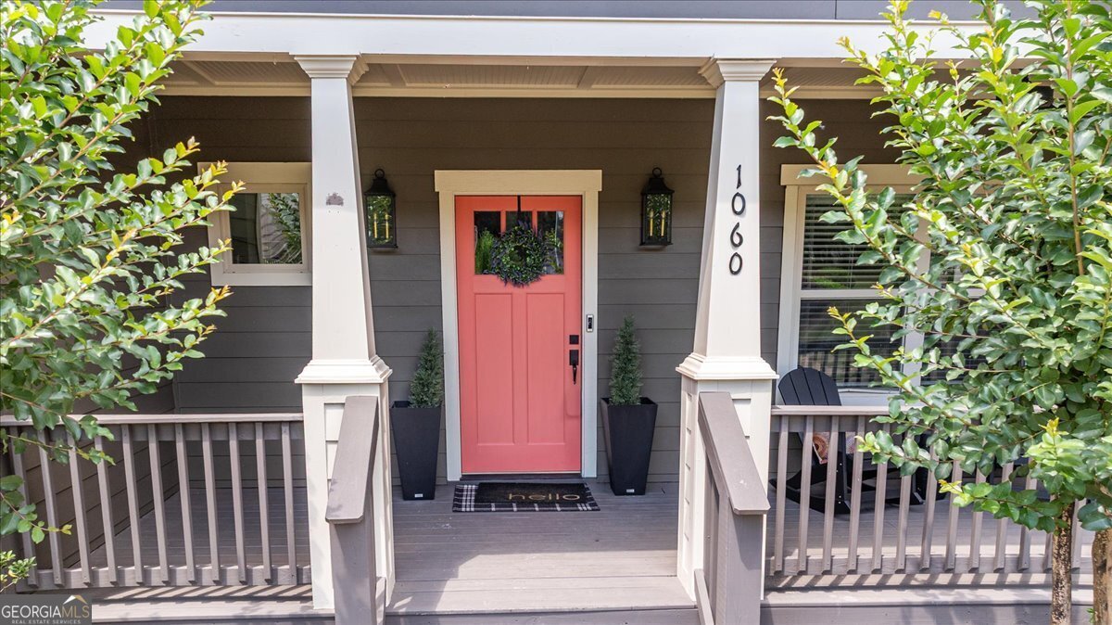
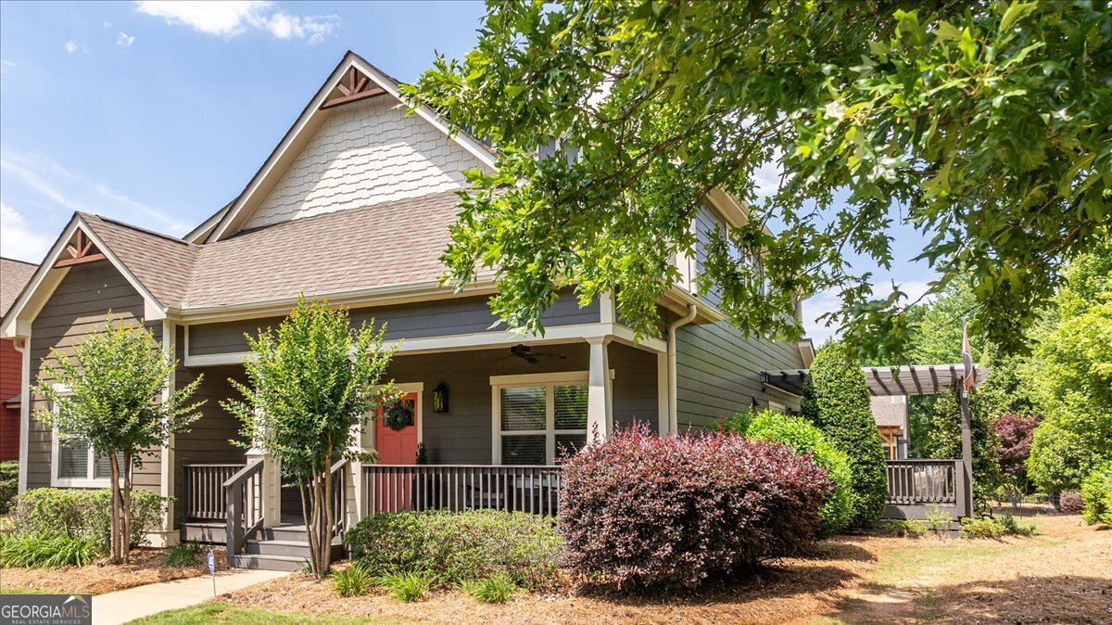
Fully Renovated 5 Bedrooms Main-Level Primary North Oconee Schools Swim/Tennis Community In a market where many homes require updates, 1060 Cobblestone Lane stands apart. Completely transformed with high-end finishes and thoughtful design, this 5-bedroom residence delivers the rare combination of space, location, and true turnkey condition - all within the highly sought-after North Oconee School District. The heart of the home is a fully reimagined kitchen featuring custom quartz countertops, an oversized island with seating, brand-new cabinetry, gas range, and a full suite of new appliances. It opens seamlessly into a spacious living area anchored by a striking custom gas fireplace - creating a refined yet inviting atmosphere ideal for both entertaining and everyday living. The main-level owner's suite offers privacy and scale, complete with soaring ceilings, a flexible sitting area or office space, and a spa-inspired bath with double vanity, freestanding soaking tub, and frameless glass shower. Upstairs, four generously sized bedrooms and two full baths (including a Jack-and-Jill layout) provide comfort and flexibility for family, guests, or hobbies. A versatile landing area adds additional usable living space. Every detail - from flooring to fixtures - has already been elevated, saving today's buyer significant time, expense, and renovation uncertainty. Outside, enjoy the charming side porch perfect for relaxing evenings or hosting friends. Seller has priced this home competitively based on recent neighborhood activity. In a neighborhood where updated homes at this level are rare, this property offers immediate lifestyle appeal without the wait or added investment. Schedule your private tour and see why this one stands above the rest.
Welcome to 1060 Cobblestone Lane in Cobblestone Park, where this thoughtfully designed 5-bed, 3-bath home is ready for its next chapter. Inside, the home offers 2,545 square feet of finished living space, giving plenty of room for everyday living and easy entertaining. A bright, open kitchen offers generous workspace, storage, and a direct view into the main gathering spaces. The main living areas are filled with natural light and provide an easy flow for hosting friends or enjoying quiet evenings at home. Outside, the property offers approximately 0.22 acres, giving ample room to relax, play, or plan future outdoor projects. Practical parking available for multiple vehicles makes everyday living easier for households with multiple vehicles. Cobblestone Park offers a well established community setting in Bogart with convenient access to local shopping, dining, and major routes. This home has been available for approximately 9 days and continues to attract interest. With an asking price of $639,900, this property represents an appealing opportunity in the current market.
Show more
1060 Cobblestone Lane - Map & Directions
view in Google Maps
Facts & features
School District Information
High School
Middle School
Elementary School
Additional Information about
Cobblestone Park
Association
Yes
Association Fee
$1,300
Initiation Fee
$650
Association Fee Includes
Tennis
Trash
Community Features
Playground
Pool
Sidewalks
Neighborhood Pool
Yes
Additional Information about
1060 Cobblestone Lane
County
Neighborhood
Year Built
2013
Appliances
Cooktop
Dishwasher
Architectural Style
Craftsman
Traditional
Foundation
Crawl Space
Construction Materials
Wood Siding
Cooling
Central Air
Electric
Dining Room Features
Separate Room
Fireplace Features
Family Room
Flooring
Carpet
Hardwood
Tile
Heating
Central
Electric
Home Warranty
No
Interior Features
High Ceilings
Master On Main Level
Tile Bath
Laundry Features
In Hall
Levels
Two
Other Structures
Other
Selling Status
Updated/Remodeled
Rooms
Den
Laundry
Sewer Type
Public Sewer
Listing Conditions
Agent/Seller Relationship
Total Finished Area
2,545
Total Fire Places
1
Utilities
Underground Utilities
Water Source
Public
Master on the Main
Yes
Land Information
Lot Size
Less than .5 Acres
Lot Features
Level
Lot Size Estimated
0.22
Garages and Parking Information
Parking Total
2
Parking Features
Attached
Tax Information
Taxes
$3,690
Tax Year
2025
Tax ID Number
B 01M 057
Show more
listed by real estate agent and orbit real estate partners