Back

313 Vineyard Drive

Dallas, GA 30132

Larry Wise
call for more info
615-738-0015
Ask a Question
Send to a Friend
Schedule a Showing
Request More Info
More Homes In
Candlewood
404 Vineyard Drive, Dallas
76 Foliage Court, Dallas
Smart Mortgage Options
Dalton Carter
Lender
Lic. 1566538
Office:
Direct: 678-425-4140
AP Mortgage
340 Jesse Jewell Parkway
Suite 500A
Gainesville, GA 30501
Apply for a Loan
For Sale
MLS Number 10781690
6 Bedrooms
3 Bathrooms
1 Half Baths
1,778 Square Feet *estimated
Summary of 313 Vineyard Drive
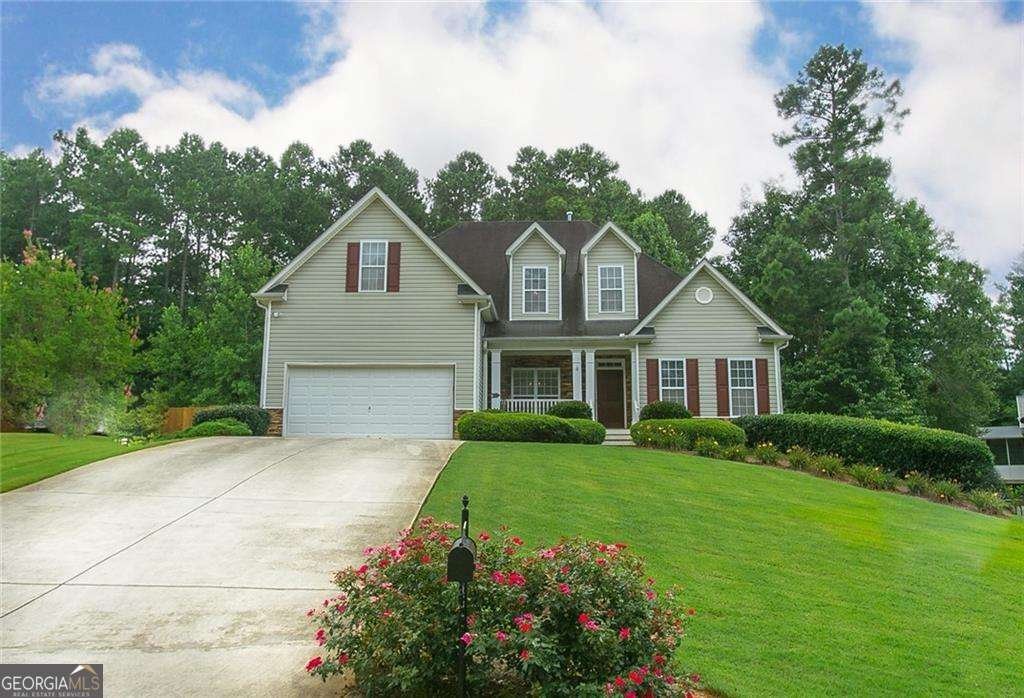
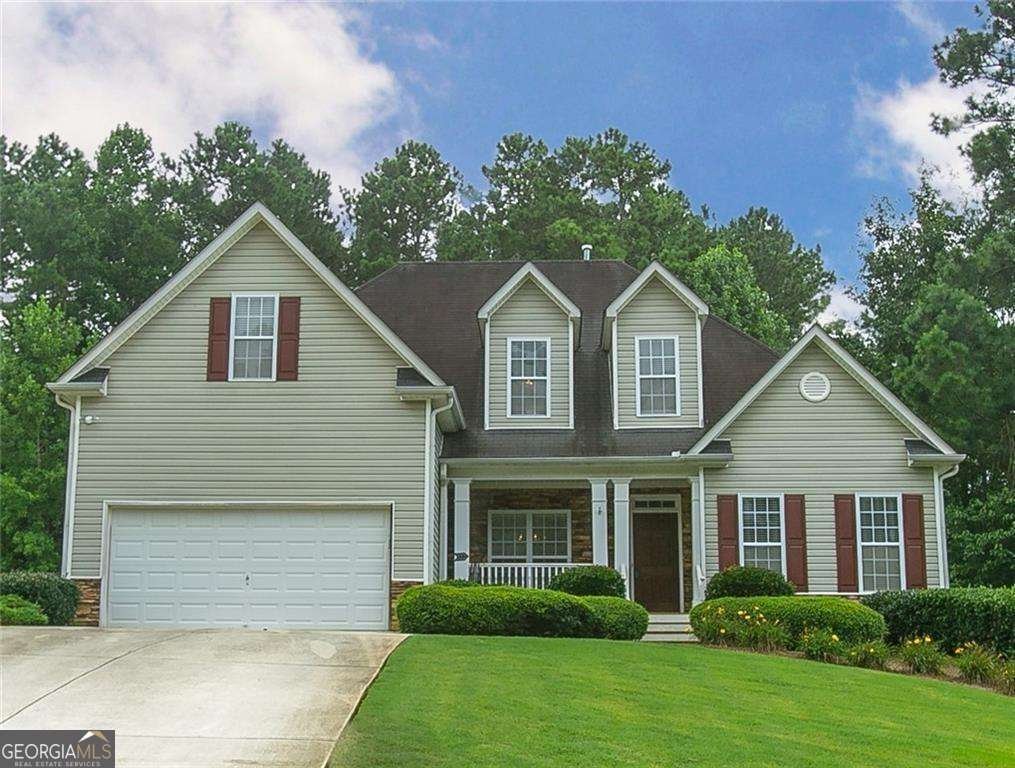
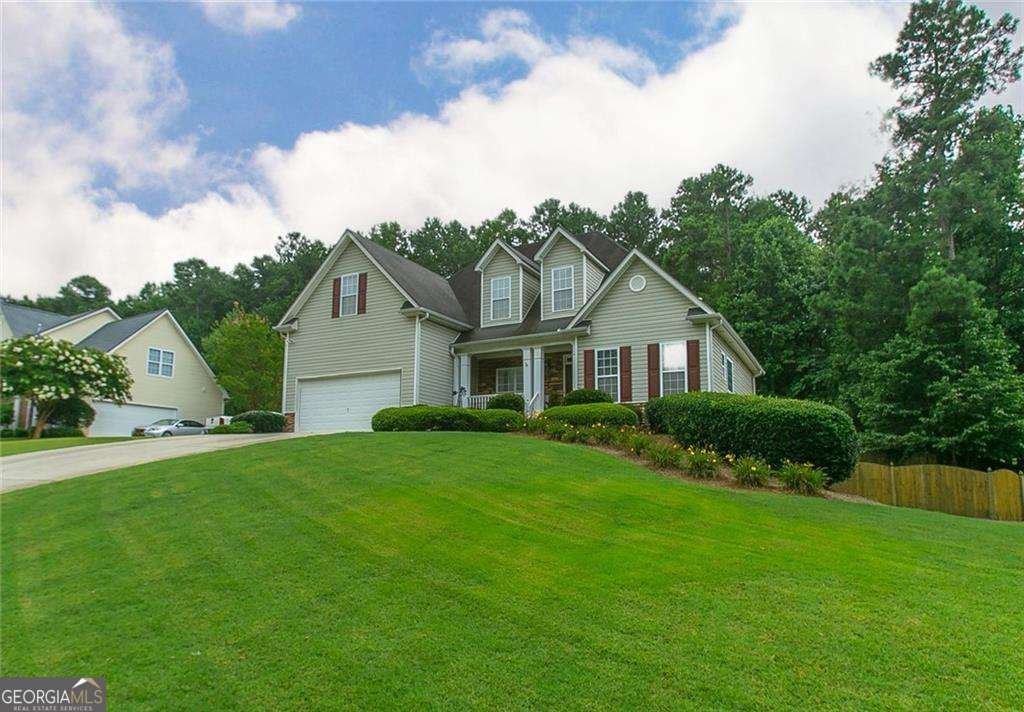
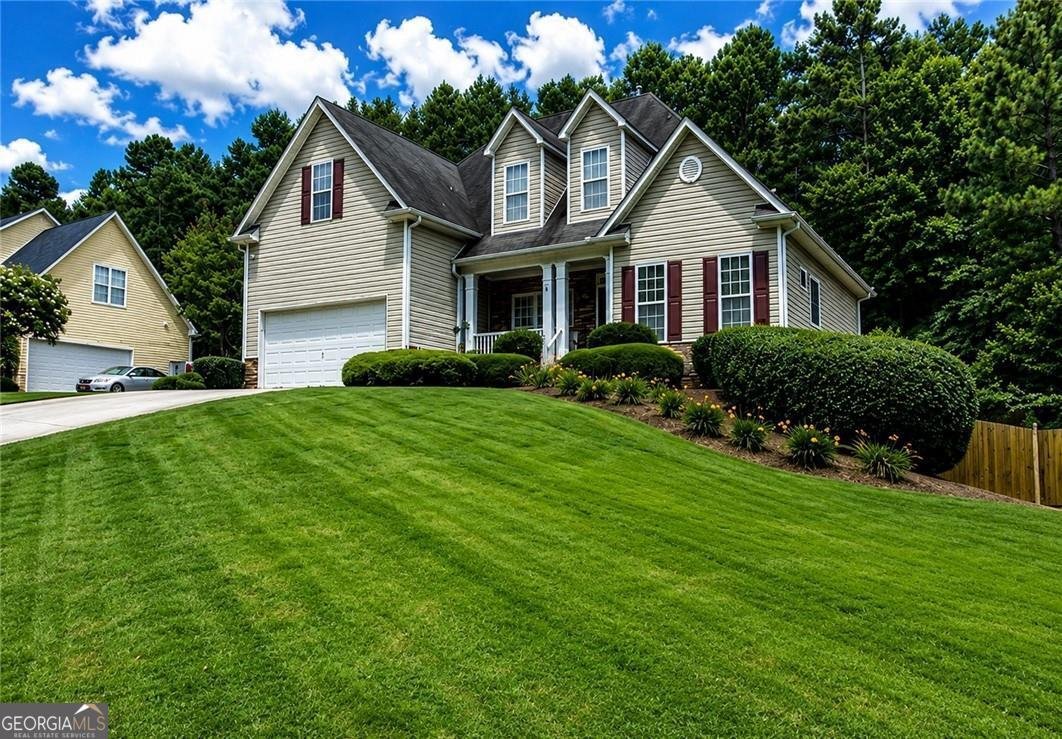
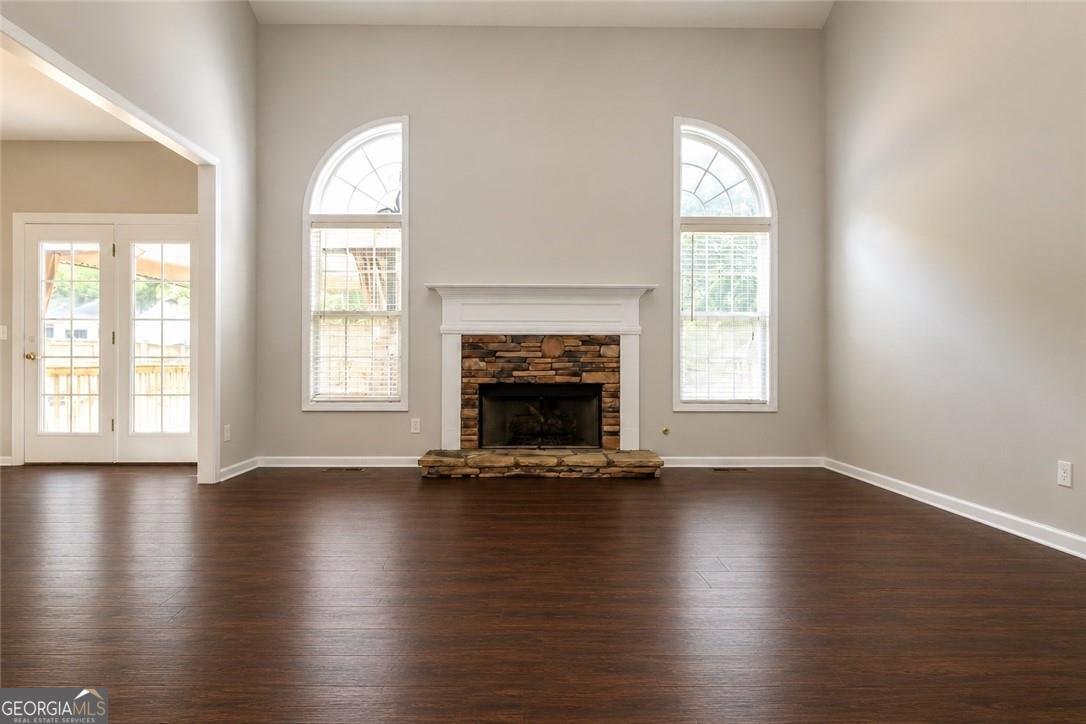
Welcome to this exceptional approximately 3,200 sq. ft. three-story home offering the flexibility of two living spaces under one roof. Step inside to a grand foyer that opens into an impressive family room with soaring vaulted ceilings and abundant natural light, creating the perfect setting for both everyday living and entertaining. The formal dining room features an elegant boxed ceiling, ideal for hosting gatherings and special occasions. The kitchen offers a breakfast bar, pantry, dedicated laundry room, and a breakfast area with direct access to the back deck-perfect for enjoying your morning coffee or relaxing evenings overlooking the backyard. The oversized owner's suite provides a private retreat complete with an ensuite bathroom and a spacious walk-in closet. Upstairs, you'll find three additional bedrooms and a centrally located full bathroom, offering plenty of room for family, guests, or a home office. What truly sets this property apart is the fully finished terrace level with its own private entrance, creating the feel of a second home. This level features a full second kitchen with a breakfast bar, two additional bedrooms, a full bathroom, a spacious family room, and a separate laundry area-making it ideal for multi-generational living, an in-law suite, guest quarters, or added flexibility to fit your lifestyle. Outside, enjoy a fenced backyard with dual access points, providing both privacy and convenience. Conveniently located near The Avenues of West Cobb with easy access to Marietta, Acworth, and Hiram, you'll be just minutes from shopping, dining, parks, and entertainment. This beautifully maintained home offers space, versatility, and a layout designed to accommodate a variety of living arrangements-all in a highly desirable location. Don't miss the opportunity to make this exceptional property your next home.
Welcome to 313 Vineyard Drive in Candlewood, where this thoughtfully designed 6-bed, 3-bath home is ready for its next chapter. With 1,778 square feet of finished living space, this floor plan offers generous gathering spaces as well as comfortable private retreats. A bright, open kitchen offers generous workspace, storage, and a direct view into the main gathering spaces. The main living areas are filled with natural light and provide an easy flow for hosting friends or enjoying quiet evenings at home. The outdoor space includes approximately 0.46 acres, ideal for gardening, outdoor activities, or simply enjoying the seasons. With parking available for multiple vehicles, the home provides flexible options for families and visitors. Set within Candlewood in Dallas, this home is close to schools, shopping, dining, and area attractions. After roughly 38 days on the market, this home remains a strong option in the area. With an asking price of $550,000, this property represents an appealing opportunity in the current market.
Show more
313 Vineyard Drive - Map & Directions
view in Google Maps
Facts & features
School District Information
High School
Middle School
Elementary School
Additional Information about
Candlewood
Association
No
Association Fee
$385
Additional Information about
313 Vineyard Drive
County
Neighborhood
Year Built
2003
Appliances
Dishwasher
Disposal
Architectural Style
Traditional
Basement
Bath Finished
Exterior Entry
Finished
Construction Materials
Other
Cooling
Ceiling Fan(s)
Central Air
Fireplace Features
Living Room
Flooring
Hardwood
Heating
Central
Home Warranty
No
Interior Features
Double Vanity
High Ceilings
Master On Main Level
Kitchen Features
Breakfast Bar
Pantry
Levels
One and One Half
Patio and Porch Features
Patio
Selling Status
Resale
Rooms
Laundry
Security Features
Carbon Monoxide Detector(s)
Smoke Detector(s)
Sewer Type
Septic Tank
Total Finished Area
1,778
Total Fire Places
1
Utilities
Cable Available
Electricity Available
Natural Gas Available
Phone Available
Water Available
Water Source
Public
Window Features
Double Pane Windows
Finished Basement
Yes
Master on the Main
Yes
Land Information
Lot Size
Less than .5 Acres
Lot Features
Private
Lot Size Estimated
0.46
Fencing
Back Yard
Garages and Parking Information
Parking Total
2
Parking Features
Garage
Tax Information
Taxes
$3,679
Tax Year
2025
Tax ID Number
48722
Show more
listed by real estate agent jeff murray and compass