Back

491 Shady Glen

Dallas, GA 30132

Larry Wise
call for more info
615-738-0015
Ask a Question
Send to a Friend
Schedule a Showing
Request More Info
More Homes In
Hickory Creek
354 Shady Glen, Dallas
76 Lantana Crossing, Dallas
Smart Mortgage Options
Dalton Carter
Lender
Lic. 1566538
Office:
Direct: 678-425-4140
AP Mortgage
340 Jesse Jewell Parkway
Suite 500A
Gainesville, GA 30501
Apply for a Loan
For Sale
MLS Number 10797526
6 Bedrooms
4 Bathrooms
0 Half Baths
3,600 Square Feet *estimated
Summary of 491 Shady Glen
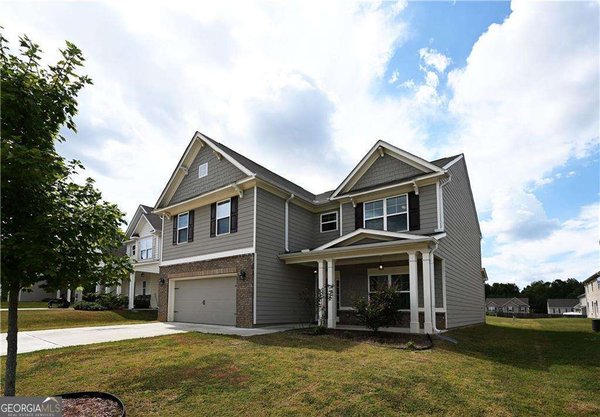
Welcome Home! This Beautiful 6 Bed, 4 Bath Home In The Sought-After North Paulding School District. It's A Spacious Open Floor Plan With Upgrades Galore. The Separate Dining Room Flows Into The Eat-In Kitchen With Granite Countertops, Stained Cabinets, Huge Island & Stainless Steel Appliances, All Overlooking The Family Room With Fireplace! The Main Level Also Features A Guest Bedroom With A Full Bathroom. The Main Floor Has Hardwoods Throughout. The Upper Level Boasts 3 Large Secondary Bedrooms & An Owner's Suite With Tons Of Closet Space. The Master Bathroom Features Separate Vanities, Soaking Tub & A Separate Shower. The Laundry Is Conveniently Located Upstairs. ALL On A Finished Basement with Theater Room, Game Room, Full Bath, Bedroom and Family Room. There is A EV Charger Support For Your Electric Vehicle. It's ALL Here!!
Set in the popular Hickory Creek neighborhood, this 6-BR, 4-BA home offers a comfortable blend of space, style, and function. With 3,600 square feet of finished living space, this floor plan offers generous gathering spaces as well as comfortable private retreats. The kitchen was planned for both everyday meals and special occasions, with plenty of room to cook, serve, and connect. Open concept living and dining spaces create a comfortable setting for gatherings of all kinds. Step outside to approximately 0.19 acres, creating a comfortable setting for outdoor living and weekend gatherings. Practical parking available makes everyday living easier for households with multiple vehicles. Set within Hickory Creek in Dallas, this home is close to schools, shopping, dining, and area attractions. Currently listed for about 15 days, this property combines space, style, and value. At $440,000, this home is well positioned for buyers seeking value in Dallas.
Show more
491 Shady Glen - Map & Directions
view in Google Maps
Facts & features
School District Information
High School
Middle School
Elementary School
Additional Information about
Hickory Creek
Association
Yes
Association Fee
$210
Association Fee Includes
Maintenance Grounds
Community Features
Sidewalks
Street Lights
Additional Information about
491 Shady Glen
County
Neighborhood
Year Built
2018
Appliances
Dishwasher
Microwave
Stainless Steel Appliance(s)
Architectural Style
Craftsman
Traditional
Basement
Bath Finished
Daylight
Exterior Entry
Finished
Construction Materials
Other
Cooling
Ceiling Fan(s)
Central Air
Dining Room Features
Separate Room
Fireplace Features
Factory Built
Family Room
Flooring
Hardwood
Heating
Central
Home Warranty
No
Interior Features
Double Vanity
High Ceilings
Pulldown Attic Stairs
Separate Shower
Soaking Tub
Vaulted Ceiling(s)
Walk-In Closet(s)
Kitchen Features
Kitchen Island
Pantry
Laundry Features
In Hall
Levels
Three Or More
Financing Available
Cash
Conventional
FHA
VA Loan
Other Equipment
Home Theater
Patio and Porch Features
Deck
Selling Status
Resale
Roof
Composition
Rooms
Exercise Room
Family Room
Foyer
Game Room
Great Room
Laundry
Media Room
Security Features
Security System
Smoke Detector(s)
Sewer Type
Public Sewer
Listing Conditions
Agent/Seller Relationship
Total Finished Area
3,600
Total Fire Places
1
Utilities
Cable Available
Electricity Available
High Speed Internet
Sewer Connected
Water Source
Public
Finished Basement
Yes
Land Information
Lot Size
Less than .5 Acres
Lot Features
Level
Lot Size Estimated
0.19
Garages and Parking Information
Parking Features
Garage
Garage Door Opener
Kitchen Level
Tax Information
Taxes
$4,165
Tax Year
25
Tax ID Number
72783
Show more
listed by real estate agent and anderson advantage realty