Back

41 Red Oak Circle

Dallas, GA 30157

Larry Wise
call for more info
615-738-0015
Ask a Question
Send to a Friend
Schedule a Showing
Request More Info
More Homes In
Hidden Oaks
230 White Oak Street, Dallas
Smart Mortgage Options
Dalton Carter
Lender
Lic. 1566538
Office:
Direct: 678-425-4140
AP Mortgage
340 Jesse Jewell Parkway
Suite 500A
Gainesville, GA 30501
Apply for a Loan
For Sale
MLS Number 10856093
3 Bedrooms
2 Bathrooms
1 Half Baths
1,632 Square Feet *estimated
Summary of 41 Red Oak Circle
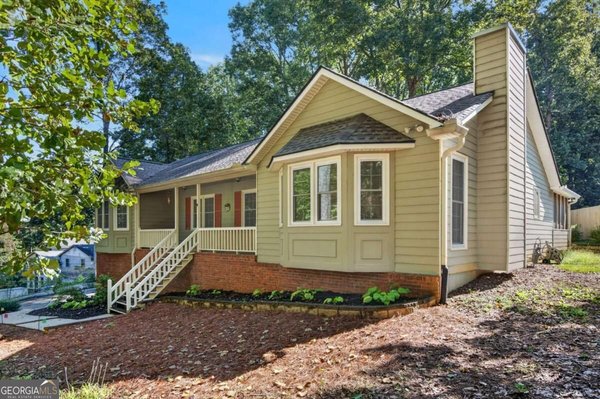
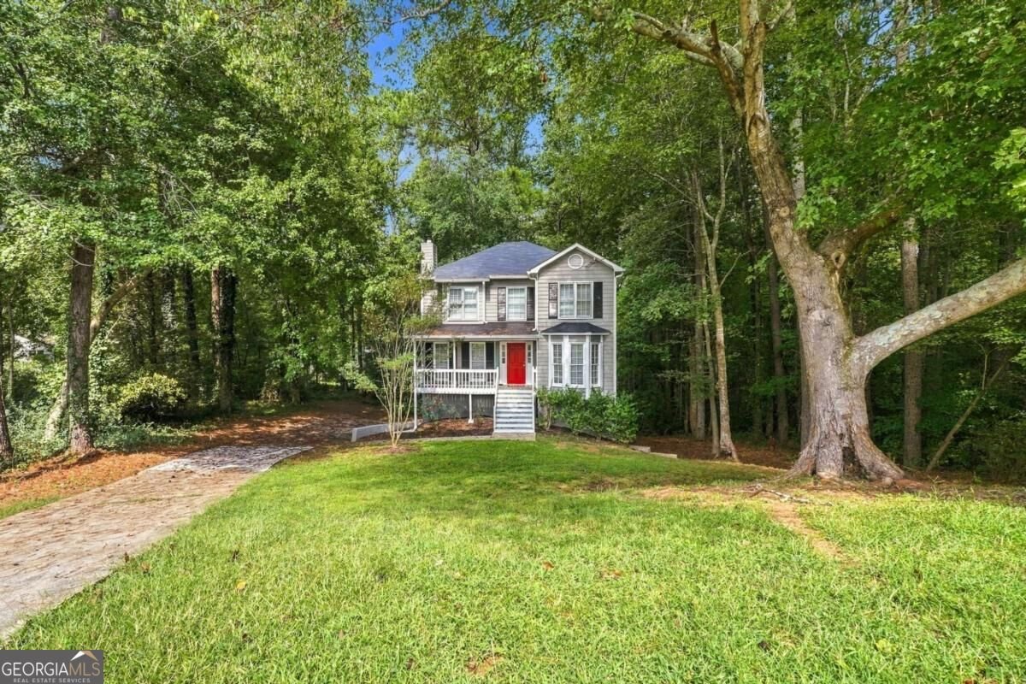
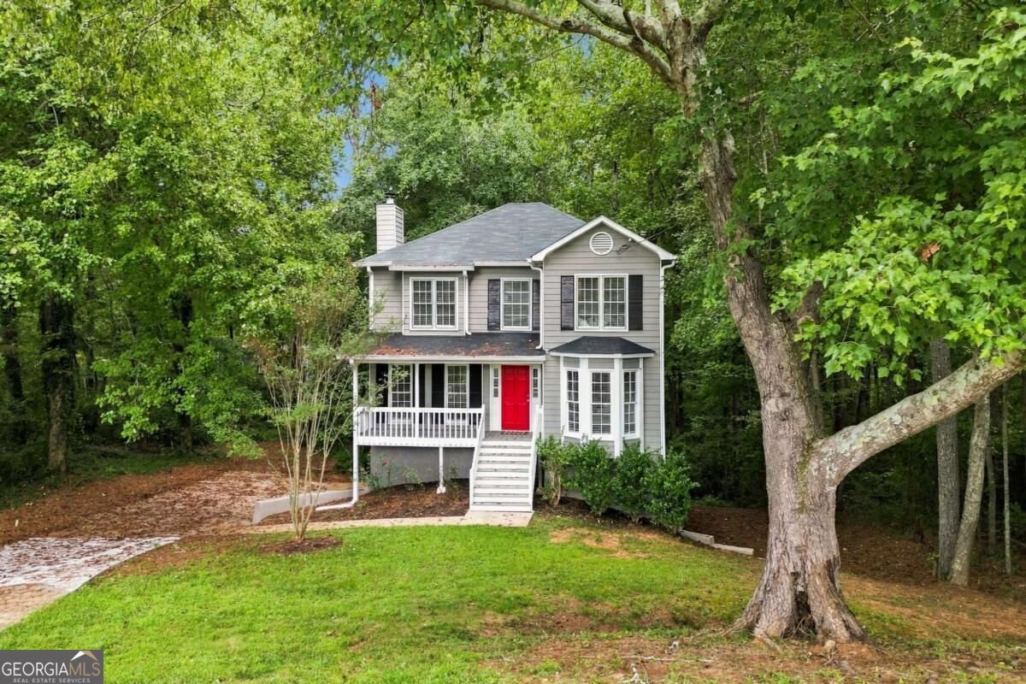
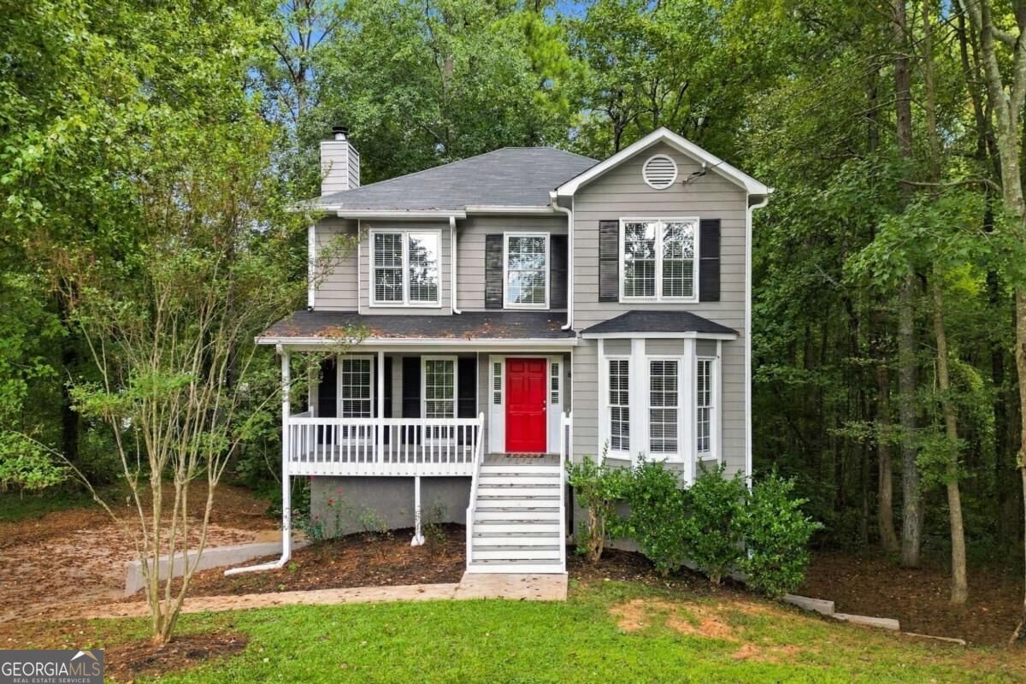
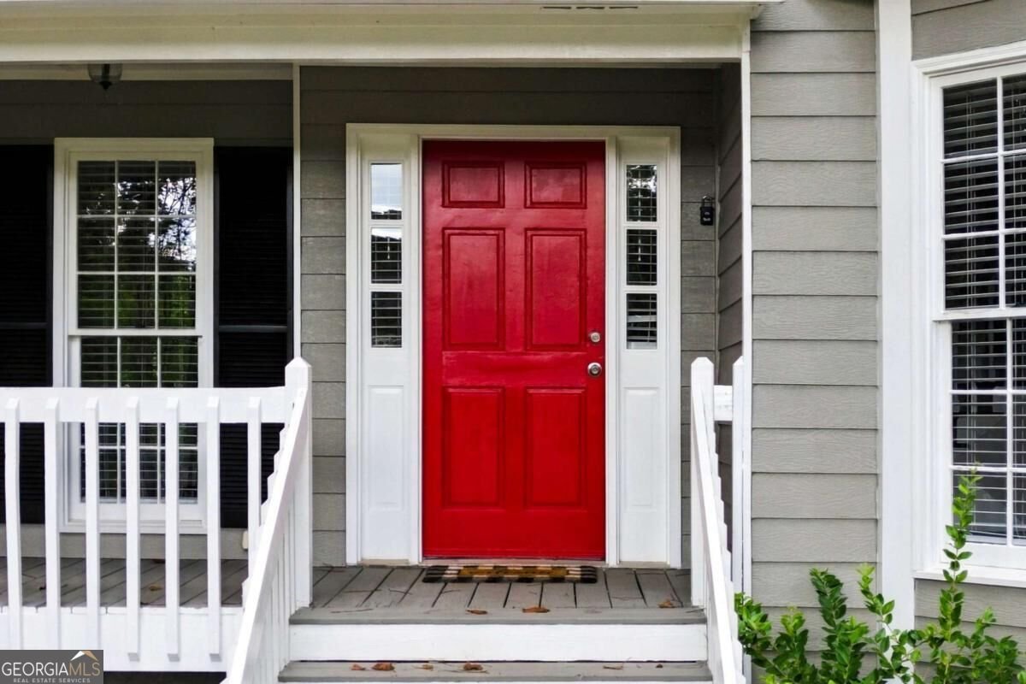
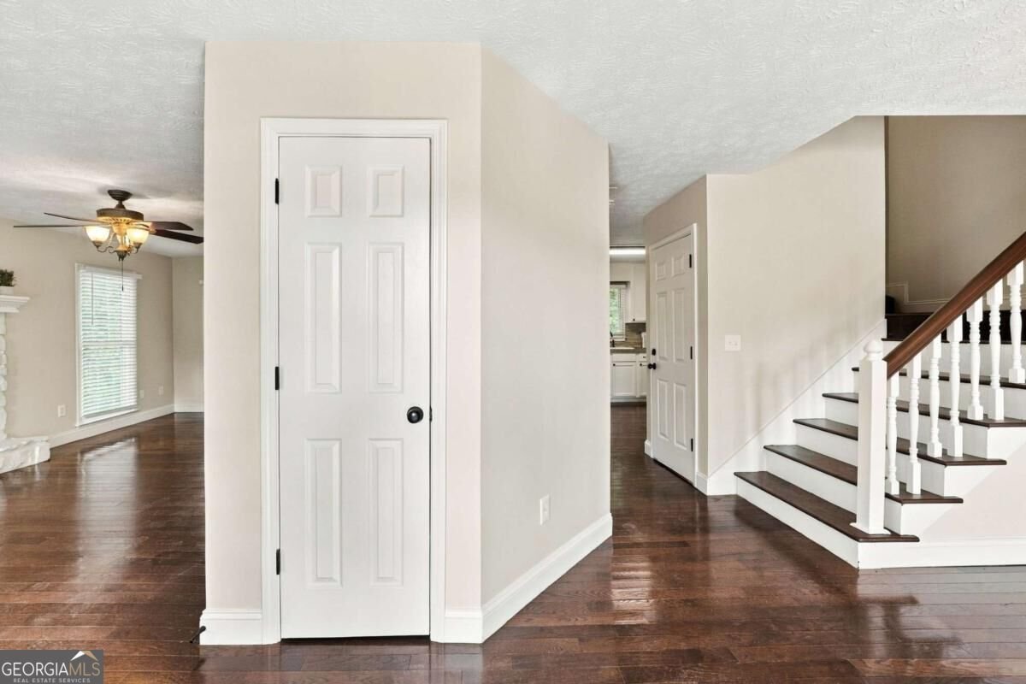
Tucked away on a private wooded lot in the desirable East Paulding area, this beautifully updated two-story traditional home offers the perfect balance of charm, comfort, and modern updates. Nestled among mature hardwoods and set back from the street, the home immediately welcomes you with its classic gray exterior, crisp white trim, covered front porch, and striking red front door that creates a warm first impression. Step inside to discover rich hardwood flooring that flows throughout the main living areas, creating a sense of warmth and elegance from the moment you enter. The spacious formal dining room provides the perfect setting for family dinners, holiday gatherings, or entertaining guests. The inviting family room is anchored by a stunning white stone fireplace with custom mantle, serving as the focal point of the home while large windows fill the space with natural light and showcase the peaceful wooded surroundings. The open and functional layout allows for easy everyday living while maintaining distinct spaces for gathering and relaxation. Upstairs, the oversized primary suite offers a true retreat with beautiful hardwood flooring, tray ceilings, and abundant natural light. The spacious owner's bath features a custom double vanity with furniture-style cabinetry, creating a unique blend of rustic character and modern functionality. Additional bedrooms provide ample space for family, guests, home offices, or flex spaces to fit your lifestyle. The secondary bathrooms have been tastefully updated with designer tile, modern fixtures, and neutral finishes that feel both timeless and fresh. Outside, enjoy the privacy and serenity of your wooded backyard while relaxing on the covered front porch or enjoying the peaceful surroundings that make this property feel like a retreat from the hustle and bustle of everyday life.
Welcome to this beautifully maintained 3-bedroom, 2-bath home in the sought after Hidden Oaks community of Dallas. With 1,632 square feet of finished living space, this floor plan offers generous gathering spaces as well as comfortable private retreats. The kitchen was planned for both everyday meals and special occasions, with plenty of room to cook, serve, and connect. The main living areas are filled with natural light and provide an easy flow for hosting friends or enjoying quiet evenings at home. The outdoor space includes approximately 0.5 acres, ideal for gardening, outdoor activities, or simply enjoying the seasons. The property includes parking available for multiple vehicles, offering convenience for residents and guests. Set within Hidden Oaks in Dallas, this home is close to schools, shopping, dining, and area attractions. Currently listed for about 15 days, this property combines space, style, and value. At $309,900, this home is well positioned for buyers seeking value in Dallas.
▾ Show more
41 Red Oak Circle - Map & Directions
view in Google Maps
Facts & features
School District Information
High School
Middle School
Elementary School
Additional Information about
Hidden Oaks
Association
No
Additional Information about
41 Red Oak Circle
County
Neighborhood
Year Built
1991
Appliances
Dishwasher
Microwave
Oven/Range (Combo)
Architectural Style
Traditional
Basement
Exterior Entry
Unfinished
Construction Materials
Wood Siding
Cooling
Ceiling Fan(s)
Central Air
Dining Room Features
Separate Room
Fireplace Features
Living Room
Flooring
Vinyl
Heating
Central
Forced Air
Home Warranty
No
Interior Features
Double Vanity
Pulldown Attic Stairs
Walk-In Closet(s)
Kitchen Features
Breakfast Room
Pantry
Solid Surface Counters
Laundry Features
In Kitchen,Laundry Closet
Levels
Three Or More
Financing Available
Cash
Conventional
FHA
VA Loan
Patio and Porch Features
Deck
Selling Status
Updated/Remodeled
Roof
Composition
Rooms
Foyer
Other
Security Features
Smoke Detector(s)
Sewer Type
Septic Tank
Showing Info
Septic Tank
Listing Conditions
Agent Owned,Real Estate Owned
Total Finished Area
1,632
Total Fire Places
1
Utilities
Cable Available
Phone Available
Water Source
Public
Land Information
Lot Size
.5 to 1 Acre
Lot Size Estimated
0.5
Garages and Parking Information
Parking Total
2
Parking Features
Basement
Garage
Side/Rear Entrance
Tax Information
Taxes
$2,646
Tax Year
2025
Tax ID Number
20645
▾ Show more
listed by real estate agent kayla dorsett and southern classic realtors