Back

130 Cantrell Way

Dallas, GA 30157

Larry Wise
call for more info
615-738-0015
Ask a Question
Send to a Friend
Schedule a Showing
Request More Info
More Homes In
Mount Tabor Pointe
90 Cantrell Drive, Dallas
568 Cantrell Drive, Dallas
171 Cantrell Way, Dallas
Smart Mortgage Options
Dalton Carter
Lender
Lic. 1566538
Office:
Direct: 678-425-4140
AP Mortgage
340 Jesse Jewell Parkway
Suite 500A
Gainesville, GA 30501
Apply for a Loan
For Sale
MLS Number 10868575
3 Bedrooms
2 Bathrooms
0 Half Baths
2,008 Square Feet *estimated
Summary of 130 Cantrell Way
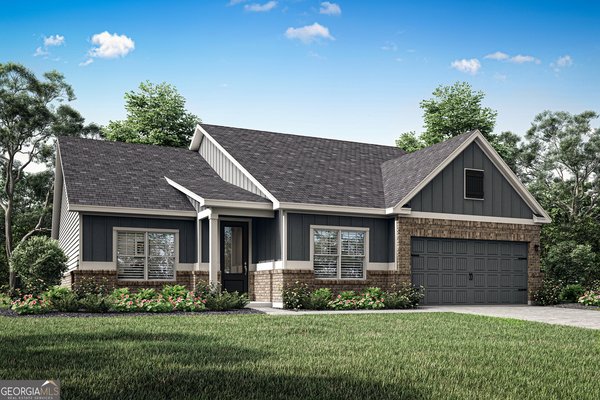
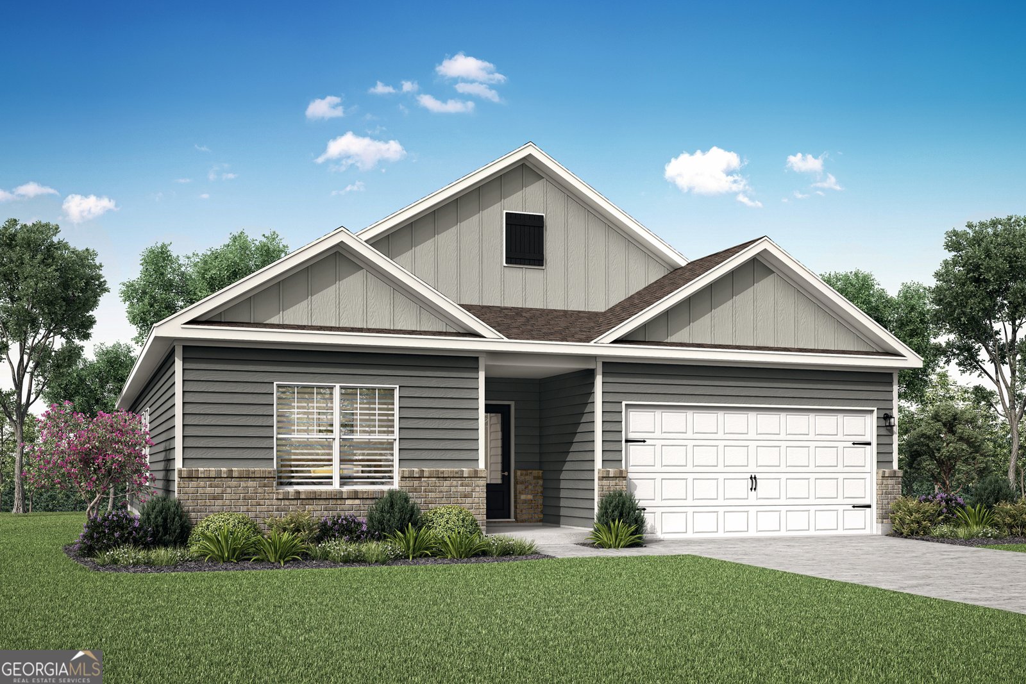
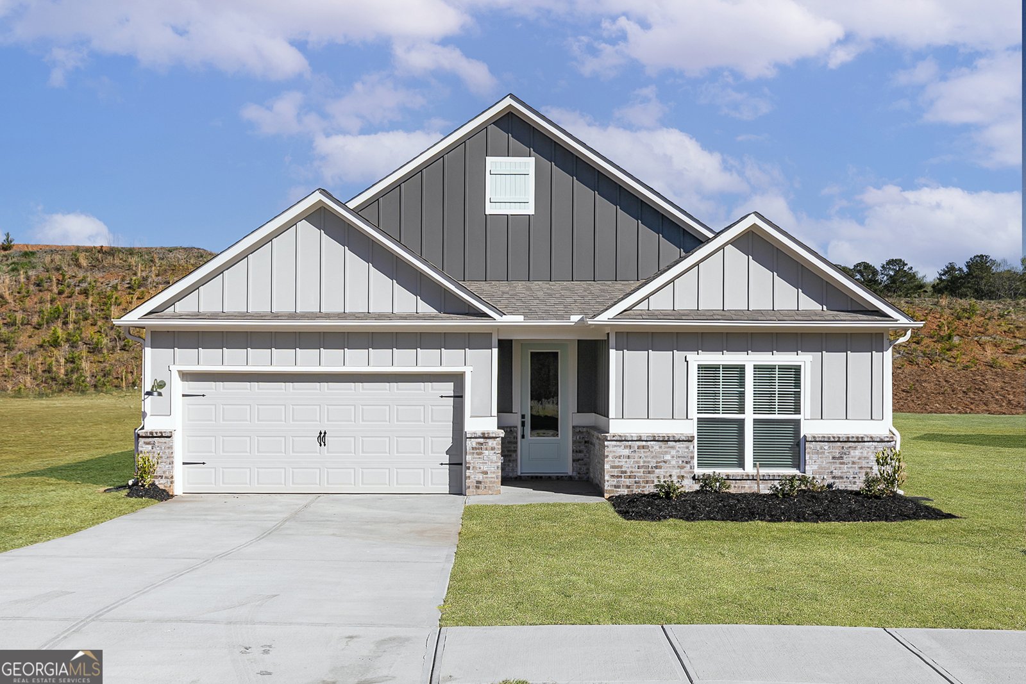
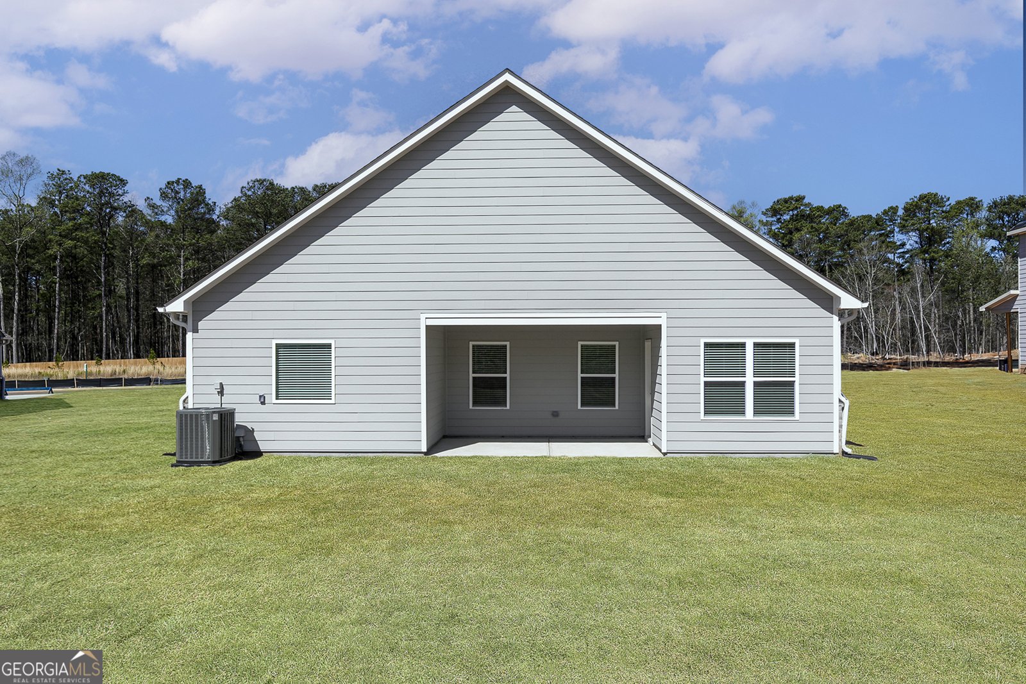
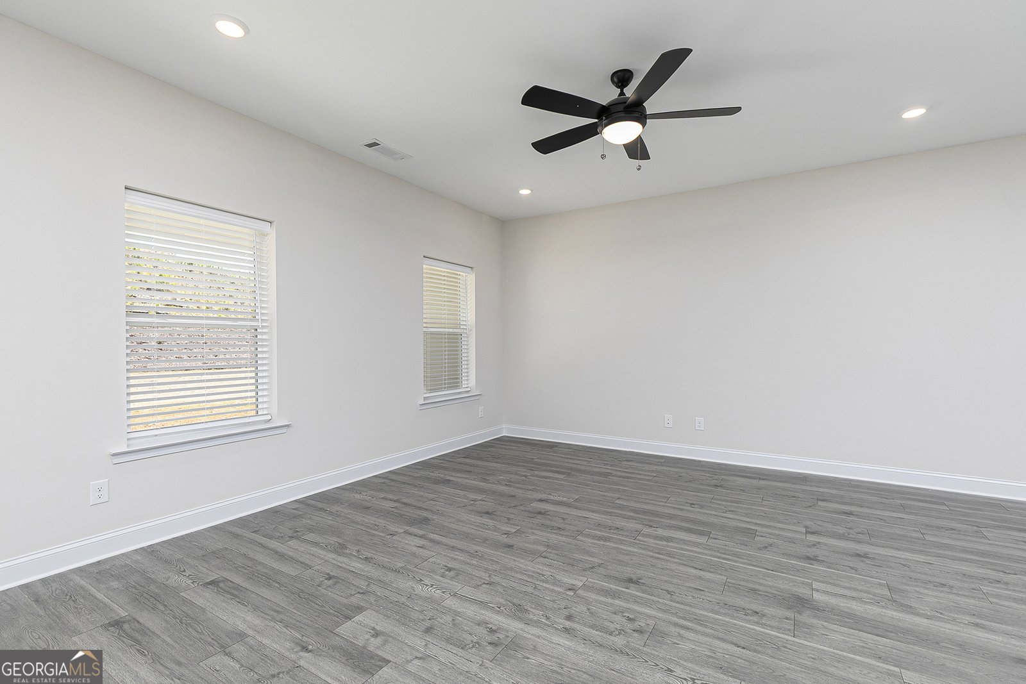
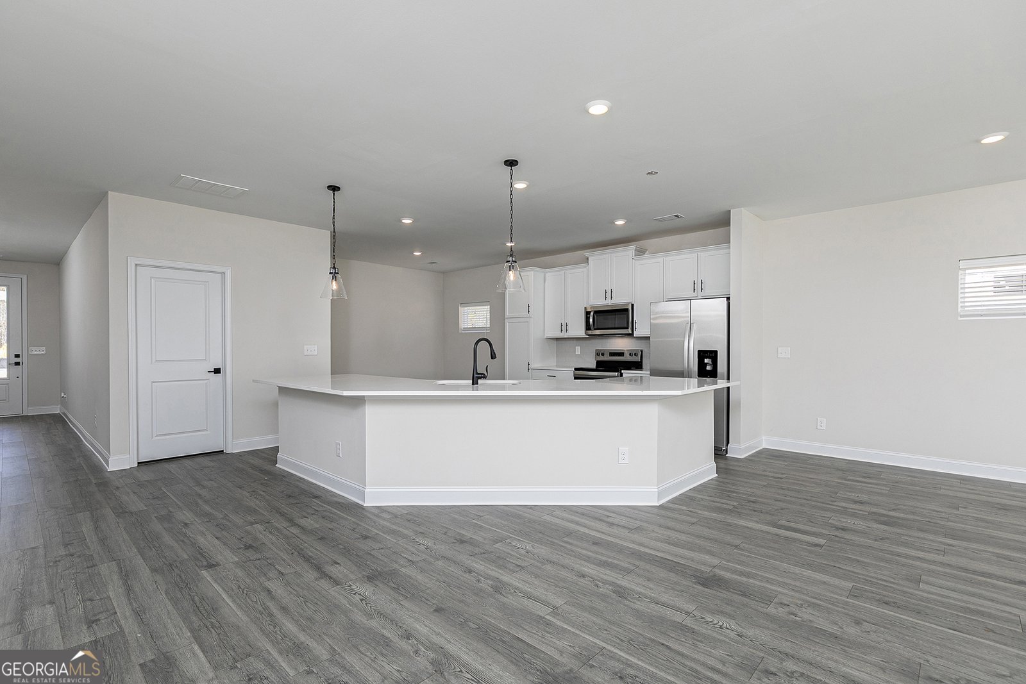
Made for gathering, relaxing, and enjoying the moments that matter, 130 Cantrell Way showcases the spacious and inviting Davenport plan by LGI Homes. This 3-bedroom, 2-bathroom home features an open layout where the great room, dining area, and fully equipped kitchen flow together effortlessly, creating a natural space for entertaining and everyday living. Whether you're preparing dinner while guests gather nearby, enjoying a meal together, or unwinding after a long day, the connected layout keeps everyone close to the heart of the home. The kitchen is complete with quartz countertops, stainless-steel Whirlpool appliances, and stylish upper-wood cabinets, all included in the CompleteHome PlusTM package. A sunroom-style dining space welcomes natural light and provides a bright, inviting backdrop for morning coffee, family dinners, and celebrations with friends. When it's time to unwind, the large primary suite offers plenty of room for a king-sized bed along with dual walk-in closets and a spa-inspired en-suite bathroom featuring a relaxing soaking tub and separate shower. Two additional bedrooms provide flexible living space, while the laundry room doubles as a mudroom for added everyday convenience. The home's gathering spaces continue outside with a covered back patio that's perfect for relaxing, dining outdoors, or entertaining guests. A professionally landscaped front yard adds even more curb appeal. Recessed lighting, a Wi-Fi-enabled garage door opener, and a spacious two-car garage complete the home's list of thoughtful upgrades. Located in the desirable Mount Tabor Pointe community, 130 Cantrell Way offers the space, style, and functionality to make every day feel like home. Color schemes vary by floorplan and elevation.
Set in the popular Mount Tabor Pointe neighborhood, this 3-BR, 2-BA home offers a comfortable blend of space, style, and function. Thoughtfully planned, the interior provides 2,008 square feet of finished living space with an open, livable feel from room to room. The kitchen was planned for both everyday meals and special occasions, with plenty of room to cook, serve, and connect. Open concept living and dining spaces create a comfortable setting for gatherings of all kinds. Step outside to approximately 0.28 acres, creating a comfortable setting for outdoor living and weekend gatherings. With parking available, the home provides flexible options for families and visitors. Set within Mount Tabor Pointe in Dallas, this home is close to schools, shopping, dining, and area attractions. This home has been available for approximately 8 days and continues to attract interest. Currently offered at $430,900, this home delivers a strong combination of space, condition, and location.
▾ Show more
130 Cantrell Way - Map & Directions
view in Google Maps
Facts & features
School District Information
High School
Middle School
Elementary School
Additional Information about
Mount Tabor Pointe
Association
Yes
Association Fee
$575
Association Fee Includes
Maintenance Grounds
Management Fee
Other
Community Features
Playground
Sidewalks
Street Lights
Additional Information about
130 Cantrell Way
County
Neighborhood
Year Built
2025
Appliances
Cooktop
Dishwasher
Disposal
Ice Maker
Microwave
Oven/Range (Combo)
Refrigerator
Stainless Steel Appliance(s)
Architectural Style
Brick/Frame
Ranch
Foundation
Slab
Construction Materials
Brick
Cooling
Ceiling Fan(s)
Central Air
Electric
Dining Room Features
Dining Rm/Living Rm Combo,L Shaped
Flooring
Carpet
Other
Tile
Heating
Electric
Heat Pump
Home Warranty
Yes
Interior Features
Double Vanity
Master On Main Level
Separate Shower
Soaking Tub
Tile Bath
Walk-In Closet(s)
Kitchen Features
Breakfast Area
Kitchen Island
Solid Surface Counters
Laundry Features
In Mud Room
Levels
One
Patio and Porch Features
Patio
Porch
Selling Status
New Construction
Roof
Composition
Rooms
Family Room
Foyer
Laundry
Security Features
Carbon Monoxide Detector(s)
Smoke Detector(s)
Sewer Type
Public Sewer
Total Finished Area
2,008
Utilities
Electricity Available
High Speed Internet
Sewer Available
Water Available
Water Source
Public
Window Features
Double Pane Windows
New Construction
Yes
Master on the Main
Yes
Land Information
Lot Size
Less than .5 Acres
Lot Features
Level
Lot Size Estimated
0.28
Garages and Parking Information
Parking Features
Attached
Garage
Garage Door Opener
Tax Information
Taxes
$1
Tax Year
1
Tax ID Number
93867
▾ Show more
listed by real estate agent lgi homes and lgi homes realty llc