Back

1400 Paul Aiken Road

Dallas, GA 30132

Larry Wise
call for more info
615-738-0015
Ask a Question
Send to a Friend
Schedule a Showing
Request More Info
Smart Mortgage Options
Dalton Carter
Lender
Lic. 1566538
Office:
Direct: 678-425-4140
AP Mortgage
340 Jesse Jewell Parkway
Suite 500A
Gainesville, GA 30501
Apply for a Loan
For Sale
MLS Number 10804324
5 Bedrooms
5 Bathrooms
2 Half Baths
9,224 Square Feet *estimated
Summary of 1400 Paul Aiken Road
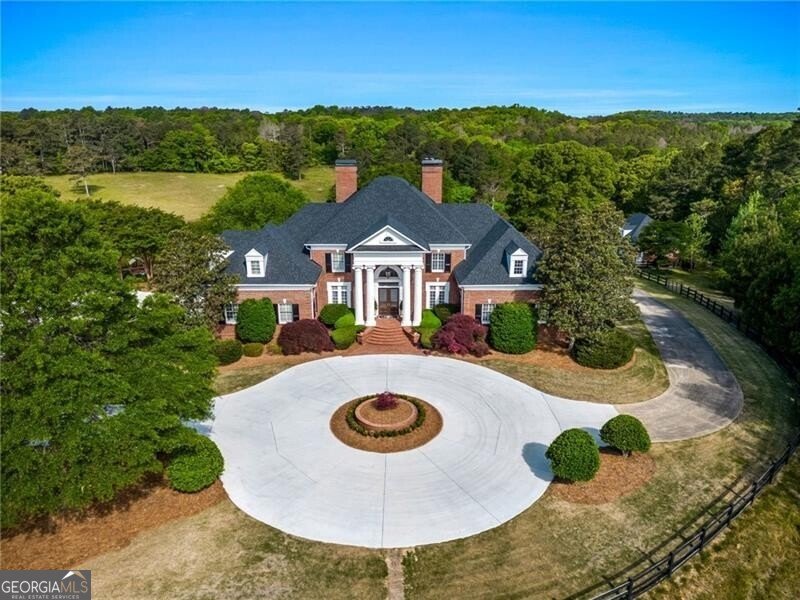
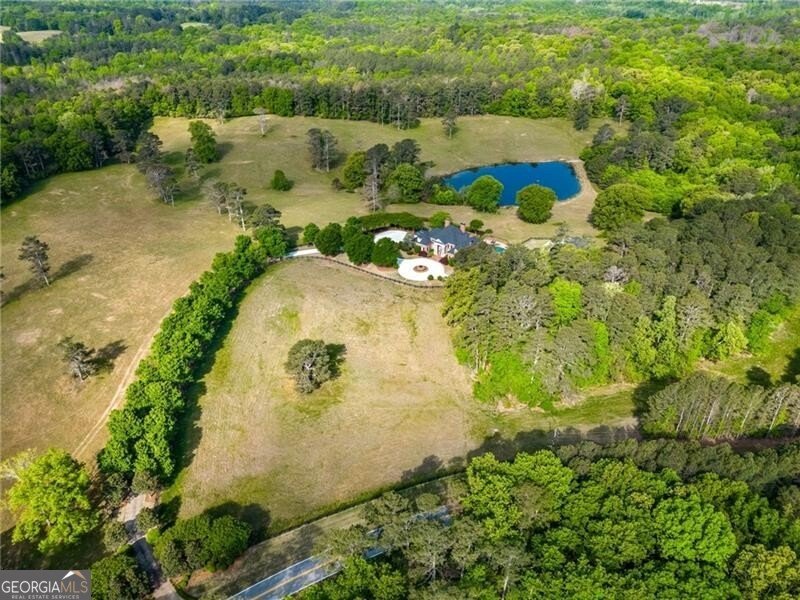
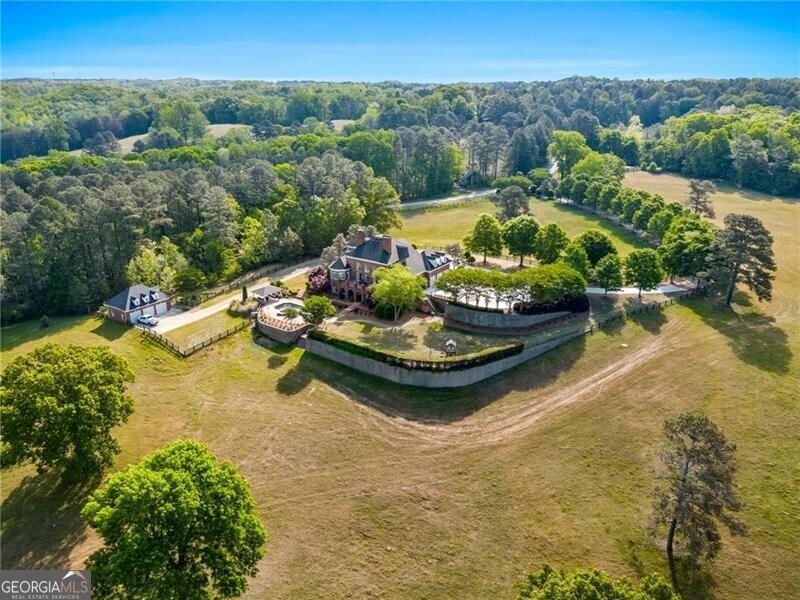
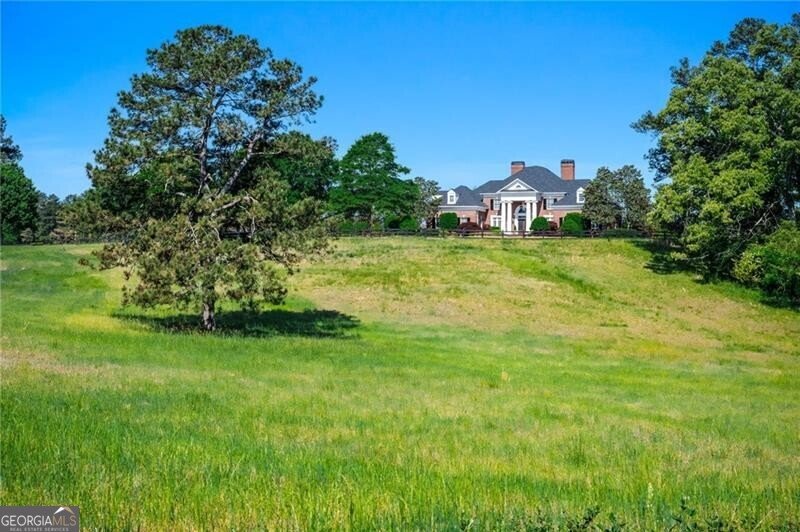
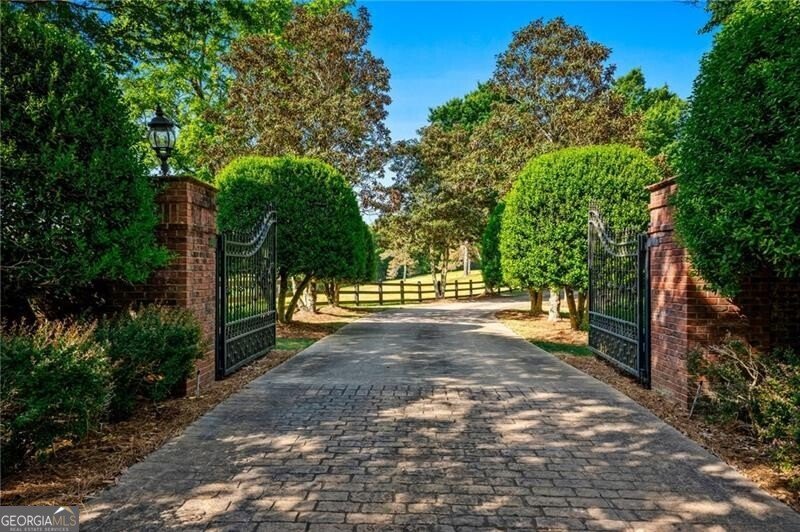
Private Executive Estate on 20 Acres with Panoramic Views. Discover an extraordinary custom-built executive estate set on approximately 20 private acres, offering breathtaking panoramic views, unmatched privacy, and endless possibilities. Tucked away behind a gated entrance, this secluded property provides the peaceful lifestyle you've been dreaming of while remaining just 45 minutes from Atlanta. Whether you envision a private equestrian estate, a hobby farm, or simply room to roam and enjoy nature, this rare property offers the perfect setting. The expansive acreage is ideal for horses, livestock, riding trails, gardens, and barns, with plenty of open space while still preserving the beauty and tranquility of the surrounding landscape.As you enter through the gates, a newly poured winding driveway leads to the stately four-sided brick residence, highlighted by impressive two-story columns and a grand circular driveway with abundant parking for family and guests.Inside, the soaring two-story foyer showcases exceptional craftsmanship with extensive custom molding and millwork throughout. The elegant formal dining room, designed to comfortably seat 12 guests, is perfect for holiday gatherings and special occasions. The richly paneled executive office features coffered ceilings and exquisite woodwork, creating an impressive workspace unlike any other.The dramatic two-story family room boasts a coffered ceiling, a stunning floor-to-ceiling stacked stone fireplace, custom built-in bookcases, and multiple French doors leading to a raised brick patio overlooking the picturesque grounds. The gourmet kitchen offers freshly painted white cabinetry, high-end stainless steel appliances, and a spacious breakfast room where you'll enjoy sweeping views of the beautifully maintained estate.The luxurious main-level owner's suite serves as a private retreat, complete with its own fireplace, custom built-in cabinetry, an inviting sitting area, and serene views overlooking the pool and rolling acreage. The spa-inspired owner's bath features separate dressing areas, oversized his-and-her walk-in closets, a soaking Jacuzzi tub, and an expansive walk-in shower.Upstairs are three spacious ensuite bedrooms, each large enough for king-sized furnishings and each offering a generous private bath. Multiple storage closets provide additional convenience throughout the second level. The terrace level lives like an entirely separate home with soaring 12-foot ceilings throughout. It includes a spacious family room with fireplace, a full kitchen with bar seating and dining area, and an oversized fifth bedroom comparable in size to the primary suite with its own full bath-ideal for multigenerational living, extended guests, or an in-law suite. A large climate-controlled storage room easily accommodates seasonal d cor and treasured keepsakes, while the recreation room offers flexible space for a gym, media room, playroom, or game room.Outdoor living is equally impressive with the heated gunite pool and spa, as well as a covered pavilion perfect for grilling, entertaining, and relaxing. The fenced backyard offers level green space for children, pets, or outdoor games, while the surrounding acreage provides unmatched privacy and the freedom to create the country lifestyle you've always wanted.Car collectors and hobbyists will appreciate the oversized three-car attached garage in addition to the detached three-car garage, providing a total of six garage spaces.Additional highlights include a new architectural shingle roof installed in 2025 and meticulous maintenance throughout the home and grounds. Properties of this caliber, offering luxury living, exceptional privacy, and approximately 20 acres with equestrian and livestock potential, are truly a rare opportunity.
Set outside of a traditional subdivision in Dallas, this well cared for 5-bedroom, 5-bath home offers space, comfort, and freedom from HOA restrictions. With 9,224 square feet of finished living space, this floor plan offers generous gathering spaces as well as comfortable private retreats. The kitchen was planned for both everyday meals and special occasions, with plenty of room to cook, serve, and connect. Open concept living and dining spaces create a comfortable setting for gatherings of all kinds. Outside, the property offers approximately 20 acres, giving ample room to relax, play, or plan future outdoor projects. Practical parking available for multiple vehicles makes everyday living easier for households with multiple vehicles. Located in Dallas but outside a traditional subdivision, this home combines neighborhood convenience with a non HOA setting. Just listed within the last few days, this home is already drawing attention. With an asking price of $2,995,000, this property represents an appealing opportunity in the current market.
Show more
1400 Paul Aiken Road - Map & Directions
view in Google Maps
Facts & features
School District Information
High School
Middle School
Elementary School
Additional Information about
None
Association
No
Association Fee Includes
Other
Additional Information about
1400 Paul Aiken Road
County
Neighborhood
Year Built
2002
Architectural Style
Brick 4 Side
Traditional
Basement
Bath Finished
Bath/Stubbed
Concrete
Daylight
Exterior Entry
Finished
Construction Materials
Brick
Cooling
Ceiling Fan(s)
Central Air
Dining Room Features
Seats 12+,Separate Room
Exterior Features
Balcony,Lighting,Sprinkler System
Fireplace Features
Basement
Gas Starter
Master Bedroom
Flooring
Carpet
Hardwood
Pine
Heating
Electric
Zoned
Home Warranty
No
Interior Features
Bookcases
In-Law Floorplan
Master On Main Level
Separate Shower
Two Story Foyer
Kitchen Features
Breakfast Bar
Breakfast Room
Kitchen Island
Pantry
Levels
Two
Financing Available
1031 Exchange
Cash
Conventional
Other Structures
Garage(s),Gazebo,Workshop
Patio and Porch Features
Deck
Porch
Selling Status
Resale
Roof
Composition
Rooms
Bonus Room
Family Room
Game Room
Office
Security Features
Gated Community
Smoke Detector(s)
Sewer Type
Septic Tank
Total Finished Area
9,224
Total Fire Places
3
Utilities
Cable Available
Electricity Available
Phone Available
Underground Utilities
Water Available
Water Source
Public
Window Features
Double Pane Windows
Private Pool
Yes
Finished Basement
Yes
Master on the Main
Yes
Land Information
Lot Size
More than 5 Acres
Lot Features
Level
Pasture
Private
Lot Size Estimated
20
Fencing
Back Yard
Fenced
Front Yard
Wood
View
Lake
Lake Front
Yes
Garages and Parking Information
Parking Total
6
Parking Features
Garage
Garage Door Opener
Kitchen Level
Tax Information
Taxes
$13,285
Tax Year
2025
Tax ID Number
52312
Show more
listed by real estate agent jaydee and ansley re|christie's int'l re