Back

134 Puckett Road

Dallas, GA 30157

Larry Wise
call for more info
615-738-0015
Ask a Question
Send to a Friend
Schedule a Showing
Request More Info
Smart Mortgage Options
Dalton Carter
Lender
Lic. 1566538
Office:
Direct: 678-425-4140
AP Mortgage
340 Jesse Jewell Parkway
Suite 500A
Gainesville, GA 30501
Apply for a Loan
For Sale
MLS Number 10794799
3 Bedrooms
2 Bathrooms
0 Half Baths
1,415 Square Feet *estimated
Summary of 134 Puckett Road
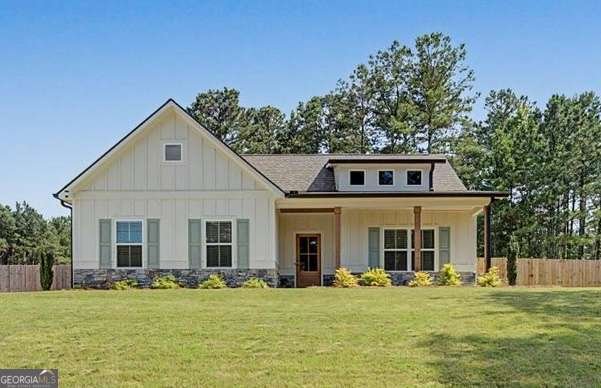
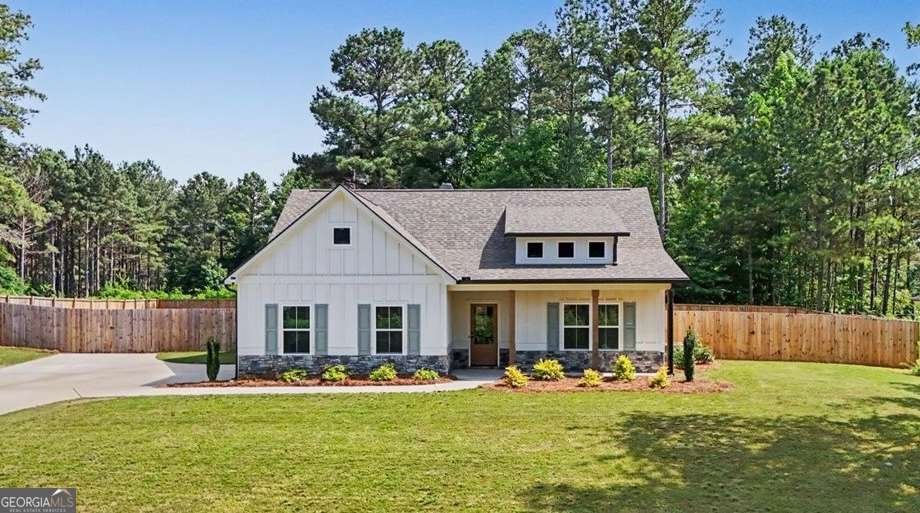
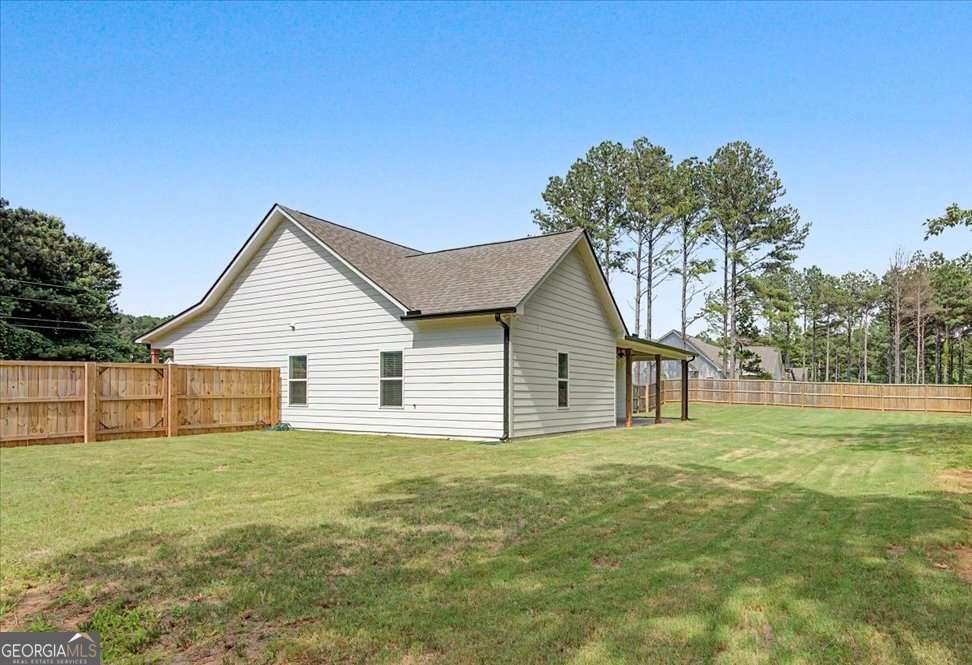
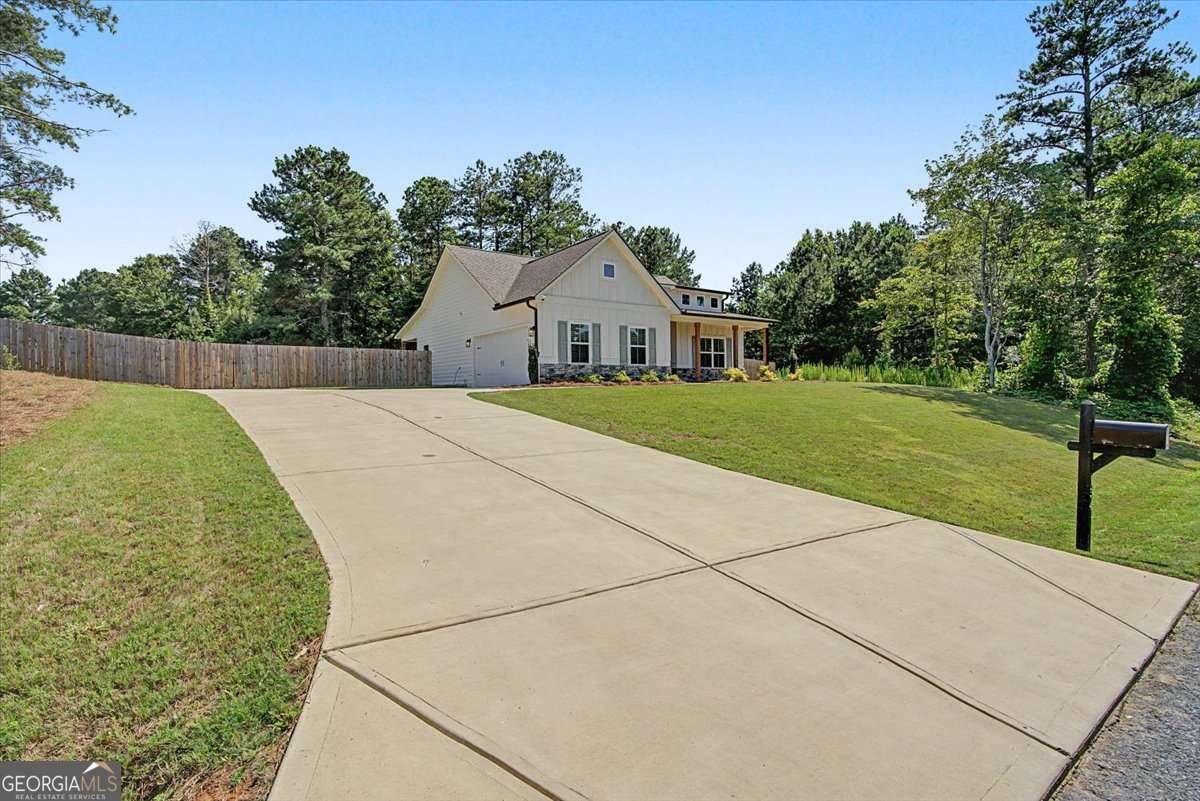
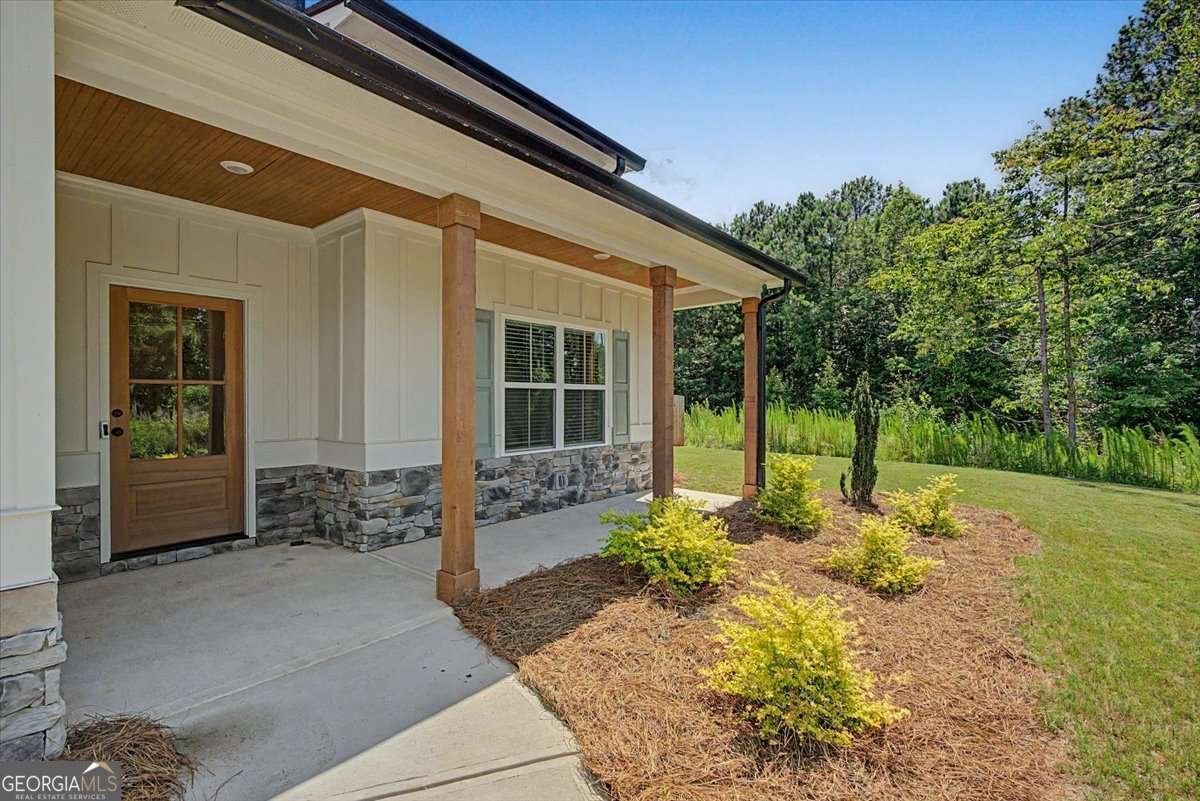
Beautifully designed one level ranch home located in desirable West Paulding and is situated on .87 (+-) of an acre! The attractive exterior features board and batten front accents, a rock water table, covered front porch with stained ceiling, stained front door, and a side-entry garage. Out back you'll enjoy a covered back porch with matching stained porch ceilings plus an extended uncovered concrete patio perfect for grilling and entertaining. The level backyard is enclosed with a wood privacy fence! This spacious, usable lot offers the freedom of no HOA, making it ideal for RVs, trailers, recreational equipment or other outdoor hobbies. Inside the open concept design is filled with natural light and showcases a spacious vaulted great room with a rock fireplace, custom mantel, and shiplap accent from mantle to the ceiling! The adjoining dining area and kitchen are designed for both everyday living and entertaining featuring solid surface countertops, stainless steel color appliances, an undermount black sink, abundant cabinetry, pantry and an inviting open layout. The desirable split-bedroom floor plan includes three bedrooms and two full baths. The private owner's suite offers a large walk-in closet and a beautifully appointed bath featuring a double vanity, oversized tiled shower with glass door and built-in corner bench. LVP Hardwood flooring extends throughout the main living areas and owner's suite, with carpet in the two secondary bedrooms. Additional upgraded features include craftsman style upgraded interior trim package, and elegant gold designer finishes throughout. If you're looking for quality craftsmanship, modern finishes, and the flexibility of a level lot without HOA restrictions, this exceptional ranch home is one you won't want to miss.
This 3-bed, 2-bath residence in Dallas offers the flexibility of a non HOA setting while still providing comfortable everyday living. Inside, the home offers 1,415 square feet of finished living space, giving plenty of room for everyday living and easy entertaining. The kitchen was planned for both everyday meals and special occasions, with plenty of room to cook, serve, and connect. Open concept living and dining spaces create a comfortable setting for gatherings of all kinds. Outside, the property offers approximately 0.87 acres, giving ample room to relax, play, or plan future outdoor projects. The property includes parking available for multiple vehicles, offering convenience for residents and guests. Located in Dallas but outside a traditional subdivision, this home combines neighborhood convenience with a non HOA setting. With approximately 19 days on the market, this home is well positioned for the next owner. With an asking price of $354,900, this property represents an appealing opportunity in the current market.

Show more
134 Puckett Road - Map & Directions
view in Google Maps
Facts & features
School District Information
High School
Middle School
Elementary School
Additional Information about
None
Association
No
Additional Information about
134 Puckett Road
County
Neighborhood
Year Built
2024
Appliances
Dishwasher
Electric Water Heater
Microwave
Oven/Range (Combo)
Stainless Steel Appliance(s)
Architectural Style
Craftsman
Ranch
Foundation
Slab
Construction Materials
Other
Stone
Cooling
Ceiling Fan(s)
Central Air
Dining Room Features
L Shaped
Fireplace Features
Family Room
Flooring
Carpet
Hardwood
Heating
Central
Home Warranty
No
Interior Features
Double Vanity
High Ceilings
Master On Main Level
Separate Shower
Split Bedroom Plan
Vaulted Ceiling(s)
Walk-In Closet(s)
Kitchen Features
Breakfast Bar
Pantry
Solid Surface Counters
Levels
One
Financing Available
Cash
Conventional
FHA
USDA Loan
VA Loan
Patio and Porch Features
Patio
Porch
Selling Status
Resale
Roof
Composition
Rooms
Family Room
Foyer
Laundry
Security Features
Smoke Detector(s)
Sewer Type
Septic Tank
Showing Info
Septic Tank
Total Finished Area
1,415
Total Fire Places
1
Utilities
Electricity Available
Underground Utilities
Water Source
Well
Window Features
Double Pane Windows
Master on the Main
Yes
Land Information
Lot Size
.5 to 1 Acre
Lot Features
Level
Private
Lot Size Estimated
0.87
Fencing
Back Yard
Fenced
Privacy
Wood
View
Seasonal View
Garages and Parking Information
Parking Total
2
Parking Features
Attached
Garage
Garage Door Opener
Kitchen Level
RV/Boat Parking
Side/Rear Entrance
Tax Information
Taxes
$3,680
Tax Year
2025
Tax ID Number
92711
Show more
listed by real estate agent call deanne and flagstone realty group llc