Back

259 Ashbury Circle

Dallas, GA 30157

Larry Wise
call for more info
615-738-0015
Ask a Question
Send to a Friend
Schedule a Showing
Request More Info
Smart Mortgage Options
Dalton Carter
Lender
Lic. 1566538
Office:
Direct: 678-425-4140
AP Mortgage
340 Jesse Jewell Parkway
Suite 500A
Gainesville, GA 30501
Apply for a Loan
For Sale
SHORT SALE
MLS Number 10801544
4 Bedrooms
3 Bathrooms
0 Half Baths
2,404 Square Feet *estimated
Summary of 259 Ashbury Circle
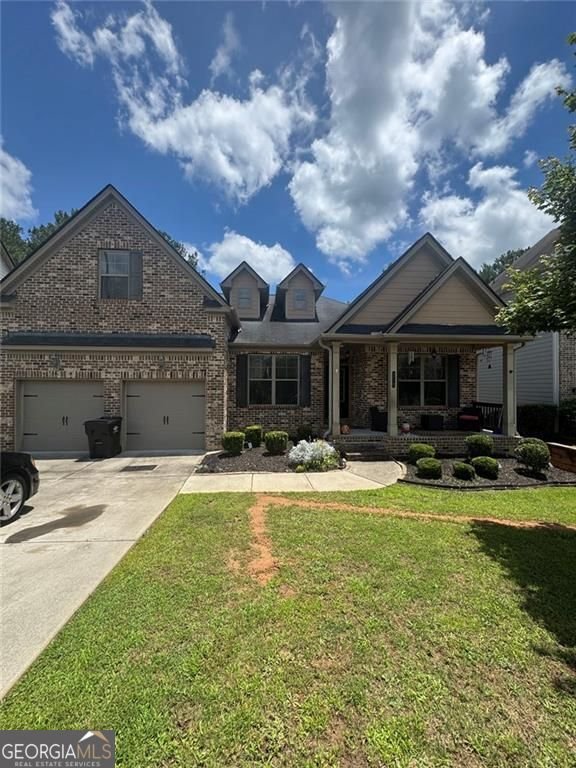
Short Sale Opportunity! Don't miss this exceptional chance to own a beautifully maintained ranch with a bonus bedroom and full bath upstairs. This spacious home features hardwood flooring throughout the main living areas and secondary bedrooms, soaring ceilings in the great room, a cozy gas log fireplace, and an open-concept kitchen with granite countertops, wood cabinetry, stainless steel appliances, a gas range, breakfast bar, and eat-in dining area. The oversized owner's suite includes a sitting area, and the split-bedroom floor plan offers added privacy. A screened porch overlooks the backyard, while the full unfinished basement provides abundant storage and a workshop with separate heating and air. Additional upgrades include front and rear irrigation, underground downspouts, added closet lighting, and ceiling fans throughout. This home offers outstanding potential and is priced to reflect the short sale process. *** All offers should include the following statement in special stips: "All parties agree that this is a short sale with all pricing and concessions subject to final approval from seller's lender". Pre-approval letter/POF must accompany all offers. Home is priced well below market value to facilitate a quick sale, offering buyers a rare opportunity to walk into instant equity. Any contract and exhibits will require WET SIGNATURES, NO ELECTRONIC SIGNATURES. HOME IS BEING SOLD "AS IS". ***
Welcome to this beautifully maintained 4-bedroom, 3-bath home in the sought after Oakleigh Pointe Phs I community of Dallas. Thoughtfully planned, the interior provides 2,404 square feet of finished living space with an open, livable feel from room to room. A bright, open kitchen offers generous workspace, storage, and a direct view into the main gathering spaces. A central family room and dining area provide a welcoming place to unwind, gather, and enjoy time together. The outdoor space includes approximately 0.3 acres, ideal for gardening, outdoor activities, or simply enjoying the seasons. With parking available for multiple vehicles, the home provides flexible options for families and visitors. Residents of Oakleigh Pointe Phs I enjoy a blend of neighborhood charm and easy access to everyday conveniences. With roughly 8 days on the market, this property stands out for condition and location. At $395,000, this home is well positioned for buyers seeking value in Dallas.
Show more
259 Ashbury Circle - Map & Directions
view in Google Maps
Facts & features
School District Information
High School
Middle School
Elementary School
Additional Information about
Oakleigh Pointe Phs I
Association
Yes
Association Fee
$500
Association Fee Includes
Tennis
Maintenance Grounds
Community Features
Clubhouse
Pool
Street Lights
Tennis Court(s)
Neighborhood Tennis
Yes
Neighborhood Pool
Yes
Additional Information about
259 Ashbury Circle
Short Sale
Yes
County
Neighborhood
Year Built
2016
Appliances
Dishwasher
Disposal
Double Oven
Dryer
Gas Water Heater
Architectural Style
Ranch
Traditional
Basement
Unfinished
Construction Materials
Brick
Cooling
Central Air
Fireplace Features
Family Room
Flooring
Hardwood
Heating
Forced Air
Home Warranty
No
Interior Features
Bookcases
Double Vanity
Kitchen Features
Breakfast Bar
Breakfast Room
Pantry
Solid Surface Counters
Laundry Features
In Hall
Levels
One and One Half
Financing Available
Cash
Conventional
FHA
VA Loan
Patio and Porch Features
Patio
Selling Status
Resale
Roof
Composition
Rooms
Family Room
Foyer
Laundry
Security Features
Carbon Monoxide Detector(s)
Smoke Detector(s)
Sewer Type
Public Sewer
Listing Conditions
Short Sale
Total Finished Area
2,404
Total Fire Places
1
Utilities
Cable Available
Electricity Available
Natural Gas Available
Phone Available
Sewer Available
Underground Utilities
Water Available
High Speed Internet
Sewer Connected
Water Source
Public
Window Features
Double Pane Windows
Land Information
Lot Size
Less than .5 Acres
Lot Features
Private
Lot Size Estimated
0.3
View
City
Water Front Features
No Dock Or Boathouse,No Dock Rights
Garages and Parking Information
Parking Total
4
Parking Features
Garage
Tax Information
Taxes
$4,782
Tax Year
2025
Tax ID Number
78933
Show more
listed by real estate agent sandi manning and bhgre metro brokers