Back

194 Hawthorne Ridge Circle

Dallas, GA 30132

Larry Wise
call for more info
615-738-0015
Ask a Question
Send to a Friend
Schedule a Showing
Request More Info
Smart Mortgage Options
Dalton Carter
Lender
Lic. 1566538
Office:
Direct: 678-425-4140
AP Mortgage
340 Jesse Jewell Parkway
Suite 500A
Gainesville, GA 30501
Apply for a Loan
For Sale
MLS Number 10767033
3 Bedrooms
2 Bathrooms
0 Half Baths
2,032 Square Feet *estimated
Summary of 194 Hawthorne Ridge Circle
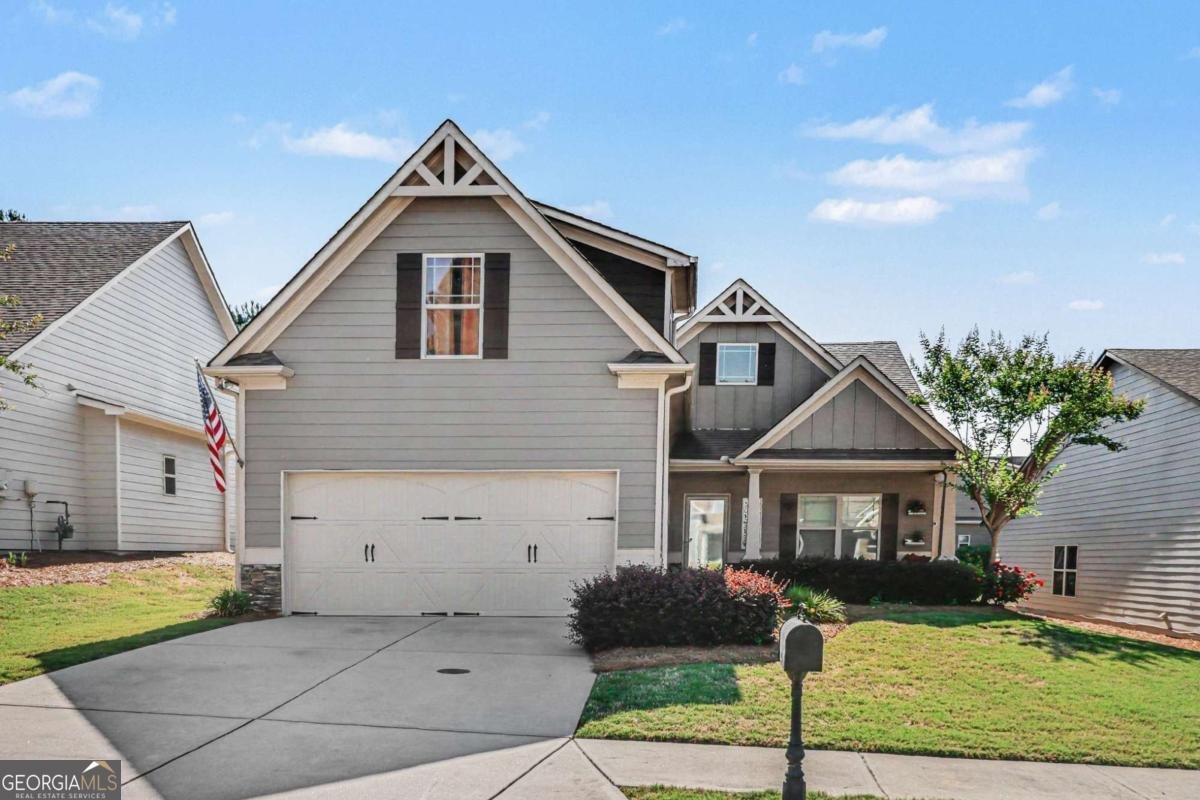
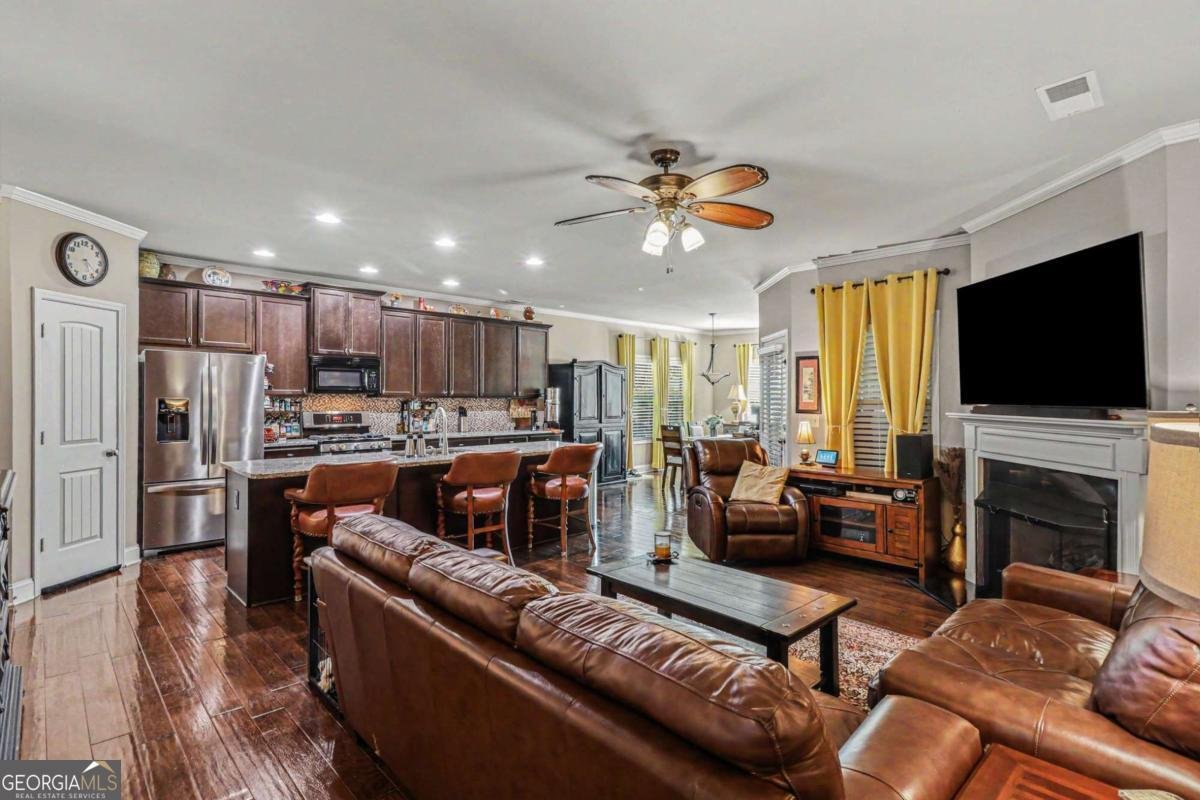
Beautifully Designed Main-Level Living with Exceptional Bonus Space Upstairs This thoughtfully designed home offers 2 bedrooms and 2 full bathrooms on the main level, providing comfortable, convenient one-level living. Upstairs, you'll discover an expansive loft/flex/bedroom that offers incredible versatility. Whether you envision a guest retreat, home office, craft studio, library, hobby room, media room, or additional sleeping space for family and friends, this oversized bonus area easily adapts to your lifestyle. The room features extensive custom built-in shelving and cabinetry spanning nearly the entire length of the space, along with two oversized walk-in storage closets, giving you abundant room for books, collectibles, seasonal decor, hobbies, or keepsakes. The heart of the home features an open-concept floor plan where the kitchen, dining area, and great room flow seamlessly together-perfect for entertaining or enjoying everyday life. The kitchen offers generous cabinet storage, abundant counter space, an pantry, and excellent functionality. One of the home's most inviting features is the sunroom. It has soaring ceilings, this beautiful space includes a stunning stone fireplace. House-quality windows with screens allow you to enjoy fresh breezes during spring and fall, while the fireplace creates a warm, cozy retreat during cooler months. Whether you're enjoying your morning coffee, reading a book, or hosting friends, this room is sure to become a favorite. Throughout the home, you'll appreciate the spacious feel created thoughtfully designed layout. The Retreat Subdivision Active Adult Amenities: Private clubhouse exclusively for Retreat residents and their guests Private Retreat swimming pool reserved for Retreat homeowners and guests A peaceful, adult-focused pool environment where access is limited to residents and guests creating a relaxed atmosphere designed specifically for active adults A quieter, more mature pool experience without the busy atmosphere of a traditional family pool Newly opened adult-only resort-style pool within walking distance of the home Monthly community events and gatherings Card groups, book clubs, crafts, game nights, food truck events, DJs/dancing, and other social activities Opportunities to connect with neighbors and build friendships within the community Seven Hills Amenities & Active Lifestyle: Residents also have access to the incredible amenities throughout Seven Hills, including: A huge resort-style family aquatic center with a large pool, clubhouse, and waterslide - perfect when grandchildren and family come to visit Pickleball courts with a very active pickleball community with leagues and competitions Tennis courts, leagues, and competitions Community swim activities and swim meets Extensive sidewalks and walking trails throughout the community, golf cart community Beautiful outdoor spaces for walking, exercising, and enjoying nature What makes this community so special is that residents truly get the best of both worlds: a peaceful, adult-oriented active lifestyle with private amenities, while still having access to family-friendly resort amenities when children and grandchildren visit. The Retreat is not just a neighborhood - it is a lifestyle centered around connection, activity, friendships, and enjoying this season of life.
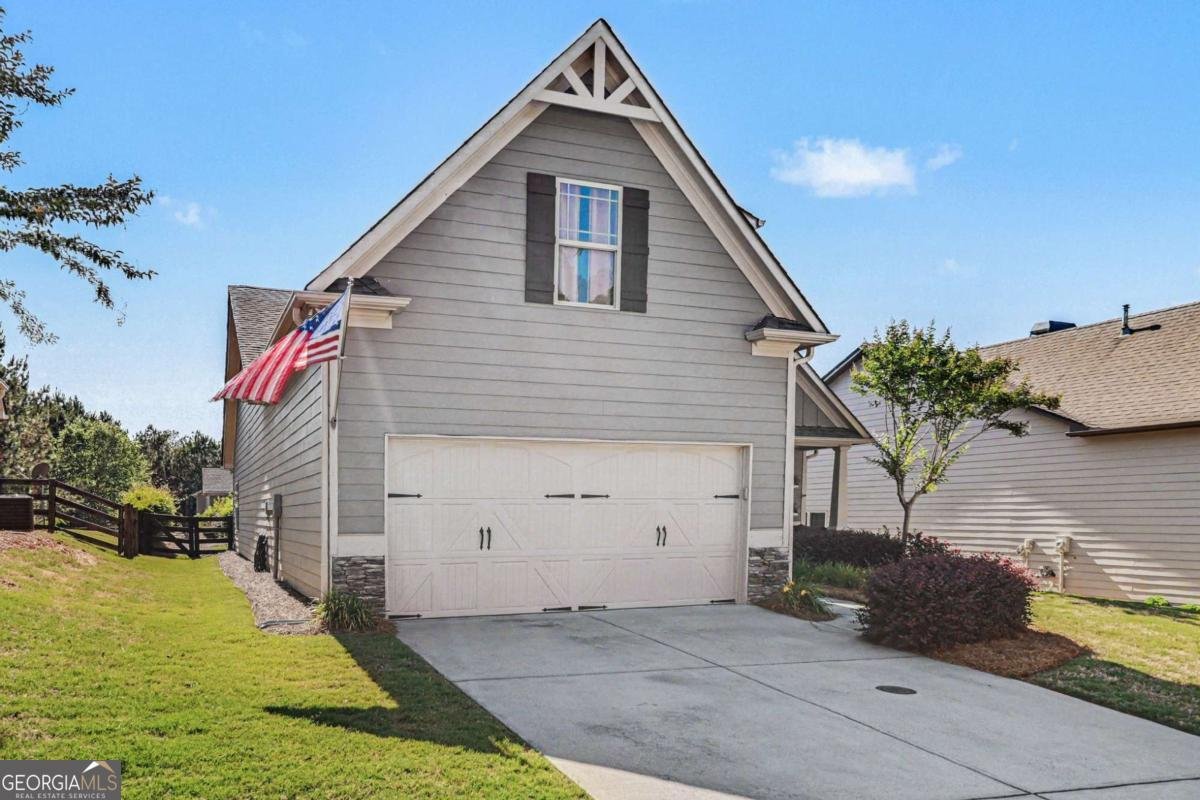
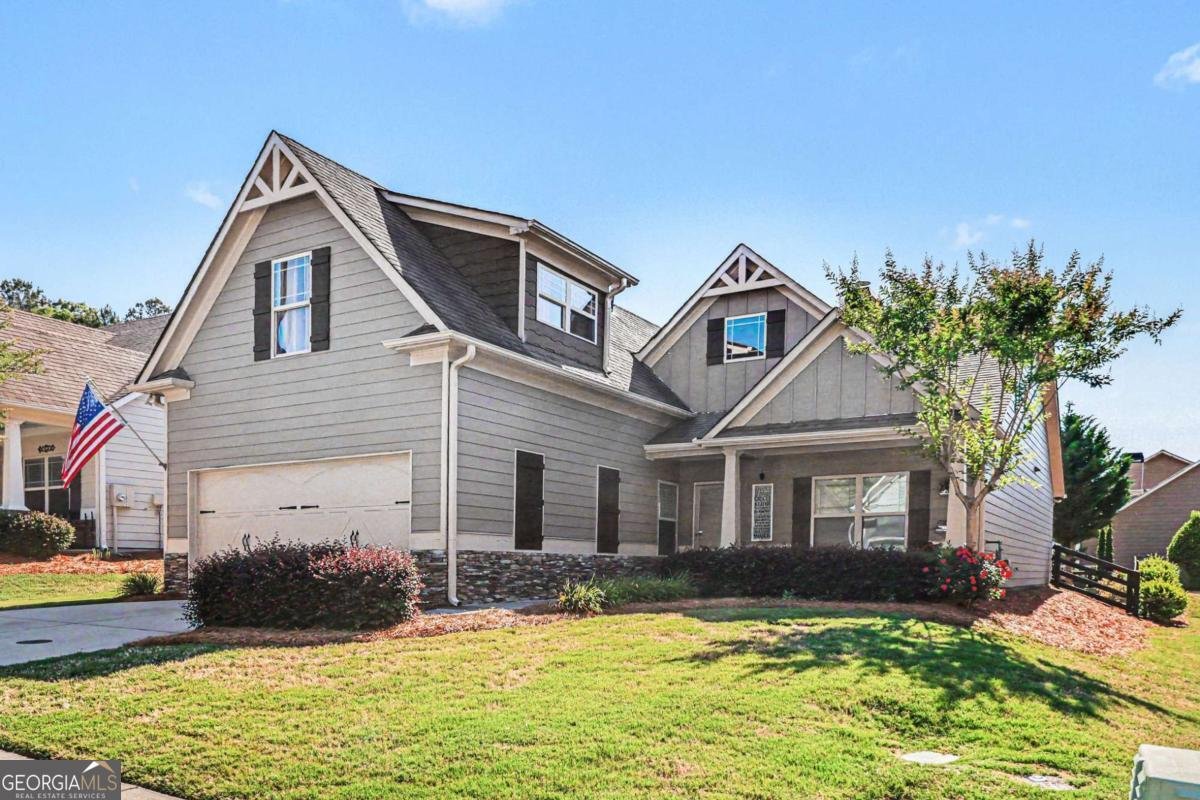
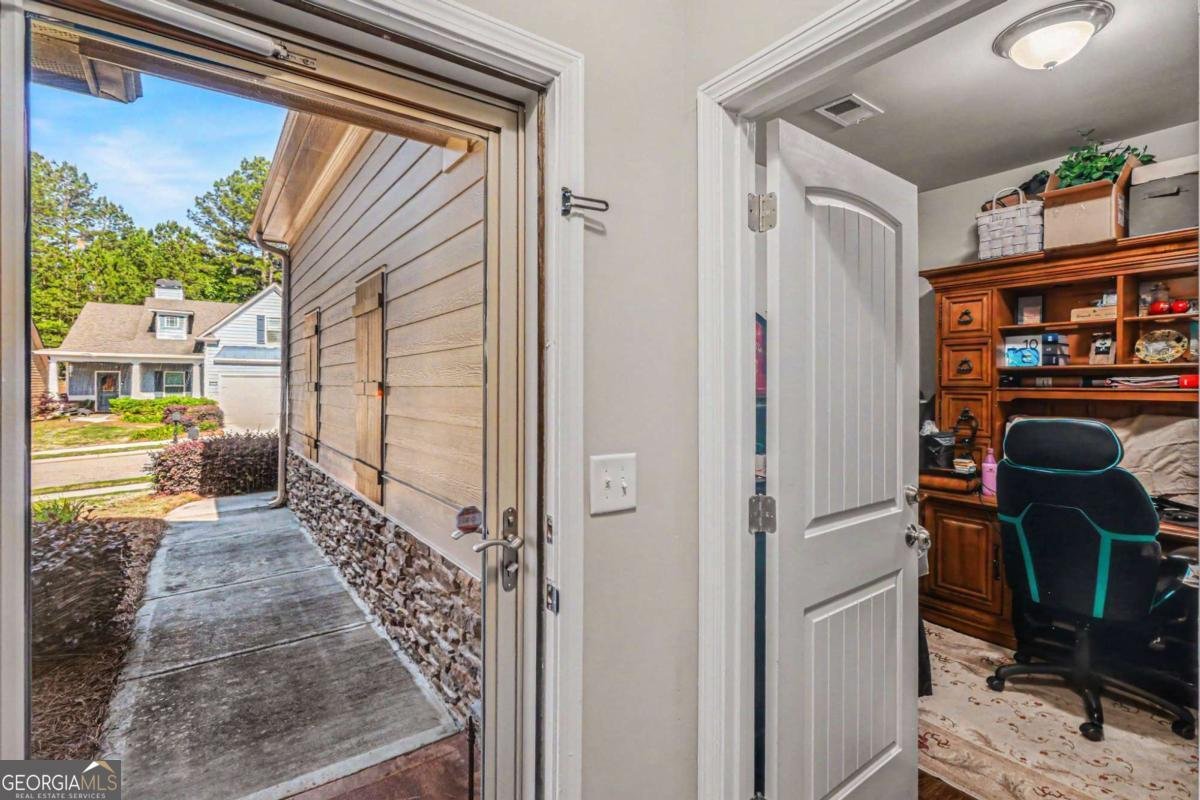
Welcome home to this spacious 3-bed, 2-bath residence nestled in Retreat At Naturewalk Of Seven Hills in Dallas, GA. Thoughtfully planned, the interior provides 2,032 square feet of finished living space with an open, livable feel from room to room. The kitchen was planned for both everyday meals and special occasions, with plenty of room to cook, serve, and connect. The main living areas are filled with natural light and provide an easy flow for hosting friends or enjoying quiet evenings at home. Outside, the property offers approximately 0.19 acres, giving ample room to relax, play, or plan future outdoor projects. Practical parking available for multiple vehicles makes everyday living easier for households with multiple vehicles. Residents of Retreat At Naturewalk Of Seven Hills enjoy a blend of neighborhood charm and easy access to everyday conveniences. With approximately 60 days on the market, this home is well positioned for the next owner. Currently offered at $449,900, this home delivers a strong combination of space, condition, and location.

Show more
194 Hawthorne Ridge Circle - Map & Directions
view in Google Maps
Facts & features
School District Information
High School
Middle School
Elementary School
Additional Information about
Retreat At Naturewalk Of Seven Hills
Association
Yes
Association Fee
$2,520
Association Fee Includes
Other
Community Features
Pool
Retirement Community
Sidewalks
Neighborhood Pool
Yes
Additional Information about
194 Hawthorne Ridge Circle
County
Year Built
2013
Architectural Style
Ranch
Foundation
Slab
Construction Materials
Concrete
Cooling
Ceiling Fan(s)
Central Air
Electric
Fireplace Features
Family Room
Gas Log
Flooring
Carpet
Hardwood
Tile
Heating
Forced Air
Home Warranty
No
Interior Features
Bookcases
Double Vanity
High Ceilings
Master On Main Level
Tray Ceiling(s)
Kitchen Features
Breakfast Bar
Breakfast Room
Kitchen Island
Pantry
Walk-in Pantry
Levels
One
Financing Available
Cash
Conventional
FHA
Other
VA Loan
Patio and Porch Features
Patio
Selling Status
Resale
Roof
Composition
Rooms
Foyer
Laundry
Office
Sun Room
Security Features
Smoke Detector(s)
Sewer Type
Public Sewer
Total Finished Area
2,032
Total Fire Places
2
Utilities
Cable Available
Electricity Available
Natural Gas Available
Phone Available
Water Available
Water Source
Public
Window Features
Double Pane Windows
Master on the Main
Yes
Land Information
Lot Size
Less than .5 Acres
Lot Features
Level
Lot Size Estimated
0.19
Fencing
Back Yard
Fenced
Water Front Features
No Dock Or Boathouse
Garages and Parking Information
Parking Total
2
Parking Features
Attached
Garage
Tax Information
Taxes
$2,409
Tax Year
2025
Tax ID Number
82784
Show more
listed by real estate agent timothy harris and mark spain real estate