Back

335 Spring Dale Lane

Dallas, GA 30157

Larry Wise
call for more info
615-738-0015
Ask a Question
Send to a Friend
Schedule a Showing
Request More Info
More Homes In
Sunset Peak
256 Spring Meadows Avenue, Dallas
Smart Mortgage Options
Dalton Carter
Lender
Lic. 1566538
Office:
Direct: 678-425-4140
AP Mortgage
340 Jesse Jewell Parkway
Suite 500A
Gainesville, GA 30501
Apply for a Loan
For Sale
MLS Number 10871737
4 Bedrooms
3 Bathrooms
0 Half Baths
Square Footage Not Provided
Summary of 335 Spring Dale Lane
More information coming soon! Stay Tuned!!
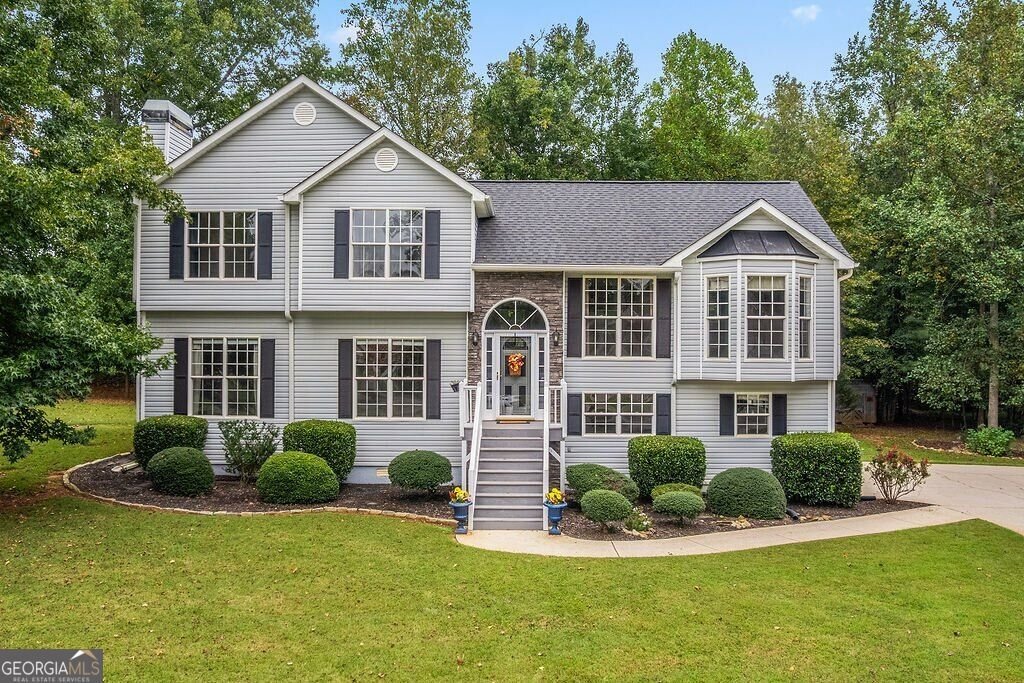
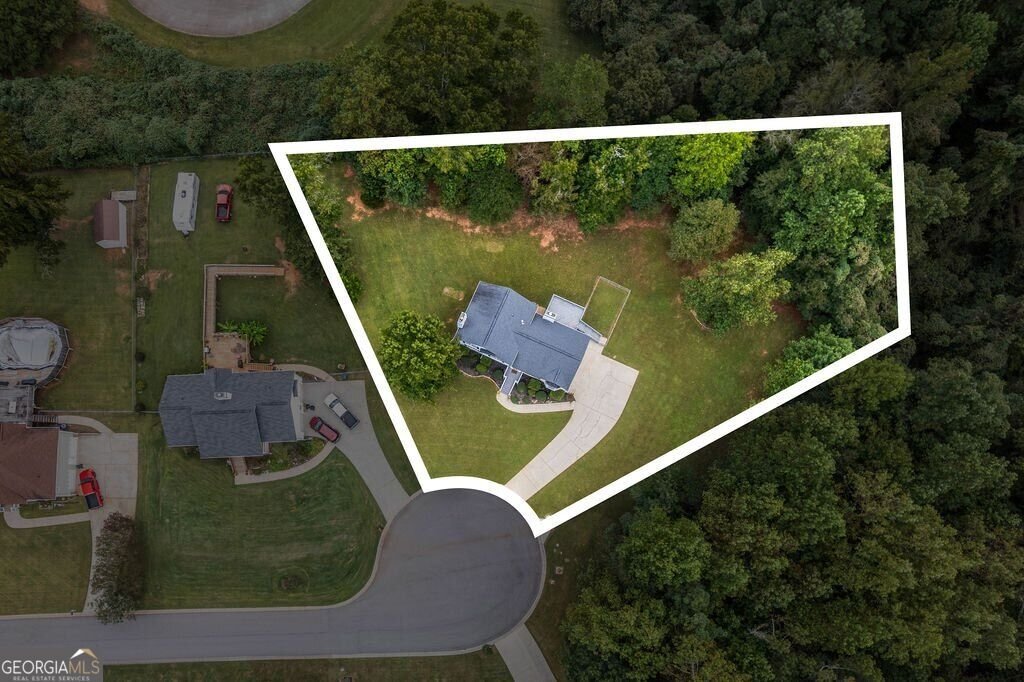
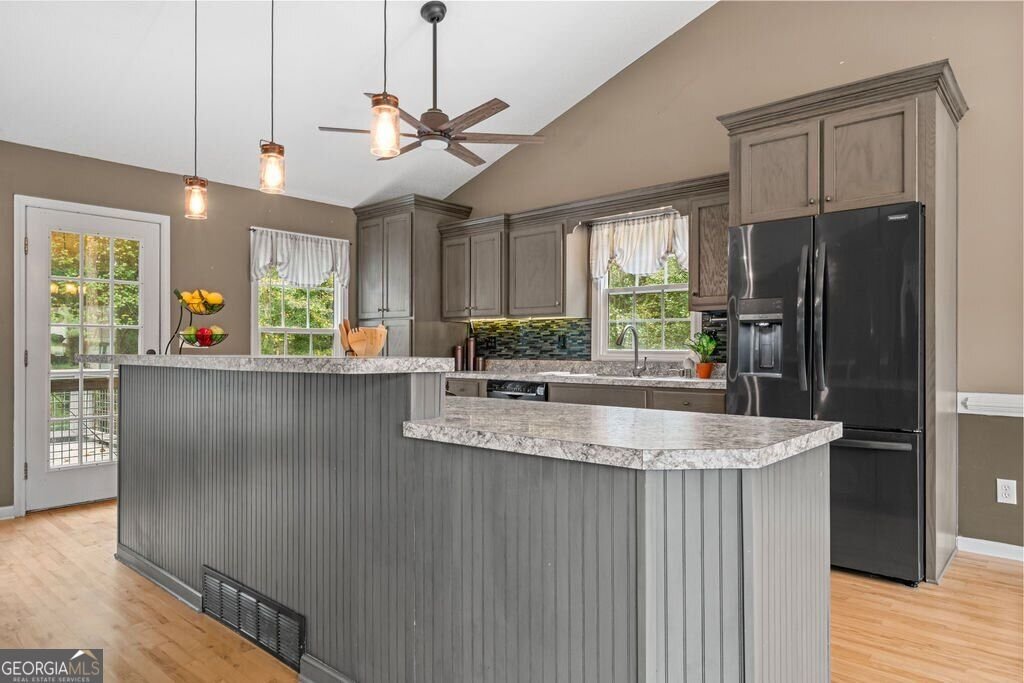
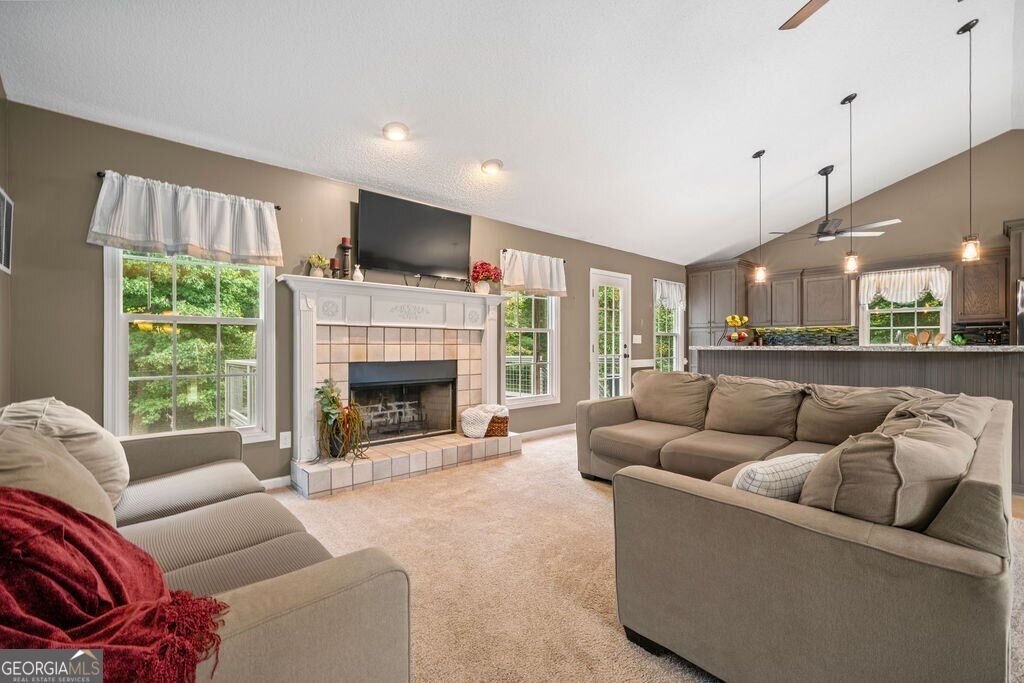
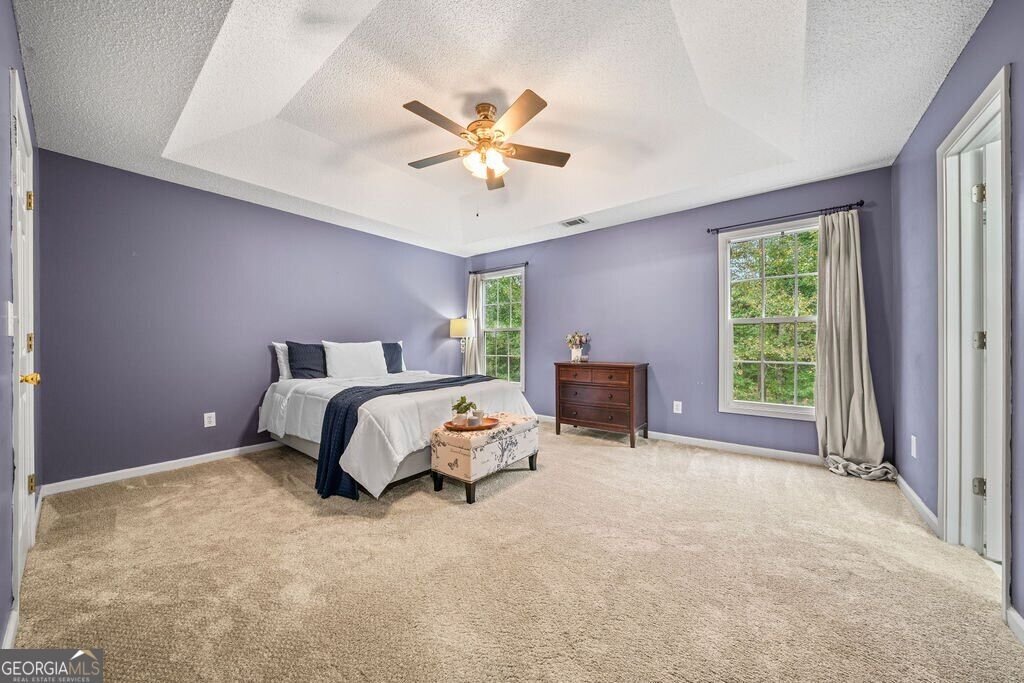
Welcome home to this spacious 4-bed, 3-bath residence nestled in Sunset Peak in Dallas, GA. An open and comfortable floor plan makes it easy to relax, work, and entertain. The kitchen was planned for both everyday meals and special occasions, with plenty of room to cook, serve, and connect. A central family room and dining area provide a welcoming place to unwind, gather, and enjoy time together. Outside, the property offers approximately 1.1 acres, giving ample room to relax, play, or plan future outdoor projects. Practical parking available for multiple vehicles makes everyday living easier for households with multiple vehicles. Residents of Sunset Peak enjoy a blend of neighborhood charm and easy access to everyday conveniences. With only a few days on the market, this property is a must see for buyers watching the area. At $375,000, this home is well positioned for buyers seeking value in Dallas.
▾ Show more
335 Spring Dale Lane - Map & Directions
view in Google Maps
Facts & features
School District Information
High School
Middle School
Elementary School
Additional Information about
Sunset Peak
Association
No
Community Features
Walk To Schools
Additional Information about
335 Spring Dale Lane
County
Neighborhood
Year Built
1999
Appliances
Dishwasher
Architectural Style
Traditional
Basement
Concrete
Construction Materials
Vinyl Siding
Cooling
Ceiling Fan(s)
Central Air
Exterior Features
Lighting
Fireplace Features
Family Room
Gas Starter
Living Room
Flooring
Carpet
Laminate
Heating
Central
Home Warranty
No
Interior Features
In-Law Floorplan
Pulldown Attic Stairs
Rear Stairs
Roommate Plan
Walk-In Closet(s)
Kitchen Features
Breakfast Area
Breakfast Bar
Kitchen Island
Laundry Features
Common Area,In Hall,Other
Levels
Three Or More
Financing Available
Cash
Conventional
FHA
VA Loan
Other Structures
Outbuilding,Shed(s)
Patio and Porch Features
Deck
Selling Status
Resale
Roof
Composition
Rooms
Bonus Room
Den
Family Room
Foyer
Laundry
Security Features
Smoke Detector(s)
Sewer Type
Public Sewer
Total Fire Places
2
Utilities
Cable Available
Electricity Available
Natural Gas Available
Sewer Available
Water Available
Water Source
Public
Window Features
Double Pane Windows
Land Information
Lot Size
1 to 2 Acres
Lot Features
Cul-De-Sac
Level
Lot Size Estimated
1.1
Fencing
Back Yard
Fenced
Water Front Features
No Dock Or Boathouse
Garages and Parking Information
Parking Total
4
Parking Features
Garage
Tax Information
Taxes
$3,474
Tax Year
2025
Tax ID Number
42211
▾ Show more
listed by real estate agent whitney helton and atlanta communities