Back

150 Laurelcrest Lane

Dallas, GA 30132

Larry Wise
call for more info
615-738-0015
Ask a Question
Send to a Friend
Schedule a Showing
Request More Info
Smart Mortgage Options
Dalton Carter
Lender
Lic. 1566538
Office:
Direct: 678-425-4140
AP Mortgage
340 Jesse Jewell Parkway
Suite 500A
Gainesville, GA 30501
Apply for a Loan
For Sale
MLS Number 10802340
4 Bedrooms
2 Bathrooms
1 Half Baths
2,074 Square Feet *estimated
Summary of 150 Laurelcrest Lane
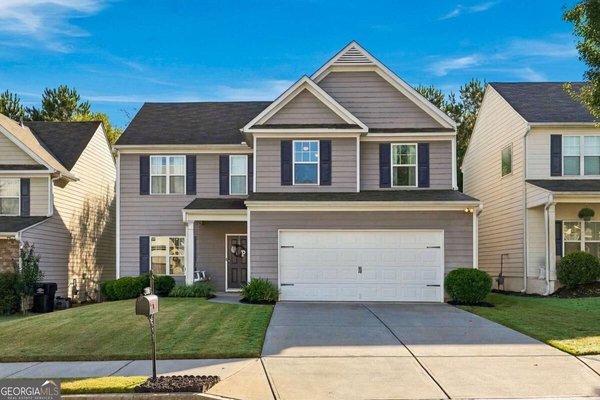
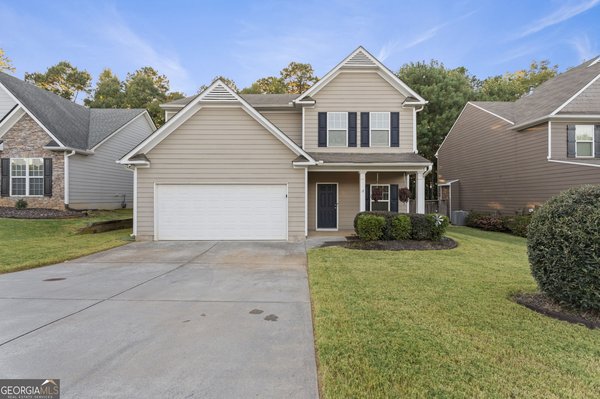
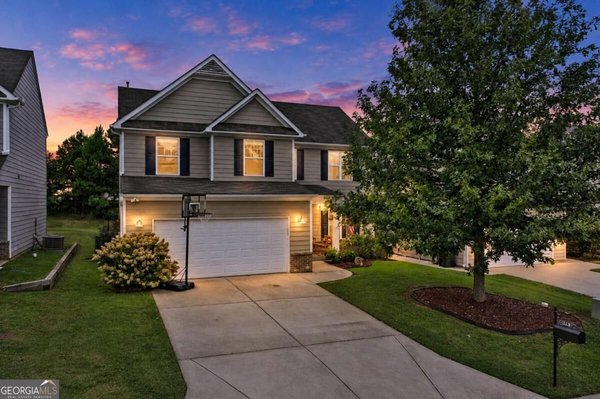
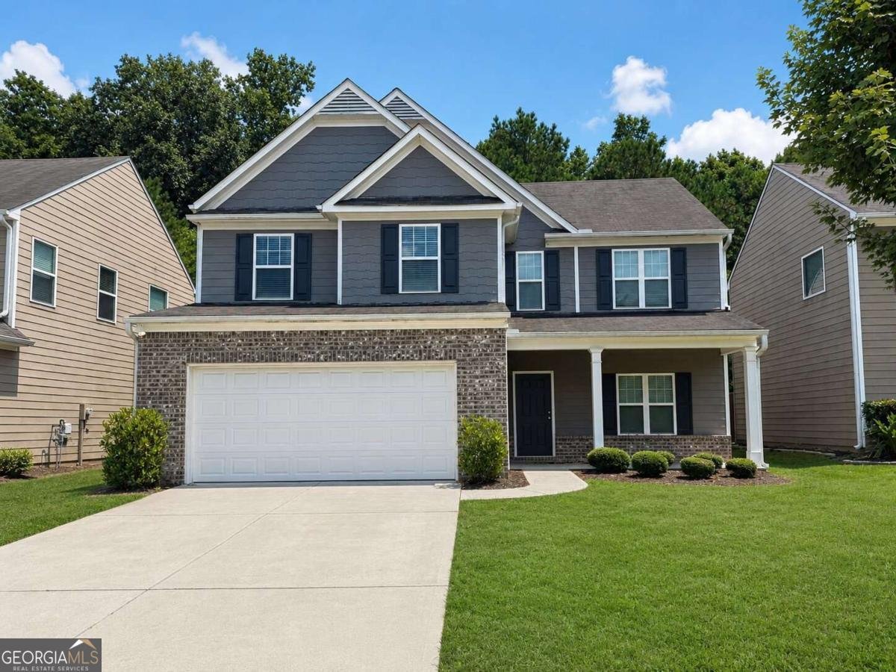
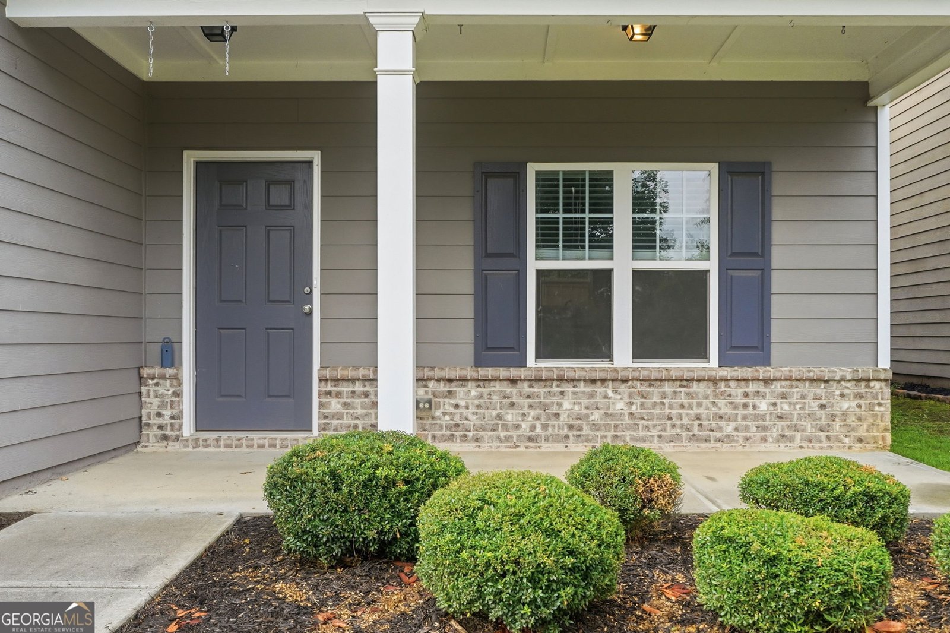
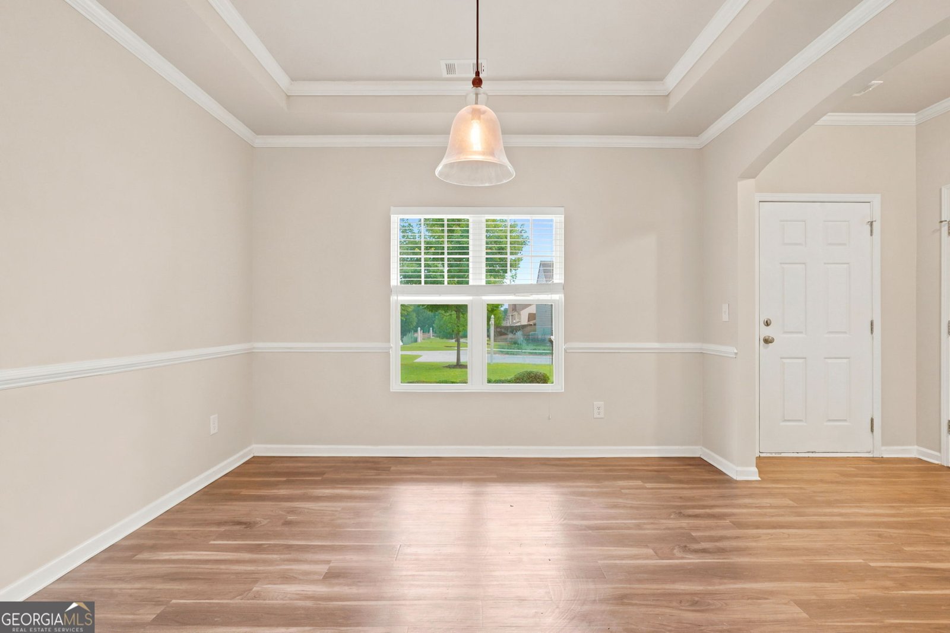
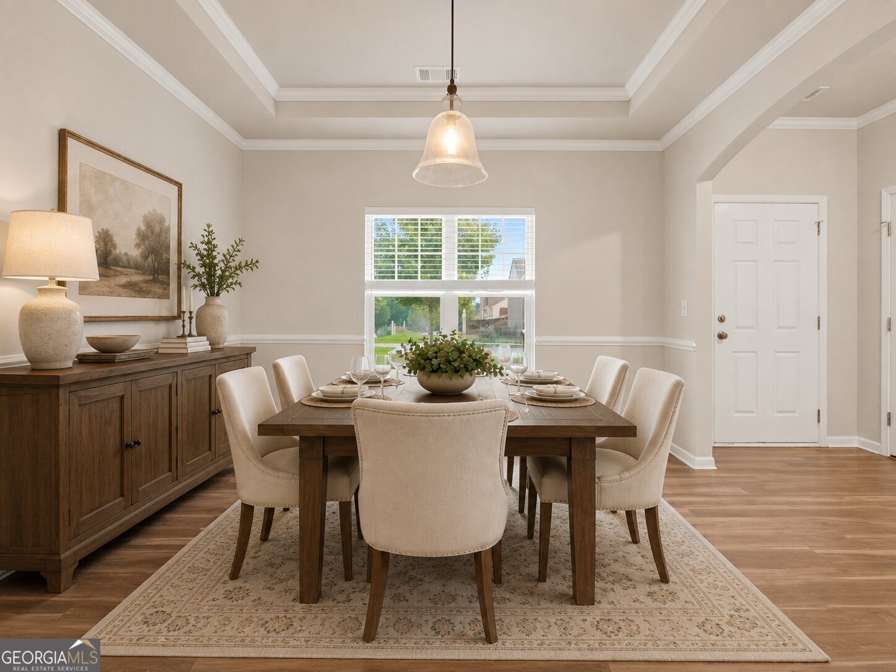
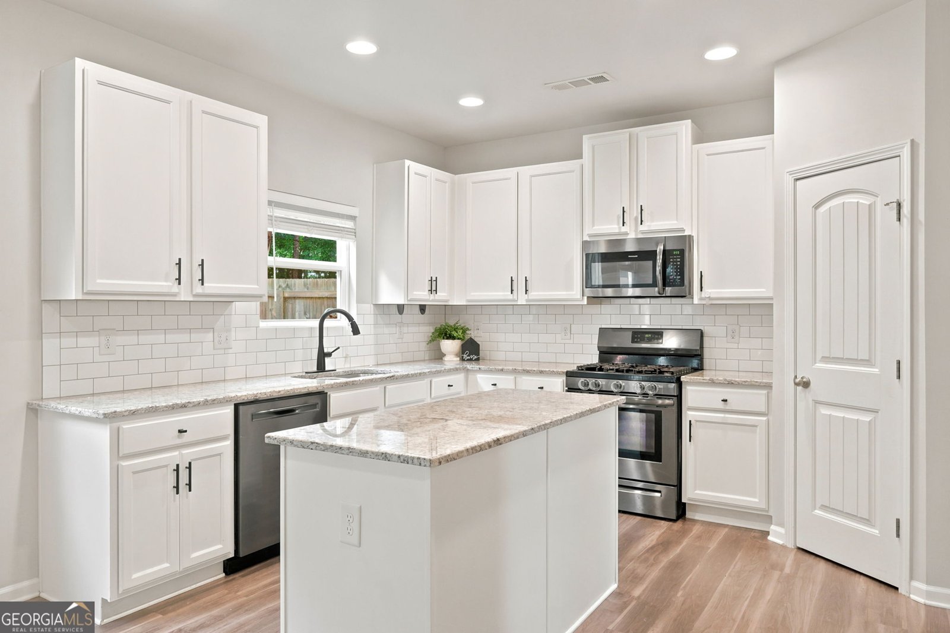
Tucked inside The Park at Cedarcrest, this 4 bedroom, 2.5 bath home offers over 2,000 square feet of living space and an inviting front porch, the kind made for morning coffee and greeting guests. The kitchen is the true heart of this home. An island anchors the space, with white cabinetry, granite countertops and a matching stainless dishwasher, gas stove/oven and microwave. Open to the main living area, it's built for everyday living and effortless entertaining alike. Luxury vinyl plank flooring, neutral paint and graceful arched transitions carry a cohesive look throughout the main level. Ceiling fans have been added in every room, and updated lighting, including a new dining room fixture and downstairs bathroom fixture, adds a fresh, finished feel. All four bedrooms are upstairs, including a spacious primary suite with trey ceilings, a newer fan and two walk in closets. The primary bath is light and bright, featuring a large vanity with double sinks, a standalone shower and a linen closet. Safety gates at the top and bottom of the stairs add peace of mind for families with young children. A wooden privacy fence and massive deck set the stage for outdoor living, while additional yard space beyond the fence line adds even more room and privacy, the perfect backdrop for making memories that last well beyond moving day. Residents enjoy resort-style amenities including a swimming pool, clubhouse, tennis courts, pickleball courts, basketball court, playground and athletic field. Just off Highway 92 with easy access to US 41, 150 Laurelcrest Ln puts everyday shopping and dining within reach, keeps downtown Dallas close by, and offers a short commute to Lake Allatoona for weekend boating and fishing. ***PLEASE NOTE - the Elementary School for this community is Crossroads Elementary. Welcome home!
Set in the popular The Park At Cedarcrest neighborhood, this 4-BR, 2-BA home offers a comfortable blend of space, style, and function. With 2,074 square feet of finished living space, this floor plan offers generous gathering spaces as well as comfortable private retreats. A bright, open kitchen offers generous workspace, storage, and a direct view into the main gathering spaces. Open concept living and dining spaces create a comfortable setting for gatherings of all kinds. The outdoor space includes approximately 0.18 acres, ideal for gardening, outdoor activities, or simply enjoying the seasons. With parking available for multiple vehicles, the home provides flexible options for families and visitors. Residents of The Park At Cedarcrest enjoy a blend of neighborhood charm and easy access to everyday conveniences. With only a few days on the market, this property is a must see for buyers watching the area. Currently offered at $375,000, this home delivers a strong combination of space, condition, and location.
Show more
150 Laurelcrest Lane - Map & Directions
view in Google Maps
Facts & features
School District Information
High School
Middle School
Elementary School
Additional Information about
The Park At Cedarcrest
Association
Yes
Association Fee
$495
Association Fee Includes
Swimming
Tennis
Community Features
Clubhouse
Pickleball Court(s)
Playground
Pool
Sidewalks
Swim Team
Tennis Court(s)
Walk To Schools
Walk To Shopping
Neighborhood Tennis
Yes
Neighborhood Pool
Yes
Additional Information about
150 Laurelcrest Lane
County
Year Built
2017
Appliances
Dishwasher
Microwave
Architectural Style
Traditional
Foundation
Slab
Construction Materials
Other
Cooling
Central Air
Zoned
Dining Room Features
Separate Room
Fireplace Features
Gas Log
Living Room
Flooring
Carpet
Heating
Central
Zoned
Home Warranty
No
Interior Features
Roommate Plan
Split Bedroom Plan
Walk-In Closet(s)
Kitchen Features
Breakfast Area
Kitchen Island
Solid Surface Counters
Walk-in Pantry
Laundry Features
Upper Level
Levels
Two
Patio and Porch Features
Deck
Patio
Selling Status
Resale
Roof
Composition
Rooms
Family Room
Foyer
Great Room
Laundry
Other
Security Features
Smoke Detector(s)
Sewer Type
Public Sewer
Total Finished Area
2,074
Total Fire Places
1
Utilities
Cable Available
Phone Available
Sewer Available
Underground Utilities
Water Source
Public
Window Features
Double Pane Windows
Land Information
Lot Size
Less than .5 Acres
Lot Features
Level
Private
Lot Size Estimated
0.18
Fencing
Back Yard
Fenced
Privacy
Wood
Water Front Features
No Dock Or Boathouse
Garages and Parking Information
Parking Total
2
Parking Features
Garage
Tax Information
Taxes
$3,686
Tax Year
2025
Tax ID Number
83562
Show more
listed by real estate agent amy pedersen and compass