Back

234 Summit Trail

Dallas, GA 30132

Larry Wise
call for more info
615-738-0015
Ask a Question
Send to a Friend
Schedule a Showing
Request More Info
Smart Mortgage Options
Dalton Carter
Lender
Lic. 1566538
Office:
Direct: 678-425-4140
AP Mortgage
340 Jesse Jewell Parkway
Suite 500A
Gainesville, GA 30501
Apply for a Loan
For Sale
MLS Number 10803363
3 Bedrooms
2 Bathrooms
1 Half Baths
4,389 Square Feet *estimated
Summary of 234 Summit Trail
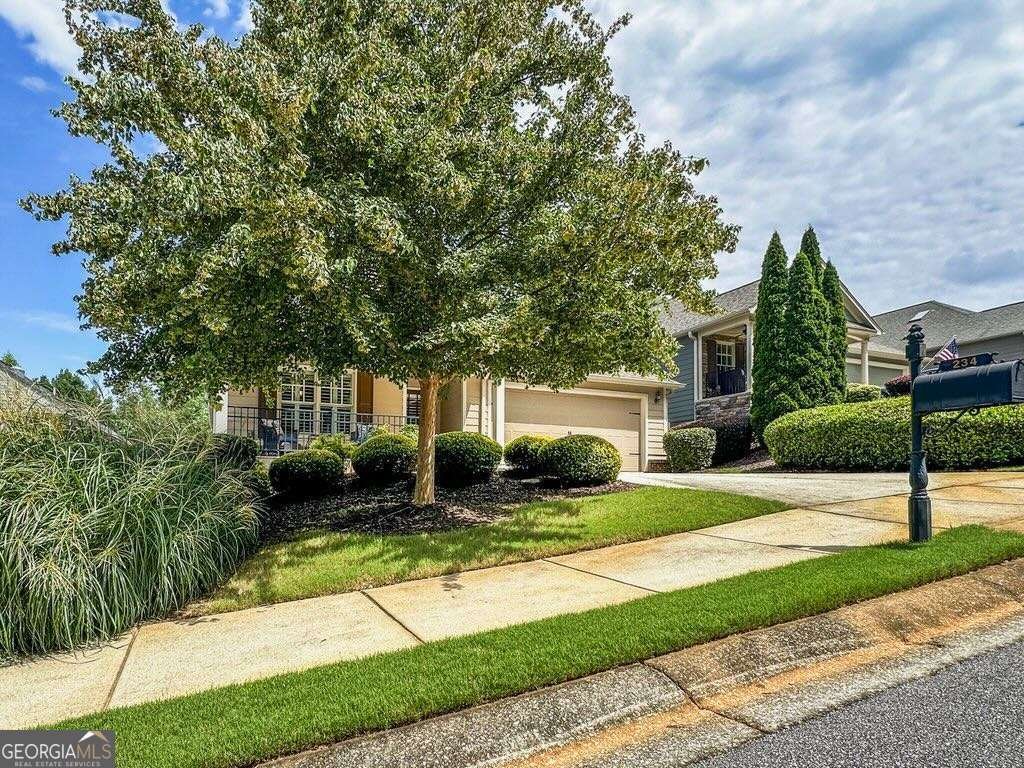
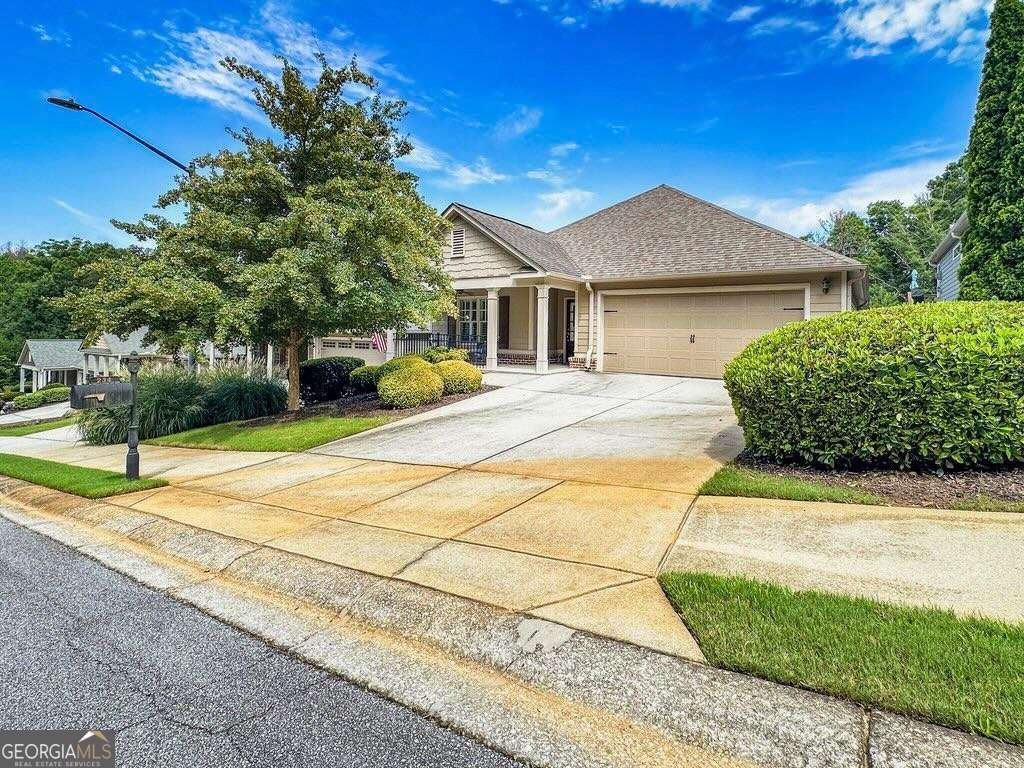
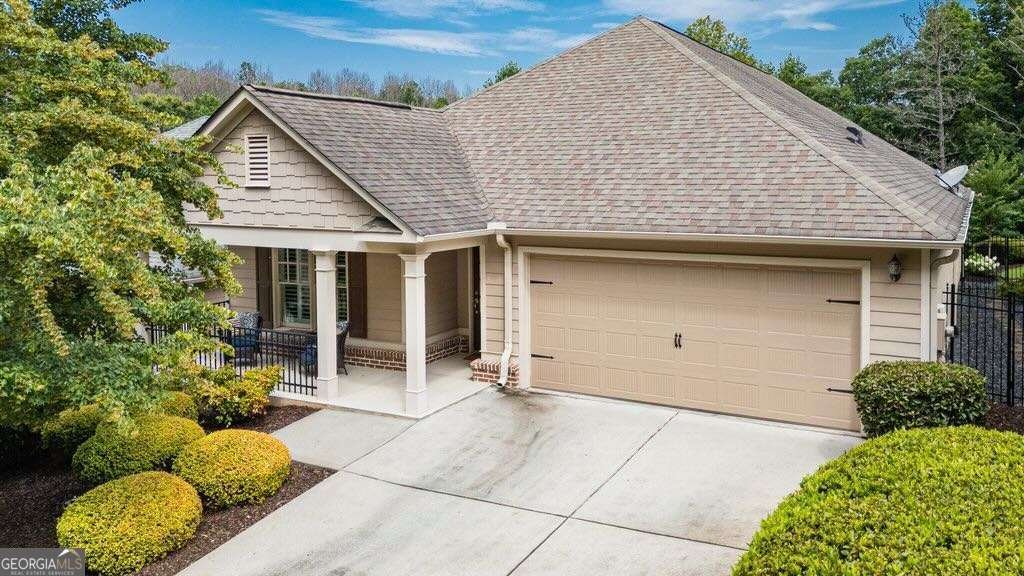
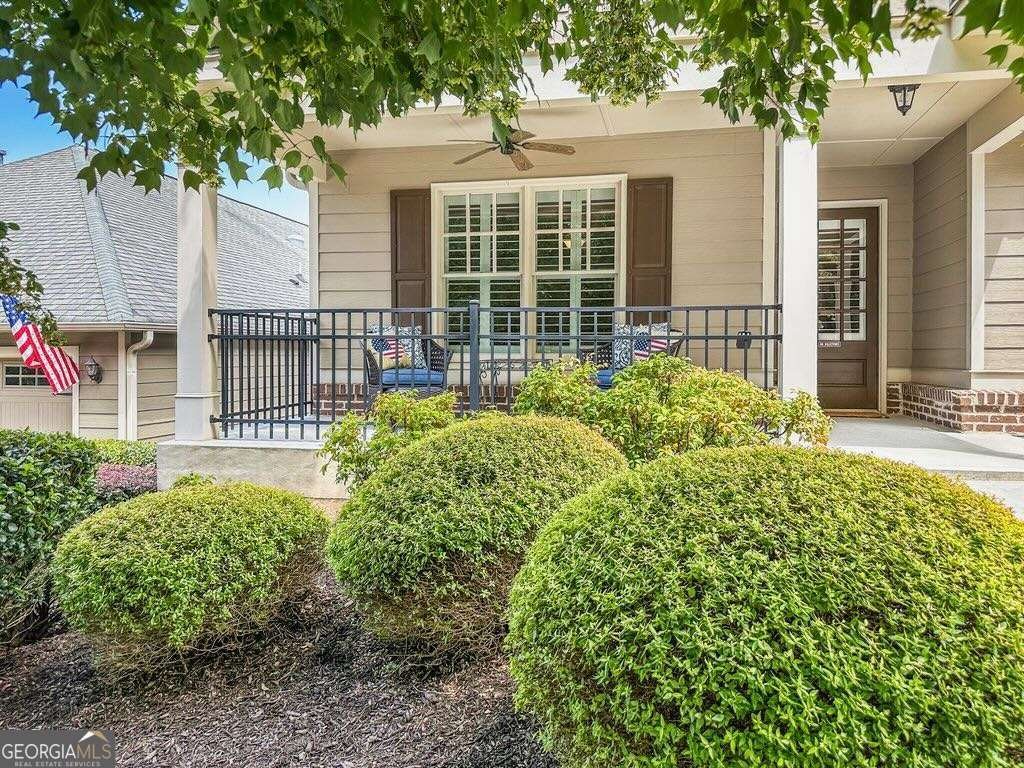
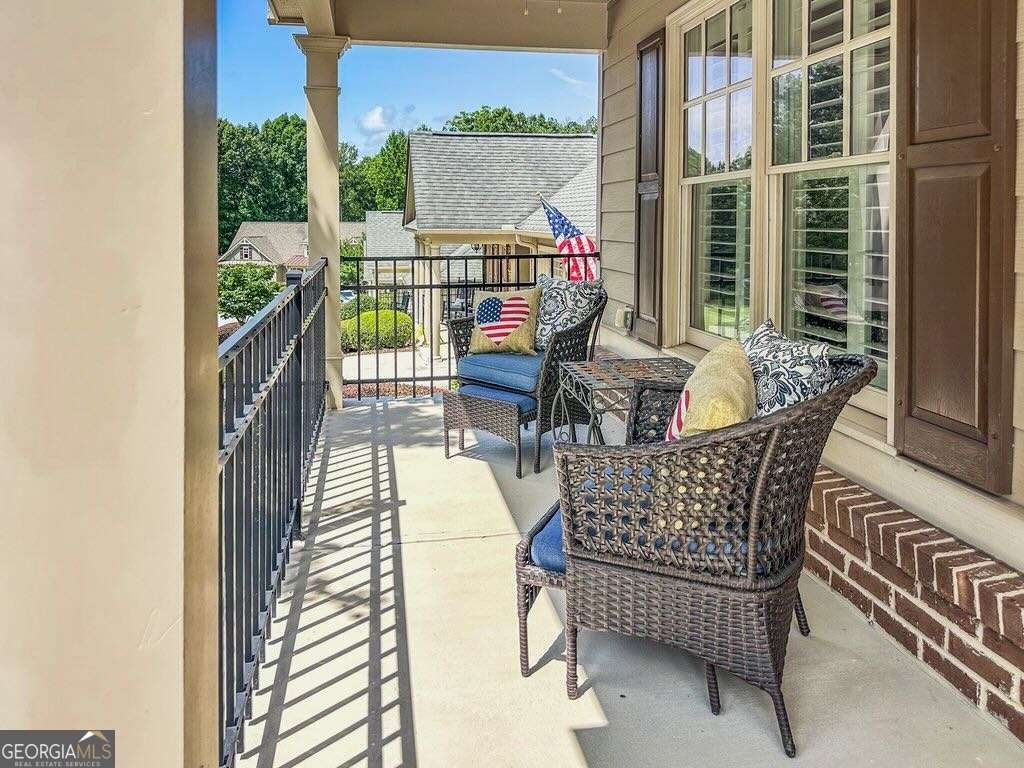
Welcome home to this move-in ready, well-maintained residence located in the desirable Active Adult Windsong Community of Seven Hills. This charming home welcomes you with a covered rocking chair front porch and an open floor plan designed for comfortable living and entertaining. The main level features 2 bedrooms and 2.5 baths, including a spacious great room with fireplace and adjoining dining area. The front bedroom is currently used as a den, offering the perfect flex space for a home office, library, or guest room. The kitchen is open to the great room and features stained cabinetry, granite countertops, stainless steel appliances, and a view to the family room. Beautiful hardwood floors, plantation shutters, and high ceilings are featured throughout the main level. The primary bedroom suite offers a vaulted ceiling and private access to the expanded screened porch. The primary bath features a double vanity and ample space for everyday comfort. A convenient half bath is also located on the main level for guests. The finished terrace level provides exceptional additional living space with a large family room, kitchenette, dining area, spacious bedroom, full bath, covered patio, and generous storage area-ideal for guests, entertaining, or multi-generational living. Enjoy outdoor living from the expanded screened porch and adjoining deck overlooking a beautiful private lot with peaceful wooded views and a creek. Take in spectacular sunsets while relaxing on the screened porch, complete with convenient pull-down shades for added comfort and privacy. Additional features include a two-car garage, newer washer and dryer that remain with the home, and numerous thoughtful upgrades throughout. This beautiful lot offers the perfect blend of privacy and nature while remaining conveniently located near the private Windsong Clubhouse with meeting space, kitchen, restrooms, and fitness room. Residents also enjoy access to Seven Hills amenities including the main clubhouse, swimming pool, tennis and pickleball courts, playground, and an active social calendar.
Discover this inviting 3-bedroom, 2-bath home located in the well established community of Windsong At Seven Hills U 3 Ph 3. Thoughtfully planned, the interior provides 4,389 square feet of finished living space with an open, livable feel from room to room. The kitchen functions as the heart of the home with ample counter space, storage, and a natural connection to the main living areas. Open concept living and dining spaces create a comfortable setting for gatherings of all kinds. The outdoor space includes approximately 0.21 acres, ideal for gardening, outdoor activities, or simply enjoying the seasons. Practical parking available for multiple vehicles makes everyday living easier for households with multiple vehicles. Windsong At Seven Hills U 3 Ph 3 offers a well established community setting in Dallas with convenient access to local shopping, dining, and major routes. With roughly 6 days on the market, this property stands out for condition and location. Currently offered at $525,000, this home delivers a strong combination of space, condition, and location.

Show more
234 Summit Trail - Map & Directions
view in Google Maps
Facts & features
School District Information
High School
Middle School
Elementary School
Additional Information about
Windsong At Seven Hills U 3 Ph 3
Association
Yes
Association Fee
$2,580
Association Fee Includes
Maintenance Grounds
Pest Control
Trash
Community Features
Clubhouse
Fitness Center
Pickleball Court(s)
Playground
Pool
Sidewalks
Street Lights
Walk To Shopping
Neighborhood Pool
Yes
Additional Information about
234 Summit Trail
County
Year Built
2012
Appliances
Dishwasher
Dryer
Refrigerator
Washer
Architectural Style
Craftsman
Ranch
Traditional
Basement
Bath Finished
Daylight
Exterior Entry
Finished
Full
Interior Entry
Construction Materials
Concrete
Cooling
Ceiling Fan(s)
Central Air
Zoned
Dining Room Features
L Shaped
Fireplace Features
Basement
Factory Built
Family Room
Flooring
Hardwood
Tile
Heating
Central
Forced Air
Zoned
Home Warranty
No
Interior Features
High Ceilings
In-Law Floorplan
Master On Main Level
Pulldown Attic Stairs
Walk-In Closet(s)
Kitchen Features
Breakfast Bar
Walk-in Pantry
Levels
Two
Financing Available
Cash
Conventional
FHA
VA Loan
Patio and Porch Features
Deck
Patio
Screened
Selling Status
Resale
Roof
Composition
Rooms
Family Room
Great Room
Laundry
Security Features
Carbon Monoxide Detector(s)
Smoke Detector(s)
Sewer Type
Public Sewer
Total Finished Area
4,389
Total Fire Places
2
Utilities
Cable Available
Electricity Available
Sewer Available
Water Available
Water Source
Public
Finished Basement
Yes
Master on the Main
Yes
Land Information
Lot Size
Less than .5 Acres
Lot Features
Cul-De-Sac
Private
Lot Size Estimated
0.21
View
River
Water Front Features
No Dock Or Boathouse
Garages and Parking Information
Parking Total
2
Parking Features
Attached
Garage
Garage Door Opener
Tax Information
Taxes
$1,462
Tax Year
2025
Tax ID Number
80881
Show more
listed by real estate agent cason farr and local realty