Back

468 Bryson Lake Circle

Douglasville, GA 30134

Larry Wise
call for more info
615-738-0015
Ask a Question
Send to a Friend
Schedule a Showing
Request More Info
More Homes In
Bryson Lake
95 Haven Brook Way, Douglasville
Smart Mortgage Options
Dalton Carter
Lender
Lic. 1566538
Office:
Direct: 678-425-4140
AP Mortgage
340 Jesse Jewell Parkway
Suite 500A
Gainesville, GA 30501
Apply for a Loan
For Sale
MLS Number 10640551
4 Bedrooms
3 Bathrooms
0 Half Baths
2,951 Square Feet *estimated
Summary of 468 Bryson Lake Circle
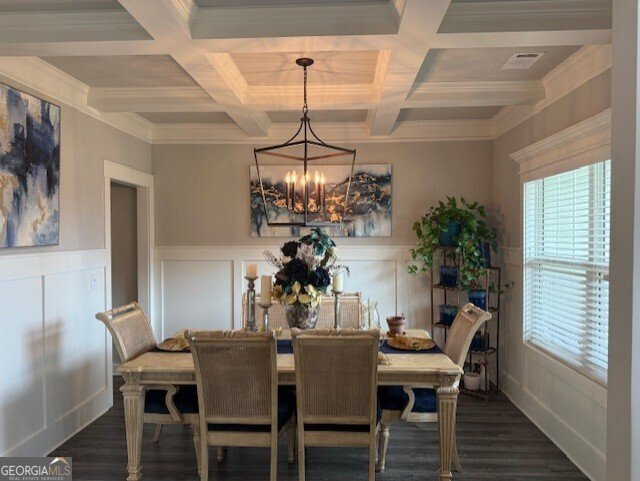
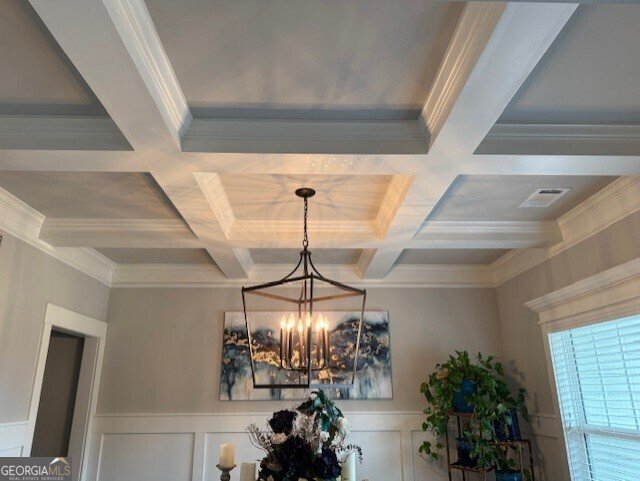
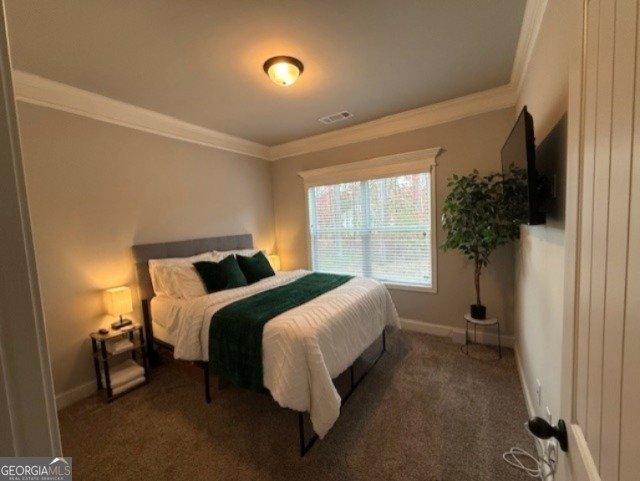
PRICE IMPROVEMENT & BUYER INCENTIVE! Now offered at $449,000, the sellers are also offering $10,000 toward the buyer's closing costs or an interest rate buy-down with an acceptable offer-providing exceptional value and added savings at closing. Welcome to The Charlotte Plan, where luxury meets comfort in this stunning 4-bedroom, 3-bath home offering nearly 3,000 square feet of thoughtfully designed living space. Step inside to a soaring 19-foot foyer ceiling, coffered ceilings, crown molding, and elegant finishes throughout. The chef-inspired kitchen features stainless steel appliances, granite countertops, soft-close cabinetry, a subway tile backsplash, and an oversized island that flows seamlessly into the spacious family room with an electric fireplace. The main level includes a guest bedroom, while upstairs you'll find a luxurious owner's suite with vaulted ceilings, a sitting area, a spa-inspired bath, and dual walk-in closets. A vaulted loft overlooking the foyer provides additional living space, while the covered and screened patio with a wood-burning fireplace creates the perfect setting for year-round relaxation and entertaining. As the market has evolved, the sellers have strategically adjusted the price to position this home as one of the best values in the area. Combining luxury finishes, thoughtful design, and a generous $10,000 buyer incentive, this move-in-ready home is an opportunity today's buyers won't want to miss. Don't miss your chance to make this exceptional home yours.
Discover this inviting 4-bedroom, 3-bath home located in the well established community of Bryson Lake. With 2,951 square feet of finished living space, this floor plan offers generous gathering spaces as well as comfortable private retreats. The kitchen functions as the heart of the home with ample counter space, storage, and a natural connection to the main living areas. The main living areas are filled with natural light and provide an easy flow for hosting friends or enjoying quiet evenings at home. The outdoor space includes approximately 0.46 acres, ideal for gardening, outdoor activities, or simply enjoying the seasons. With parking available, the home provides flexible options for families and visitors. Residents of Bryson Lake enjoy a blend of neighborhood charm and easy access to everyday conveniences. Currently listed for about 250 days, this property combines space, style, and value. With an asking price of $449,000, this property represents an appealing opportunity in the current market.
Show more
468 Bryson Lake Circle - Map & Directions
view in Google Maps
Facts & features
School District Information
High School
Middle School
Elementary School
Additional Information about
Bryson Lake
Association
Yes
Association Fee
$750
Community Features
Lake
Additional Information about
468 Bryson Lake Circle
County
Neighborhood
Year Built
2021
Appliances
Dishwasher
Oven/Range (Combo)
Refrigerator
Stainless Steel Appliance(s)
Architectural Style
Craftsman
Foundation
Slab
Construction Materials
Stone
Wood Siding
Cooling
Central Air
Dining Room Features
Separate Room
Fireplace Features
Wood Burning Stove
Flooring
Carpet
Laminate
Tile
Heating
Central
Home Warranty
No
Interior Features
Double Vanity
High Ceilings
Pulldown Attic Stairs
Separate Shower
Soaking Tub
Tile Bath
Tray Ceiling(s)
Kitchen Features
Breakfast Area
Kitchen Island
Pantry
Solid Surface Counters
Laundry Features
Upper Level
Levels
Two
Patio and Porch Features
Patio
Porch
Screened
Selling Status
Resale
Roof
Composition
Rooms
Foyer
Laundry
Loft
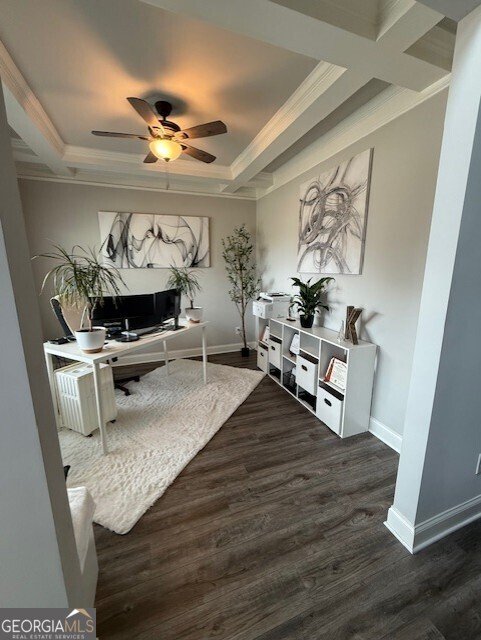
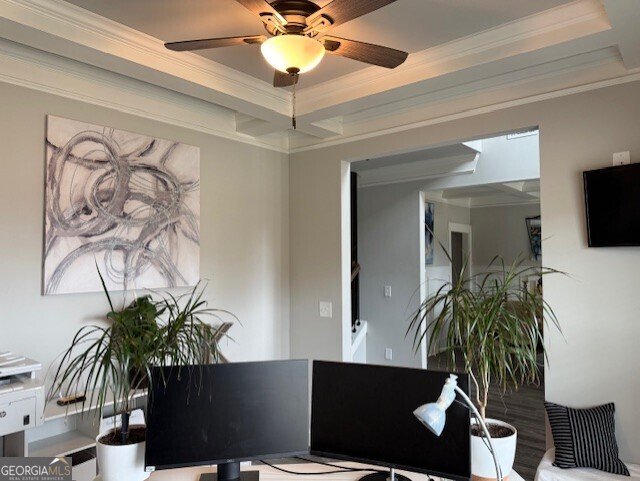
Office
Sewer Type
Septic Tank
Total Finished Area
2,951
Total Fire Places
1
Utilities
Electricity Available
Natural Gas Available
Water Source
Public
Land Information
Lot Size
Less than .5 Acres
Lot Features
None
Lot Size Estimated
0.46
Garages and Parking Information
Parking Features
Attached
Garage
Kitchen Level
Tax Information
Taxes
$4,345
Tax Year
24
Tax ID Number
77682
Show more
listed by real estate agent jordan brown and real broker, llc