Back

1632 Mcclung Road

Hiram, GA 30141

Larry Wise
call for more info
615-738-0015
Ask a Question
Send to a Friend
Schedule a Showing
Request More Info
Smart Mortgage Options
Dalton Carter
Lender
Lic. 1566538
Office:
Direct: 678-425-4140
AP Mortgage
340 Jesse Jewell Parkway
Suite 500A
Gainesville, GA 30501
Apply for a Loan
For Sale
MLS Number 10806711
3 Bedrooms
2 Bathrooms
1 Half Baths
1,796 Square Feet *estimated
Summary of 1632 Mcclung Road
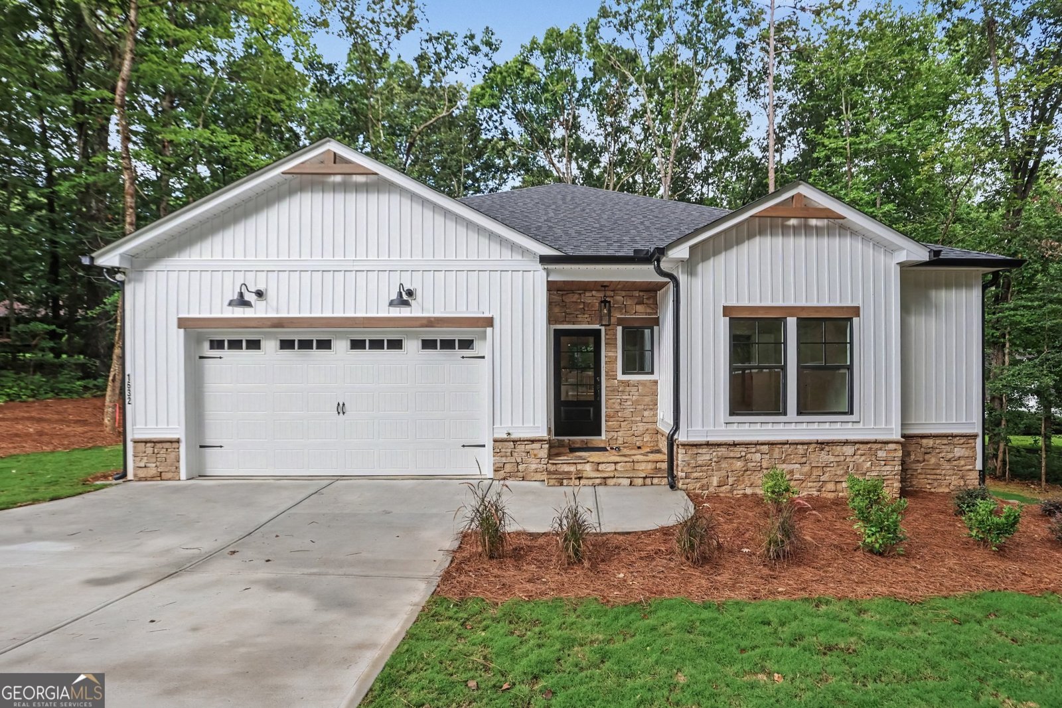
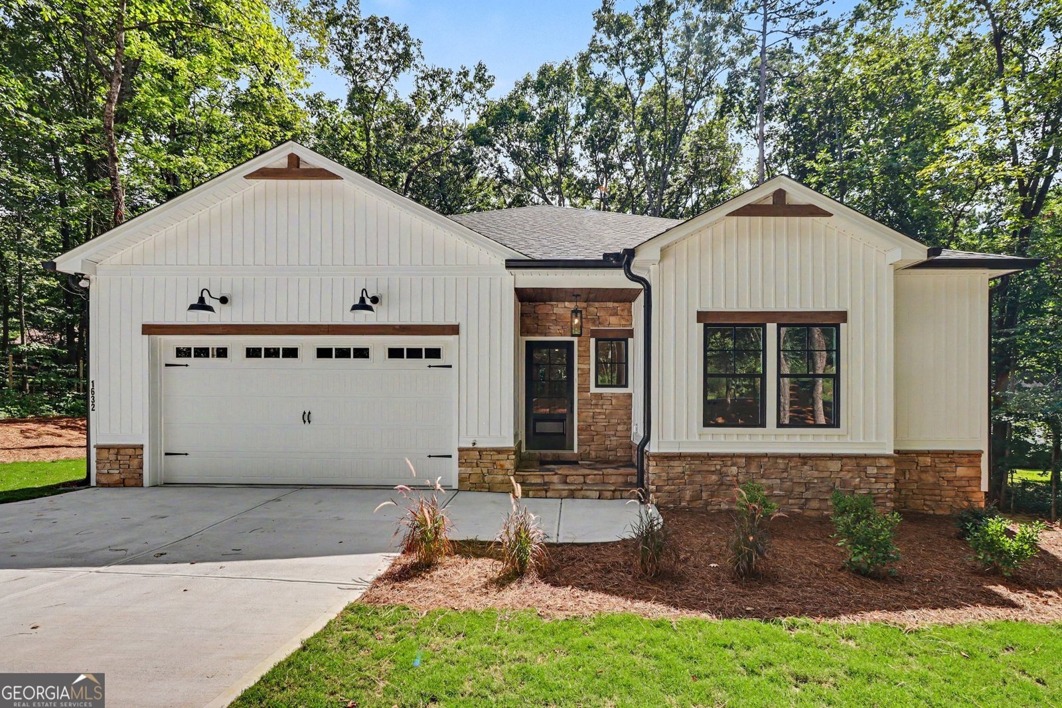
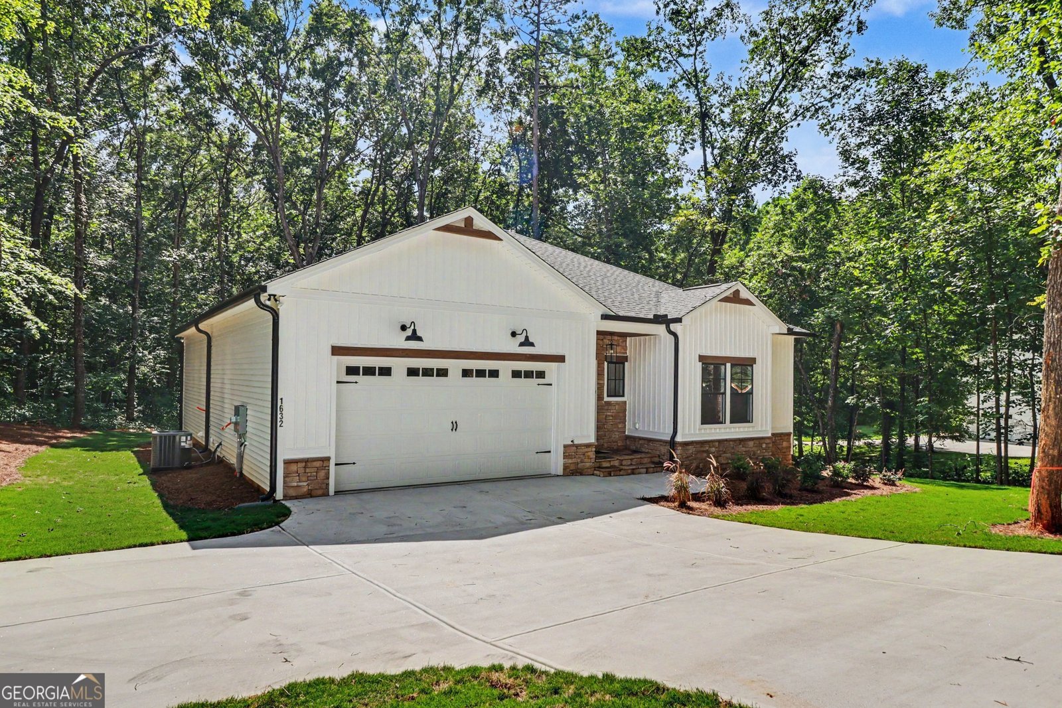
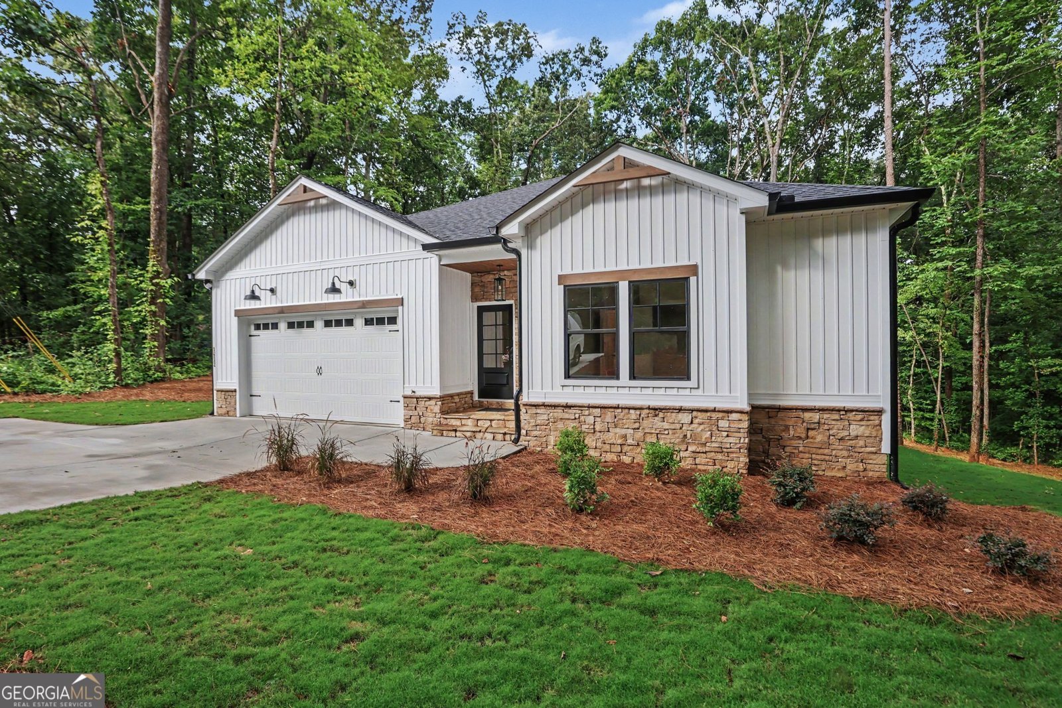
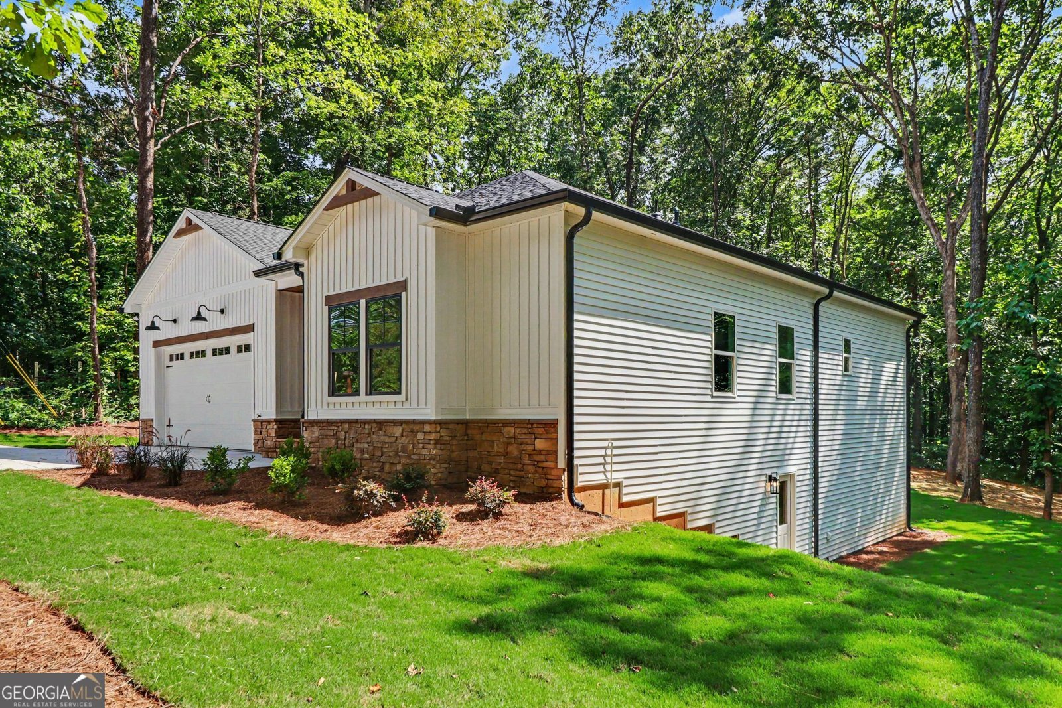
Welcome to this beautiful new construction ranch featuring a full unfinished basement, offering endless possibilities for future expansion, additional living space, a workshop, or abundant storage. Situated on a private lot with no HOA, you'll enjoy the freedom and privacy you've been looking for. The thoughtfully designed open-concept floor plan is perfect for both everyday living and entertaining. The bright kitchen features ample white cabinetry, stunning stone countertops, a tile backsplash, a large center island, and a drop-in cooktop, making it both stylish and functional. The spacious primary suite is a true retreat, complete with a luxurious oversized walk-in shower and a generous walk-in closet that conveniently connects directly to the laundry room. On the opposite side of the home, two secondary bedrooms share a well-appointed full bath, offering comfort and privacy for family or guests. A convenient mudroom provides the perfect drop zone for coats, shoes, and backpacks, helping keep the home organized. With quality finishes throughout, a desirable split-bedroom layout, and an unfinished basement ready for your personal touch, this home offers the perfect blend of comfort, functionality, and future potential.
Welcome to this 3-bedroom, 2-bath home in Hiram, set outside of a formal subdivision with no mandatory HOA. Inside, the home offers 1,796 square feet of finished living space, giving plenty of room for everyday living and easy entertaining. The kitchen was planned for both everyday meals and special occasions, with plenty of room to cook, serve, and connect. Open concept living and dining spaces create a comfortable setting for gatherings of all kinds. Step outside to approximately 0.63 acres, creating a comfortable setting for outdoor living and weekend gatherings. With parking available for multiple vehicles, the home provides flexible options for families and visitors. The location provides quick access to Hiram amenities while offering the flexibility of living outside a subdivision with no required HOA. Recently listed and already on many buyers radar, this home is a fresh opportunity. Currently offered at $524,900, this home delivers a strong combination of space, condition, and location.
Show more
1632 Mcclung Road - Map & Directions
view in Google Maps
Facts & features
School District Information
High School
Middle School
Elementary School
Additional Information about
None
Association
No
Community Features
Walk To Schools
Walk To Shopping
Additional Information about
1632 Mcclung Road
County
Neighborhood
Year Built
2026
Appliances
Dishwasher
Electric Water Heater
Microwave
Architectural Style
Ranch
Traditional
Basement
Bath/Stubbed
Full
Unfinished
Construction Materials
Concrete
Cooling
Ceiling Fan(s)
Central Air
Electric
Fireplace Features
Family Room
Flooring
Carpet
Heating
Electric
Home Warranty
No
Interior Features
Master On Main Level
Walk-In Closet(s)
Kitchen Features
Breakfast Area
Breakfast Bar
Kitchen Island
Pantry
Levels
One
Patio and Porch Features
Deck
Selling Status
Resale
Roof
Composition
Rooms
Family Room
Foyer
Laundry
Library
Security Features
Smoke Detector(s)
Sewer Type
Septic Tank
Total Finished Area
1,796
Total Fire Places
1
Utilities
Cable Available
Electricity Available
Natural Gas Available
Water Available
Water Source
Public
Window Features
Double Pane Windows
Master on the Main
Yes
Land Information
Lot Size
.5 to 1 Acre
Lot Features
Private
Lot Size Estimated
0.63
Water Front Features
No Dock Or Boathouse
Garages and Parking Information
Parking Total
2
Parking Features
Garage
Garage Door Opener
Tax Information
Taxes
Unknown
Tax Year
2025
Tax ID Number
021049
Show more
listed by real estate agent lauren morris and mark spain real estate