Back

61 Goodman Path

Temple, GA 30179

Larry Wise
call for more info
615-738-0015
Ask a Question
Send to a Friend
Schedule a Showing
Request More Info
Smart Mortgage Options
Dalton Carter
Lender
Lic. 1566538
Office:
Direct: 678-425-4140
AP Mortgage
340 Jesse Jewell Parkway
Suite 500A
Gainesville, GA 30501
Apply for a Loan
For Sale
MLS Number 10870823
5 Bedrooms
3 Bathrooms
0 Half Baths
2,310 Square Feet *estimated
Summary of 61 Goodman Path
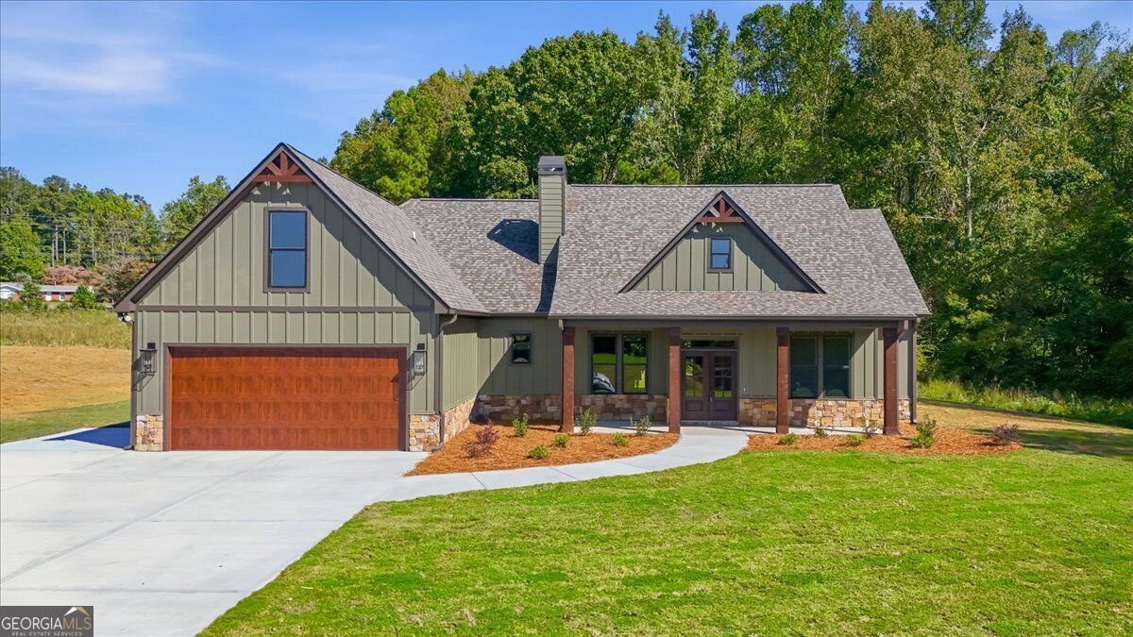
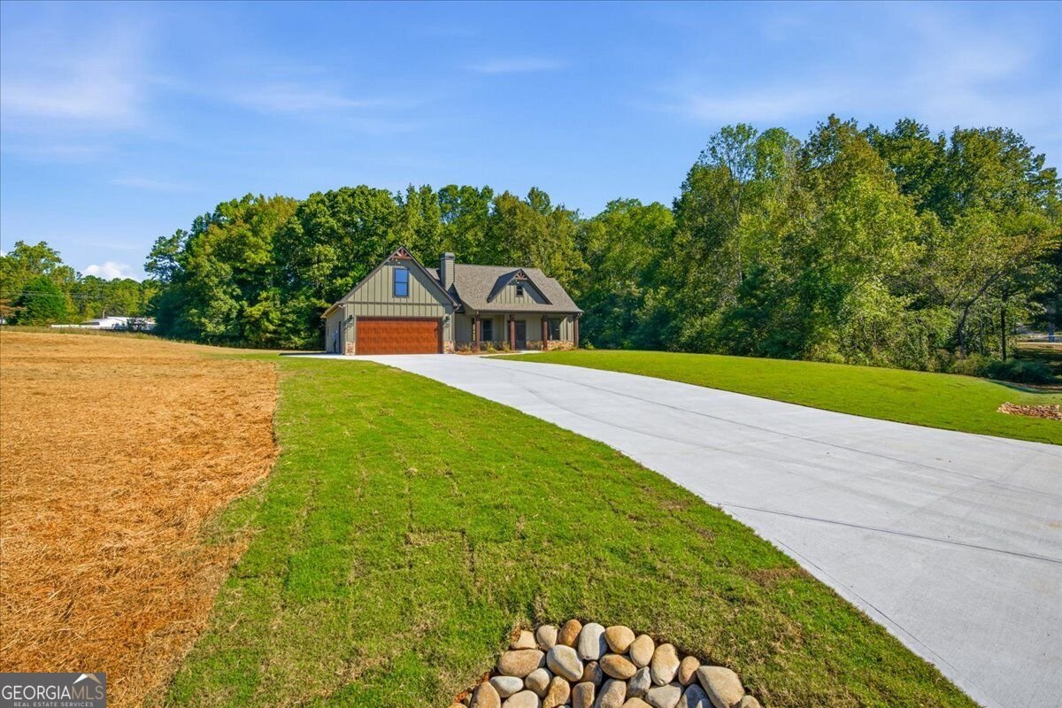
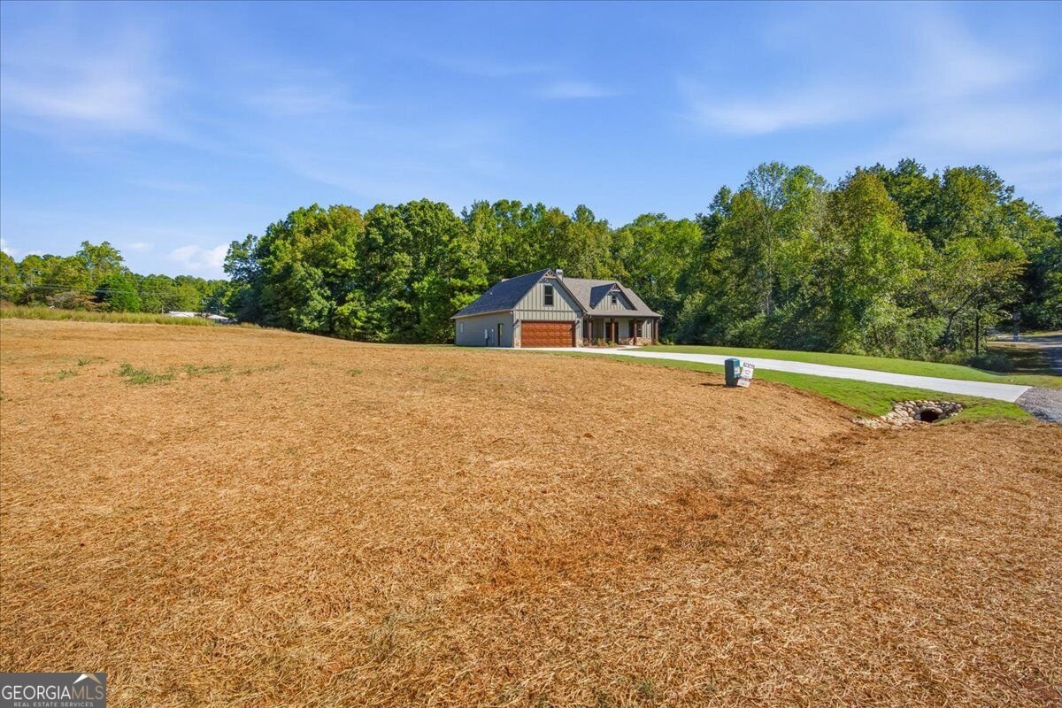
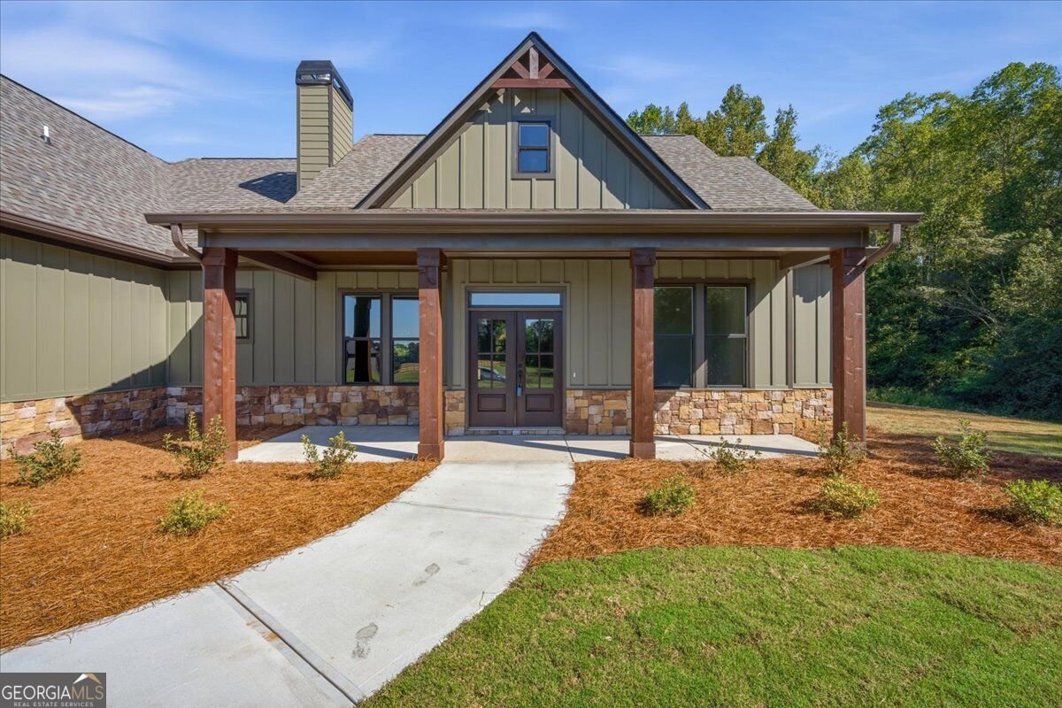
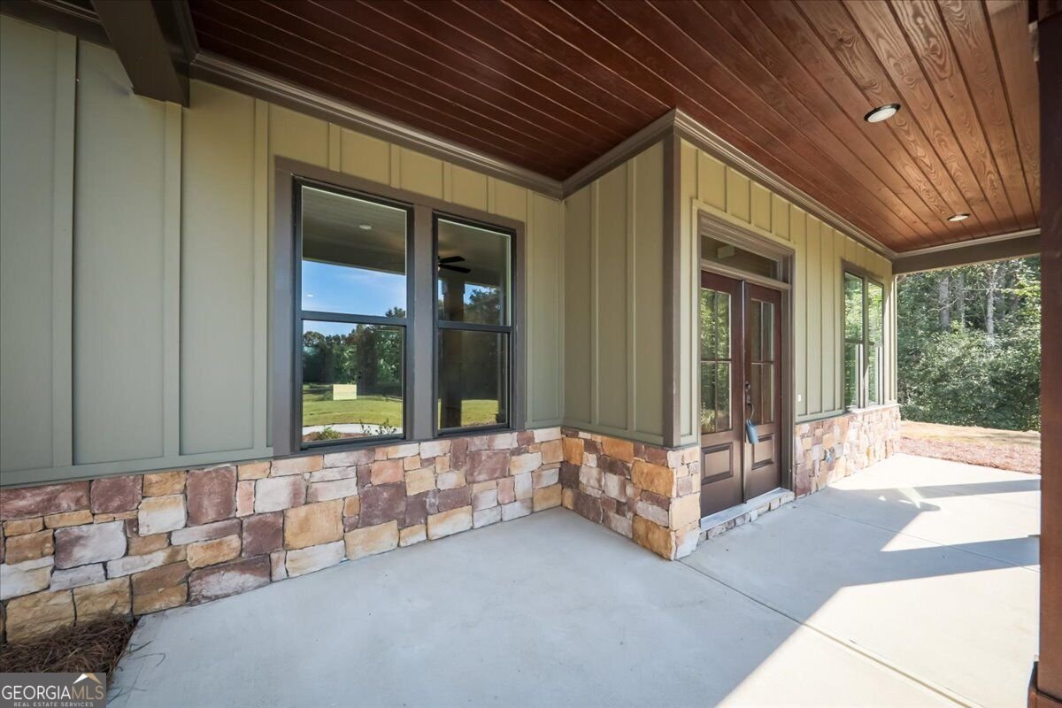
BRAND NEW CONSTRUCTION ON 3.67 ACRES WITH NO HOA + $6,000 toward closing costs with use of Seller's preferred lender! Welcome to 61 Goodman Path, where modern comfort meets peaceful country living! This beautifully finished 5-bedroom, 3-bath home offers 2,310 square feet of thoughtfully designed living space, including a main-level primary suite and a dedicated office or flex space to fit your lifestyle. Step inside to discover an inviting, open-concept layout featuring a spacious living room with custom built-in bookcases and a wood-burning fireplace, creating a warm and welcoming space to gather with family and friends. The beautifully appointed kitchen features a large center island, a stunning decorative vent hood, soft-close cabinetry throughout, and an upgraded stainless steel appliance package that includes a range, dishwasher, refrigerator, and microwave drawer. A generous pantry provides plenty of additional storage, making this kitchen as functional as it is beautiful. Upgraded LVP flooring flows throughout the main living areas, complemented by tile flooring in the wet areas for added durability and style. The main-level primary suite offers a relaxing retreat with a soaking tub, separate tiled shower, and two separate vanities for added convenience. The stained tongue-and-groove porch ceilings add a beautiful custom touch to the outdoor living spaces, while the irrigation system makes maintaining the surrounding landscape a breeze. Situated on 3.67 acres with NO HOA, this property offers the space, privacy, and freedom you've been looking for, all while being conveniently located near shopping, schools, and restaurants! Goodman Path is scheduled to be paved by the end of November 2026, weather permitting. Opportunities like this don't last long, don't miss your chance to own a beautiful new construction home on acreage with NO HOA - schedule your private showing today and discover everything this beautiful, move-in-ready home has to offer! It is the responsibility of the buyer to contact the local school district to confirm school assignments for this home.
Set in the popular Calumet Farms neighborhood, this 5-BR, 3-BA home offers a comfortable blend of space, style, and function. Inside, the home offers 2,310 square feet of finished living space, giving plenty of room for everyday living and easy entertaining. A bright, open kitchen offers generous workspace, storage, and a direct view into the main gathering spaces. The main living areas are filled with natural light and provide an easy flow for hosting friends or enjoying quiet evenings at home. Outside, the property offers approximately 3.67 acres, giving ample room to relax, play, or plan future outdoor projects. With parking available, the home provides flexible options for families and visitors. Residents of Calumet Farms enjoy a blend of neighborhood charm and easy access to everyday conveniences. On the market for about 5 days, this home offers an excellent opportunity in Temple. At $549,000, this home is well positioned for buyers seeking value in Temple.
▾ Show more
61 Goodman Path - Map & Directions
view in Google Maps
Facts & features
School District Information
High School
Middle School
Elementary School
Additional Information about
Calumet Farms
Association
No
Additional Information about
61 Goodman Path
County
Neighborhood
Year Built
2026
Appliances
Dishwasher
Microwave
Oven/Range (Combo)
Refrigerator
Stainless Steel Appliance(s)
Architectural Style
Ranch
Foundation
Slab
Construction Materials
Concrete
Cooling
Central Air
Electric
Exterior Features
Sprinkler System
Fireplace Features
Living Room
Flooring
Carpet
Other
Tile
Heating
Central
Electric
Home Warranty
Yes
Interior Features
Bookcases
Double Vanity
High Ceilings
Master On Main Level
Pulldown Attic Stairs
Soaking Tub
Split Bedroom Plan
Tile Bath
Walk-In Closet(s)
Kitchen Features
Kitchen Island
Pantry
Solid Surface Counters
Walk-in Pantry
Laundry Features
In Mud Room
Levels
One and One Half
Financing Available
Cash
Conventional
FHA
VA Loan
Patio and Porch Features
Patio
Selling Status
New Construction
Rooms
Bonus Room
Family Room
Great Room
Laundry
Office
Security Features
Carbon Monoxide Detector(s)
Smoke Detector(s)
Sewer Type
Septic Tank
Listing Conditions
Agent Owned,Agent/Seller Relationship
Total Finished Area
2,310
Total Fire Places
1
Utilities
Electricity Available
Water Available
Water Source
Public
New Construction
Yes
Master on the Main
Yes
Land Information
Lot Size
2 to 5 Acres
Lot Features
None
Lot Size Estimated
3.67
Garages and Parking Information
Parking Features
Garage
Garage Door Opener
Tax Information
Taxes
Unknown
Tax Year
0
Tax ID Number
40647
▾ Show more
listed by real estate agent chelsea mcbrayer and hometown realty