Back

214 Hawkins Ridge

Jasper, GA 30143

Larry Wise
call for more info
615-738-0015
Ask a Question
Send to a Friend
Schedule a Showing
Request More Info
Smart Mortgage Options
Dalton Carter
Lender
Lic. 1566538
Office:
Direct: 678-425-4140
AP Mortgage
340 Jesse Jewell Parkway
Suite 500A
Gainesville, GA 30501
Apply for a Loan
For Sale
MLS Number 10856212
4 Bedrooms
3 Bathrooms
0 Half Baths
3,272 Square Feet *estimated
Summary of 214 Hawkins Ridge
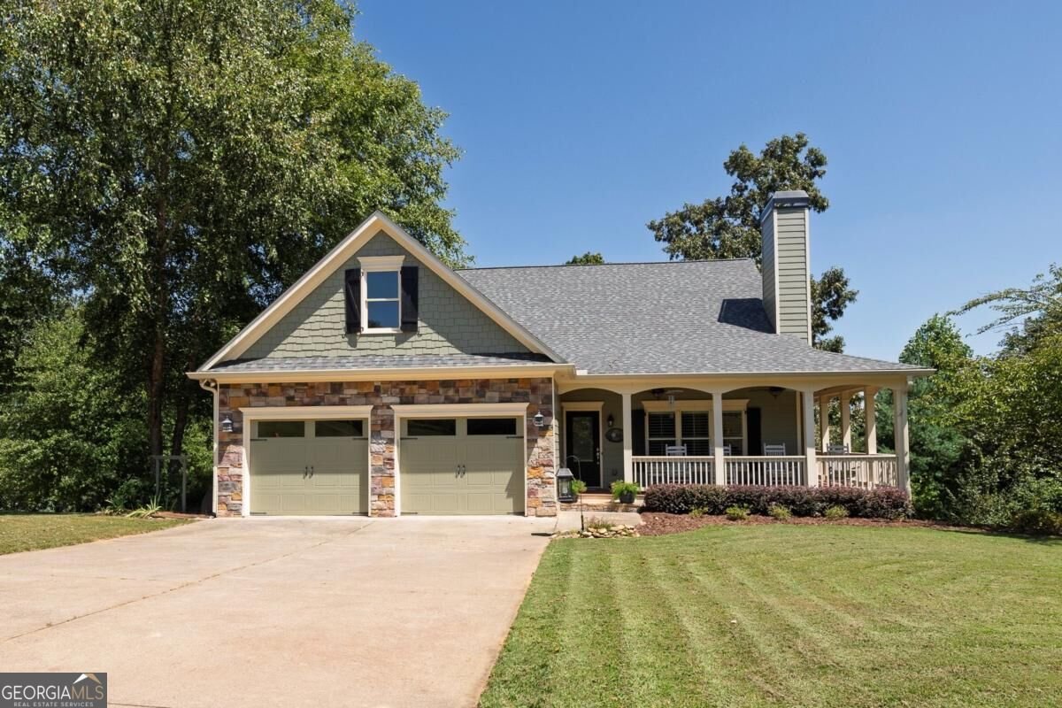
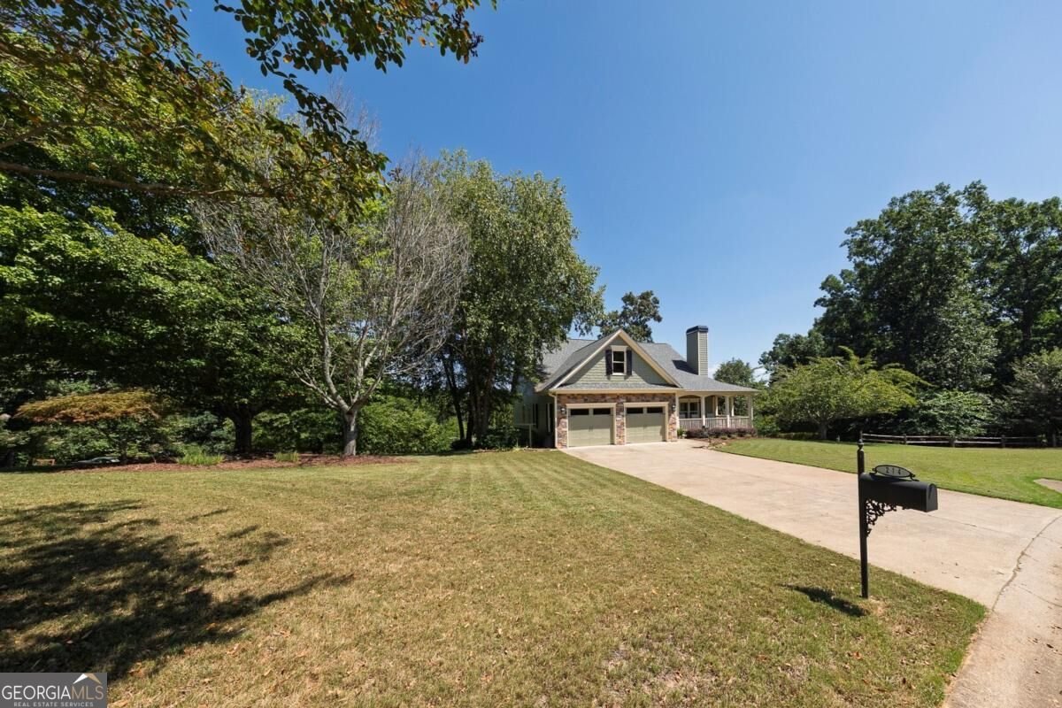
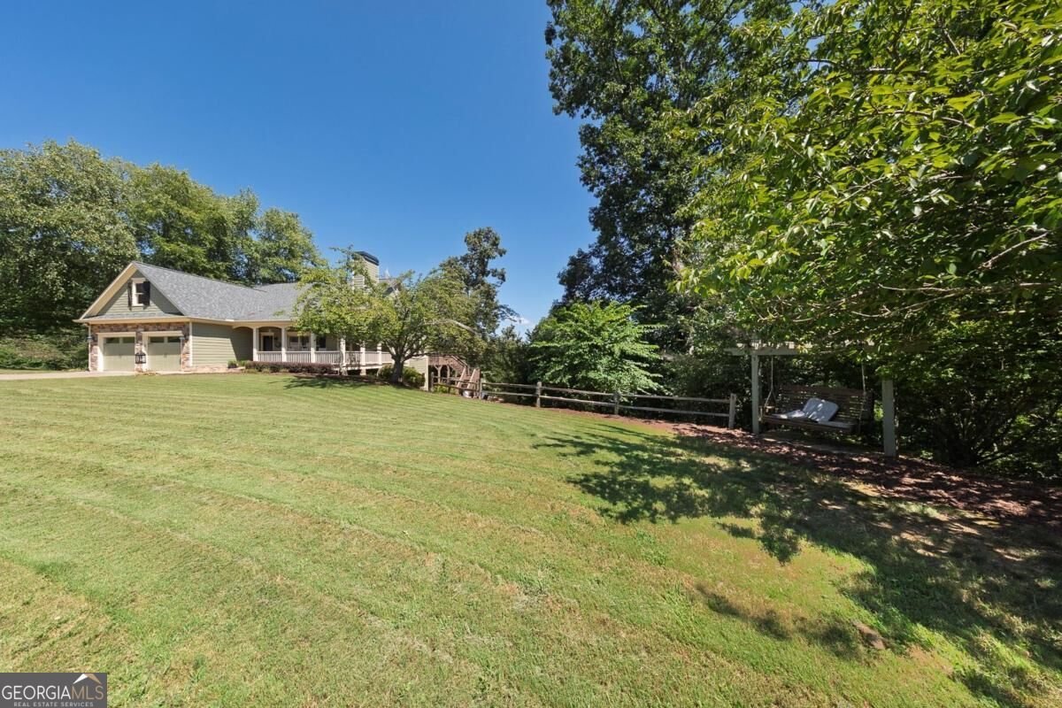
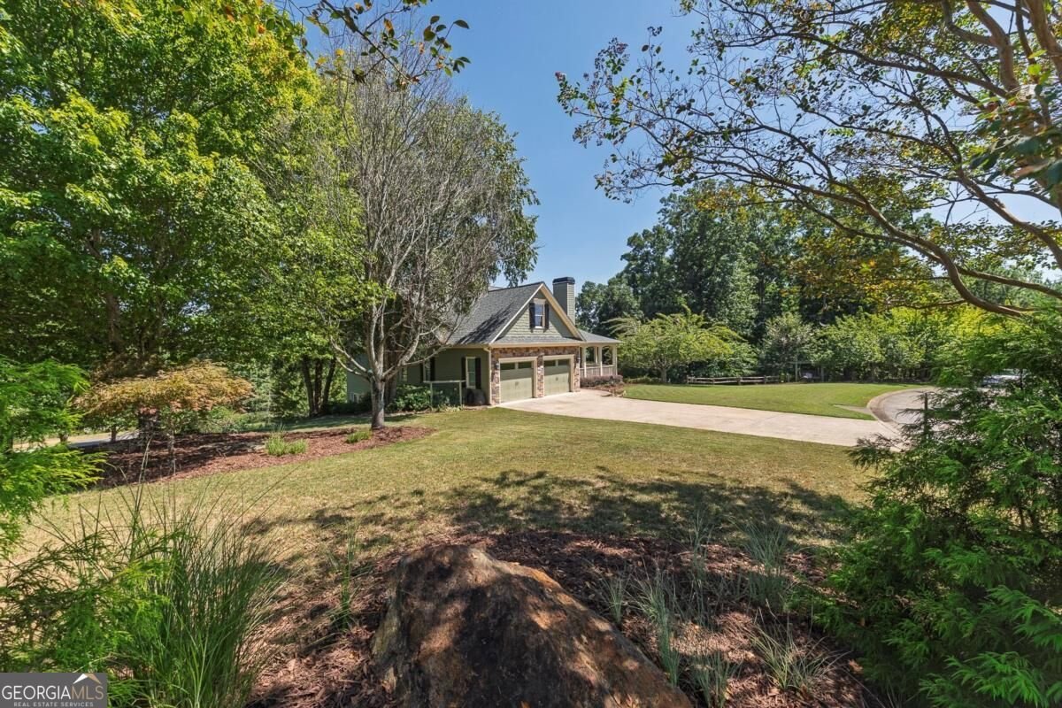
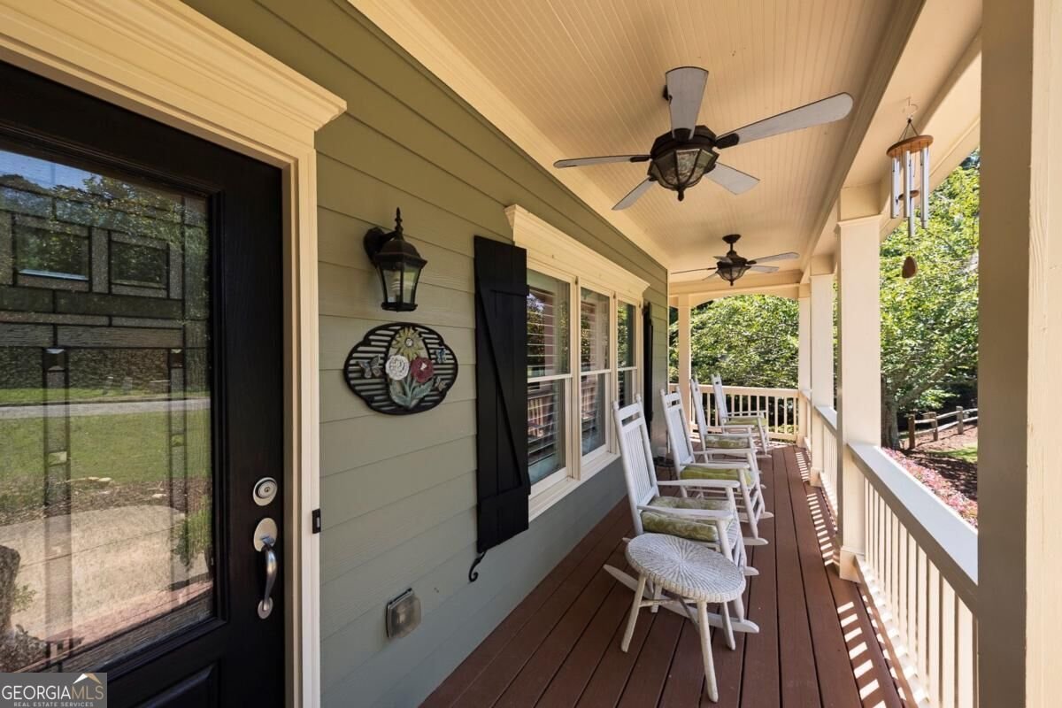
Enjoy privacy and plenty of space on this beautiful **over 1-acre property**, surrounded by undeveloped woods. This 4-bedroom, 3-bath home offers a master suite on the main level and a fully finished basement, completed in 2025, with its own exterior entrance and separate driveway. The basement includes a bedroom and full bath, along with a storage room and several bonus rooms that can be used for an office, workout space, or whatever fits your needs. The basement HVAC system was also replaced within the past year. Out back, the private deck features a Trex surface and overlooks the wooded surroundings, leading down to a fire pit built in 2026-a great spot to relax, entertain, or enjoy evenings outside. Major updates include a roof replaced in 2024, interior and exterior paint completed in 2025, and a whole-house generator with a transferable warranty, providing added peace of mind. With the combination of acreage, privacy, flexible finished basement space, a main-level master, and numerous recent updates, this home offers plenty of room to make it your own while enjoying the benefits of a well-maintained and thoughtfully updated property.
Welcome to this beautifully maintained 4-bedroom, 3-bath home in the sought after Jordans Crossing community of Jasper. Thoughtfully planned, the interior provides 3,272 square feet of finished living space with an open, livable feel from room to room. A bright, open kitchen offers generous workspace, storage, and a direct view into the main gathering spaces. The main living areas are filled with natural light and provide an easy flow for hosting friends or enjoying quiet evenings at home. Step outside to approximately 1.1 acres, creating a comfortable setting for outdoor living and weekend gatherings. Practical parking available for multiple vehicles makes everyday living easier for households with multiple vehicles. Residents of Jordans Crossing enjoy a blend of neighborhood charm and easy access to everyday conveniences. This home has been available for approximately 14 days and continues to attract interest. With an asking price of $625,000, this property represents an appealing opportunity in the current market.

▾ Show more
214 Hawkins Ridge - Map & Directions
view in Google Maps
Facts & features
School District Information
High School
Middle School
Elementary School
Additional Information about
Jordans Crossing
Association
Yes
Association Fee
$100
Additional Information about
214 Hawkins Ridge
County
Neighborhood
Year Built
2006
Appliances
Dishwasher
Microwave
Refrigerator
Architectural Style
Other
Ranch
Basement
Daylight
Exterior Entry
Finished
Construction Materials
Brick
Vinyl Siding
Cooling
Ceiling Fan(s)
Central Air
Exterior Features
Balcony
Fireplace Features
Family Room
Flooring
Hardwood
Tile
Heating
Central
Home Warranty
No
Interior Features
Master On Main Level
Kitchen Features
Breakfast Area
Breakfast Bar
Walk-in Pantry
Levels
Two
Financing Available
1031 Exchange
Cash
Conventional
FHA
USDA Loan
VA Loan
Patio and Porch Features
Deck
Patio
Selling Status
Resale
Roof
Composition
Rooms
Bonus Room
Den
Exercise Room
Laundry
Library
Office
Security Features
Smoke Detector(s)
Sewer Type
Septic Tank
Total Finished Area
3,272
Total Fire Places
1
Utilities
Cable Available
Electricity Available
Natural Gas Available
Phone Available
Sewer Available
Water Available
Water Source
Public
Finished Basement
Yes
Master on the Main
Yes
Land Information
Lot Size
1 to 2 Acres
Lot Features
Corner Lot
Private
Lot Size Estimated
1.1
Garages and Parking Information
Parking Total
5
Parking Features
Garage
Tax Information
Taxes
$3,789
Tax Year
2025
Tax ID Number
055D 110 386
▾ Show more
listed by real estate agent randi and keller williams realty