Back

135 Hunts Mill Circle

Griffin, GA 30224

Larry Wise
call for more info
615-738-0015
Ask a Question
Send to a Friend
Schedule a Showing
Request More Info
More Homes In
Hunts Mill Estates
133 Hunts Mill Circle, Griffin
145 Hunts Mill Circle, Griffin
137 Hunts Mill Circle, Griffin
Smart Mortgage Options
Dalton Carter
Lender
Lic. 1566538
Office:
Direct: 678-425-4140
AP Mortgage
340 Jesse Jewell Parkway
Suite 500A
Gainesville, GA 30501
Apply for a Loan
For Sale
MLS Number 10819073
4 Bedrooms
2 Bathrooms
1 Half Baths
2,074 Square Feet *estimated
Summary of 135 Hunts Mill Circle
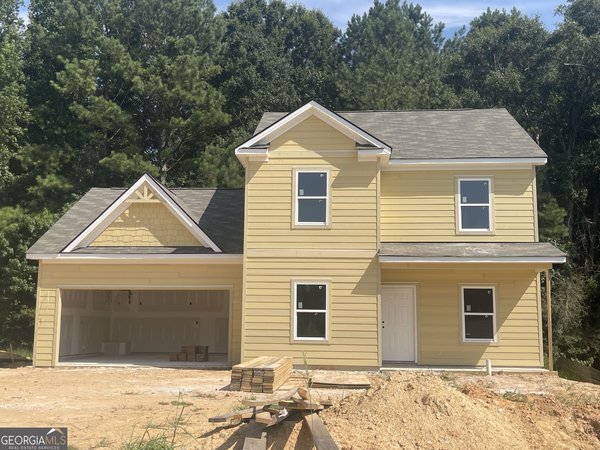
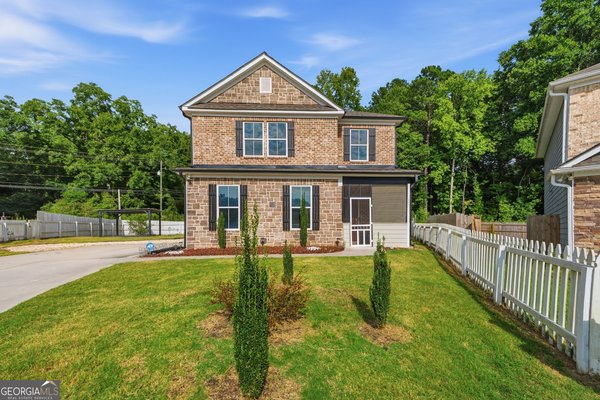
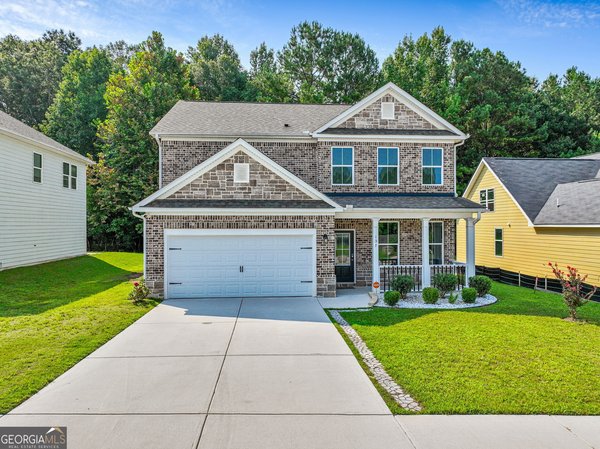
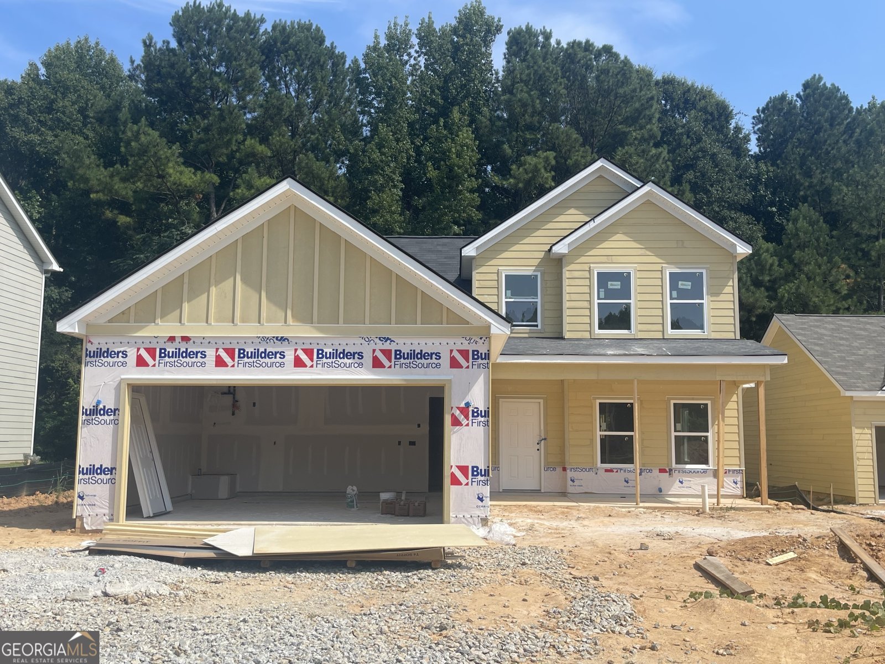
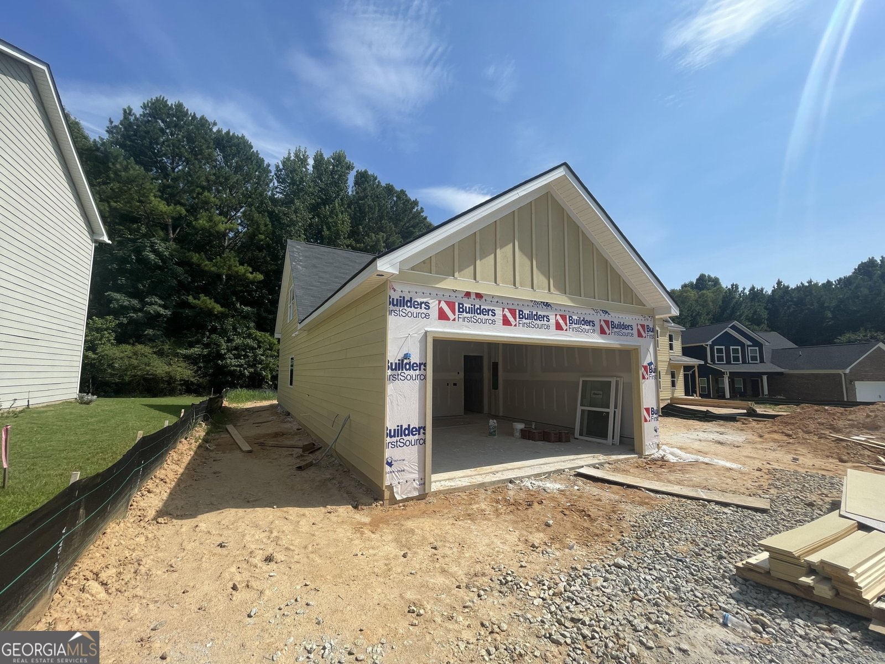
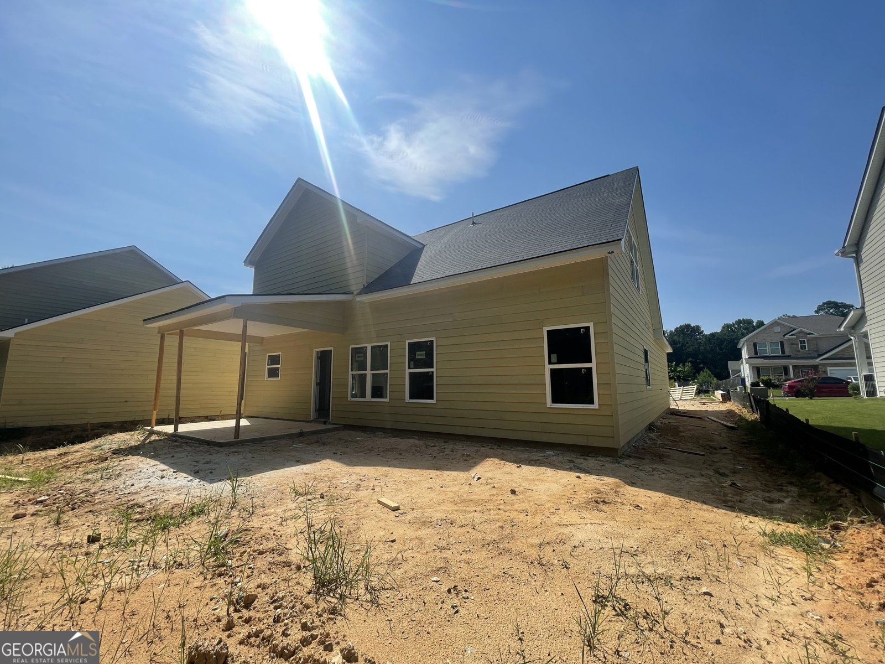
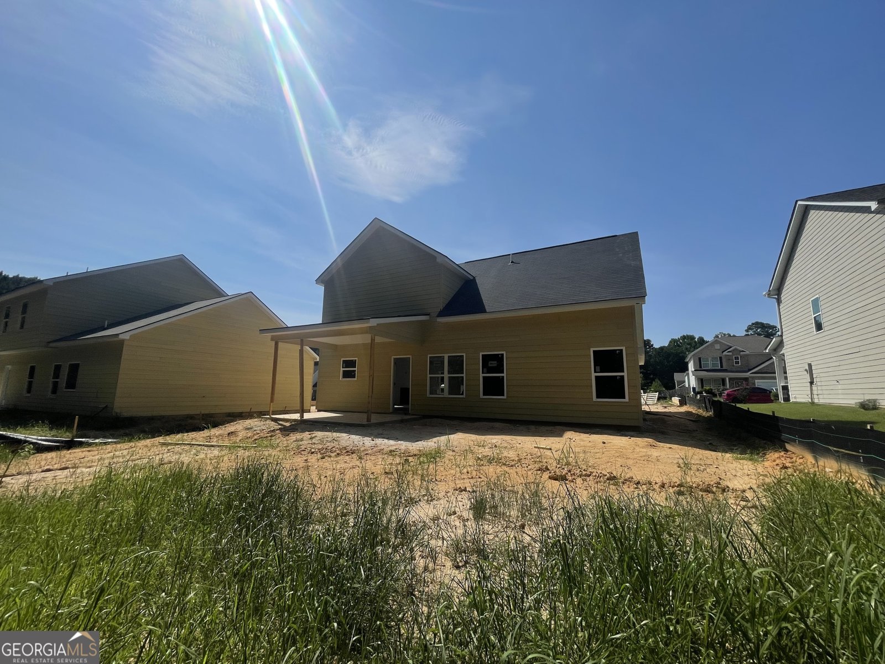
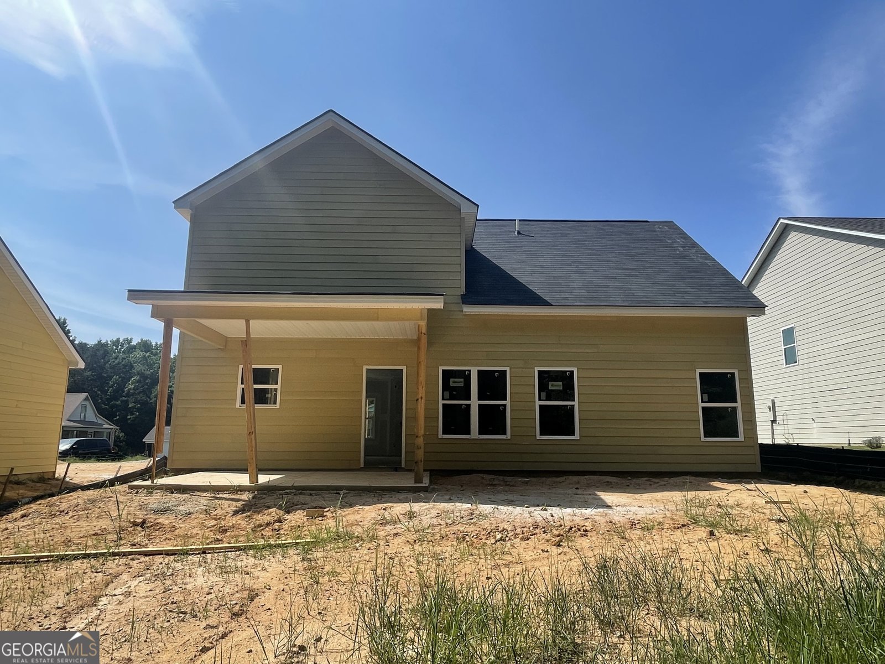
This brand new construction home is a 2-story with 2,074 heated sq ft, 4 bedrooms/2.5 baths (owners suite on the main floor), in a small sidewalk community. Futral/Rehoboth/Spalding school district. Easy access to Forsyth, Jackson, Macon, Locust Grove, Barnesville and I75. Front porch and covered back porch. The kitchen has granite tops and s/s appliances (stove, microwave and dishwasher), overlooking the family room w/fireplace and separate dining area. The owner's suite is on the main and features his/her sinks, soaking tub and shower, and a walk in closet. Spacious laundry room on the main floor. Upstairs: 3 bedrooms and a full bath with double sink vanity that is separate from the tub/shower area. One of the upstairs bedrooms is extra large and the other 2 bedrooms have walk-in closets. Luxury vinyl flooring and carpet. Bathroom vanities are comfort height. Total electric. This home will be ready for move-in late September (as of Aug 18-cabinets are in, flooring soon). Builder: Meredith Homes Inc. We do have 2 homes under construction at this location. Ask Christy about our Builder ($6k) PLUS Lender ($3k) Incentives. The HOA is voluntary. Scroll through the photos to see a previous build (colors/features/finishes may vary)
Set in the popular Hunts Mill Estates neighborhood, this 4-BR, 2-BA home offers a comfortable blend of space, style, and function. Inside, the home offers 2,074 square feet of finished living space, giving plenty of room for everyday living and easy entertaining. The kitchen functions as the heart of the home with ample counter space, storage, and a natural connection to the main living areas. A central family room and dining area provide a welcoming place to unwind, gather, and enjoy time together. Outside, the property offers approximately 0.2 acres, giving ample room to relax, play, or plan future outdoor projects. The property includes parking available, offering convenience for residents and guests. Set within Hunts Mill Estates in Griffin, this home is close to schools, shopping, dining, and area attractions. With approximately 26 days on the market, this home is well positioned for the next owner. At $309,900, this home is well positioned for buyers seeking value in Griffin.
Show more
135 Hunts Mill Circle - Map & Directions
view in Google Maps
Facts & features
School District Information
High School
Middle School
Elementary School
Additional Information about
Hunts Mill Estates
Association
Yes
Association Fee
$425
Initiation Fee
$150
Association Fee Includes
Management Fee
Other
Community Features
Playground
Additional Information about
135 Hunts Mill Circle
County
Neighborhood
Year Built
2026
Appliances
Dishwasher
Electric Water Heater
Microwave
Oven/Range (Combo)
Stainless Steel Appliance(s)
Architectural Style
Craftsman
Foundation
Slab
Construction Materials
Brick
Concrete
Wood Siding
Cooling
Ceiling Fan(s)
Electric
Heat Pump
Fireplace Features
Family Room
Flooring
Carpet
Laminate
Heating
Electric
Heat Pump
Home Warranty
Yes
Interior Features
Master On Main Level
Pulldown Attic Stairs
Separate Shower
Soaking Tub
Walk-In Closet(s)
Kitchen Features
Breakfast Bar
Kitchen Island
Pantry
Solid Surface Counters
Laundry Features
Upper Level
Levels
Two
Financing Available
1031 Exchange
Cash
Conventional
FHA
VA Loan
Patio and Porch Features
Porch
Selling Status
Under Construction
Roof
Composition
Rooms
Family Room
Foyer
Laundry
Sewer Type
Public Sewer
Showing Info
Public Sewer
Total Finished Area
2,074
Total Fire Places
1
Utilities
Sewer Connected
Underground Utilities
Water Source
Public
Master on the Main
Yes
Land Information
Lot Size
Less than .5 Acres
Lot Features
Level
Lot Size Estimated
0.2
Garages and Parking Information
Parking Features
Attached
Garage
Garage Door Opener
Tax Information
Taxes
$775
Tax Year
2025
Tax ID Number
229 03014
Show more
listed by real estate agent showingtime and southern classic realtors