Back

725 Musgrove Road

Griffin, GA 30223

Larry Wise
call for more info
615-738-0015
Ask a Question
Send to a Friend
Schedule a Showing
Request More Info
Smart Mortgage Options
Dalton Carter
Lender
Lic. 1566538
Office:
Direct: 678-425-4140
AP Mortgage
340 Jesse Jewell Parkway
Suite 500A
Gainesville, GA 30501
Apply for a Loan
For Sale
MLS Number 10786453
4 Bedrooms
2 Bathrooms
0 Half Baths
2,616 Square Feet *estimated
Summary of 725 Musgrove Road
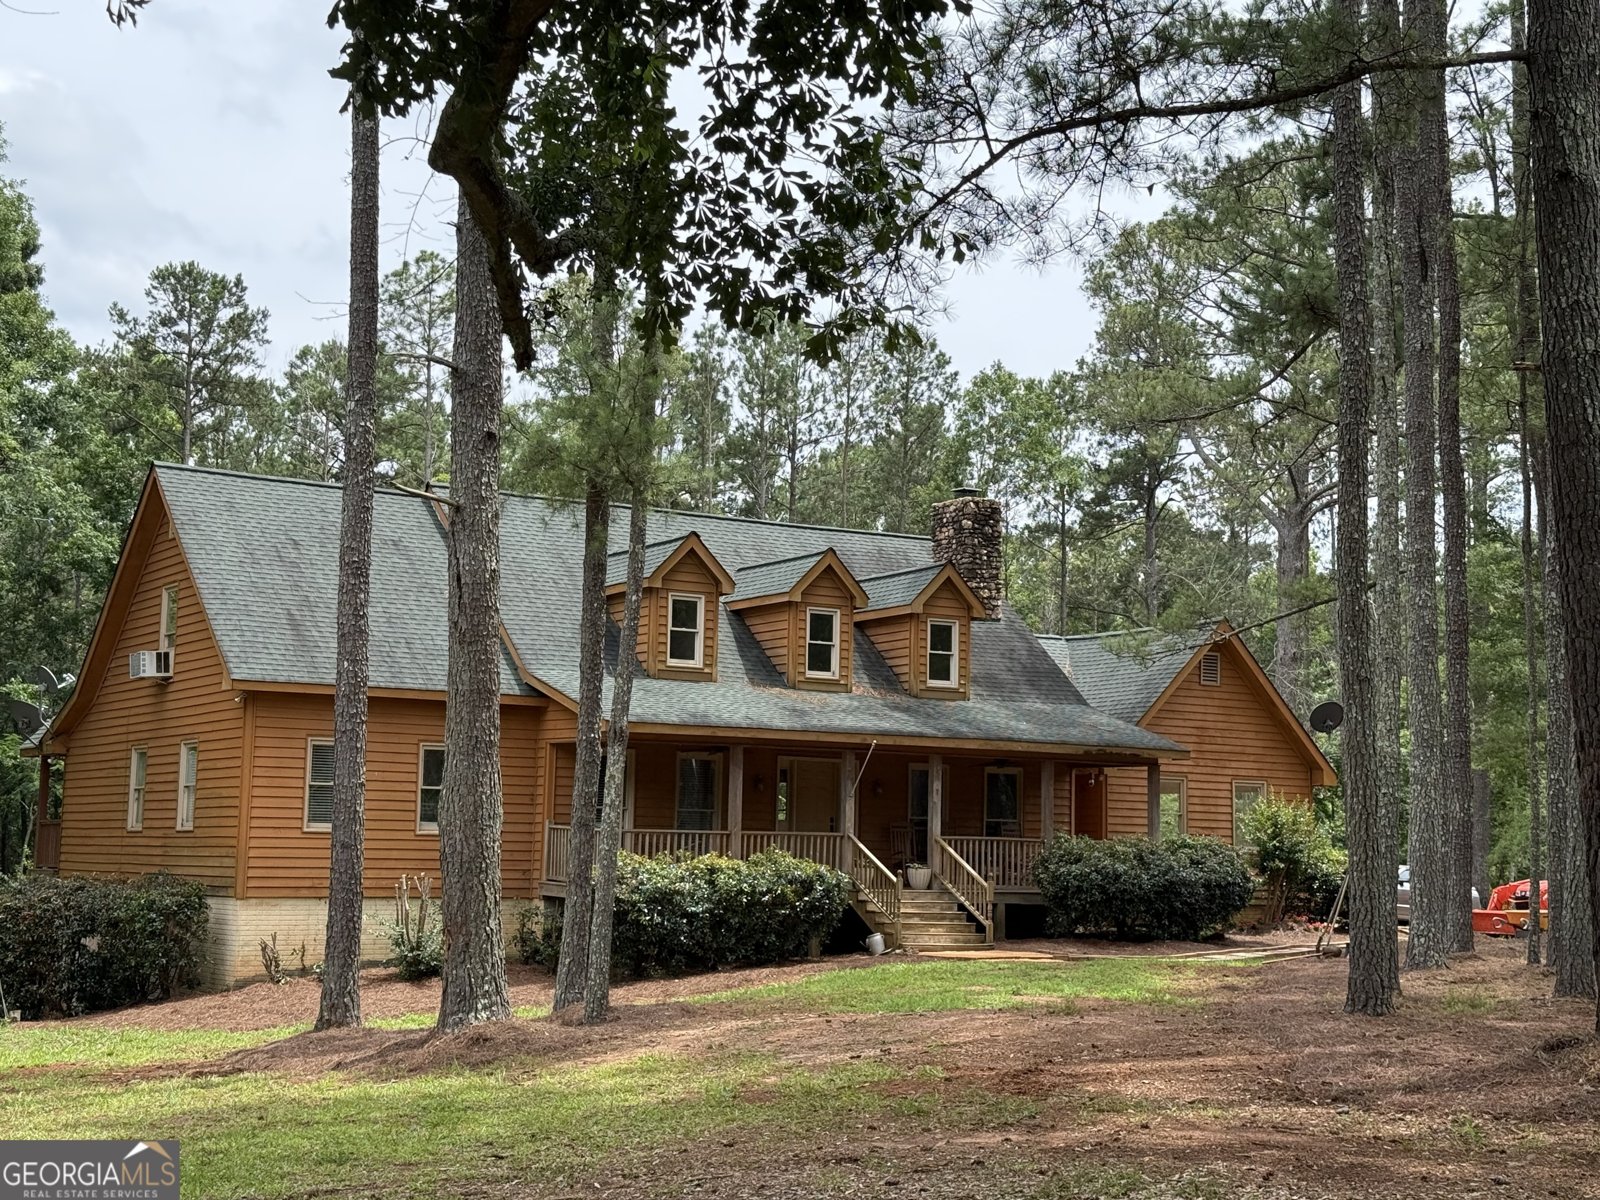
8+ acres- Conveniently located near shopping, dining, and the new proposed Griffin Spalding County Airport development, Griffin GA. The unfinished basement, complete with both interior and exterior access, provides endless possibilities for future expansion, storage, or a workshop. Schedule your private showing today.
This 4-bed, 2-bath residence in Griffin offers the flexibility of a non HOA setting while still providing comfortable everyday living. Thoughtfully planned, the interior provides 2,616 square feet of finished living space with an open, livable feel from room to room. A bright, open kitchen offers generous workspace, storage, and a direct view into the main gathering spaces. Open concept living and dining spaces create a comfortable setting for gatherings of all kinds. Step outside to approximately 8.16 acres, creating a comfortable setting for outdoor living and weekend gatherings. With parking available, the home provides flexible options for families and visitors. Set outside of a formal subdivision, this address in Griffin offers a more independent feel with no mandatory HOA. Currently listed for about 96 days, this property combines space, style, and value. Currently offered at $595,000, this home delivers a strong combination of space, condition, and location.
▾ Show more
725 Musgrove Road - Map & Directions
view in Google Maps
Facts & features
School District Information
High School
Middle School
Elementary School
Additional Information about
None
Association
No
Additional Information about
725 Musgrove Road
County
Neighborhood
Year Built
1998
Appliances
Cooktop
Dishwasher
Electric Water Heater
Ice Maker
Oven (Wall)
Refrigerator
Stainless Steel Appliance(s)
Architectural Style
Country/Rustic
Basement
Concrete
Daylight
Exterior Entry
Interior Entry
Unfinished
Construction Materials
Wood Siding
Cooling
Ceiling Fan(s)
Central Air
Electric
Exterior Features
Garden
Fireplace Features
Family Room
Flooring
Carpet
Hardwood
Laminate
Tile
Heating
Central
Electric
Home Warranty
No
Interior Features
Beamed Ceilings
Double Vanity
High Ceilings
Master On Main Level
Pulldown Attic Stairs
Separate Shower
Soaking Tub
Tile Bath
Two Story Foyer
Vaulted Ceiling(s)
Walk-In Closet(s)
Kitchen Features
Kitchen Island
Pantry
Solid Surface Counters
Walk-in Pantry
Laundry Features
In Basement
Levels
One and One Half
Financing Available
Cash
Conventional
FHA
VA Loan
Patio and Porch Features
Deck
Porch
Selling Status
Resale
Roof
Composition
Rooms
Bonus Room
Sewer Type
Septic Tank
Total Finished Area
2,616
Total Fire Places
1
Utilities
Electricity Available
High Speed Internet
Phone Available
Water Source
Public
Private Pool
Yes
Master on the Main
Yes
Land Information
Lot Size
More than 5 Acres
Lot Features
Level
Open Lot
Pasture
Private
Sloped
Lot Size Estimated
8.16
Garages and Parking Information
Parking Features
Carport
Tax Information
Taxes
$5,336
Tax Year
25
Tax ID Number
212 01033B
▾ Show more
listed by real estate agent and georgia hometown realty