Back

405 Pine Hill Road

Griffin, GA 30223

Larry Wise
call for more info
615-738-0015
Ask a Question
Send to a Friend
Schedule a Showing
Request More Info
More Homes In
Shoal Creek
1746 Cardinal Drive, Griffin
Smart Mortgage Options
Dalton Carter
Lender
Lic. 1566538
Office:
Direct: 678-425-4140
AP Mortgage
340 Jesse Jewell Parkway
Suite 500A
Gainesville, GA 30501
Apply for a Loan
For Sale
MLS Number 10872360
4 Bedrooms
2 Bathrooms
1 Half Baths
3,588 Square Feet *estimated
Summary of 405 Pine Hill Road
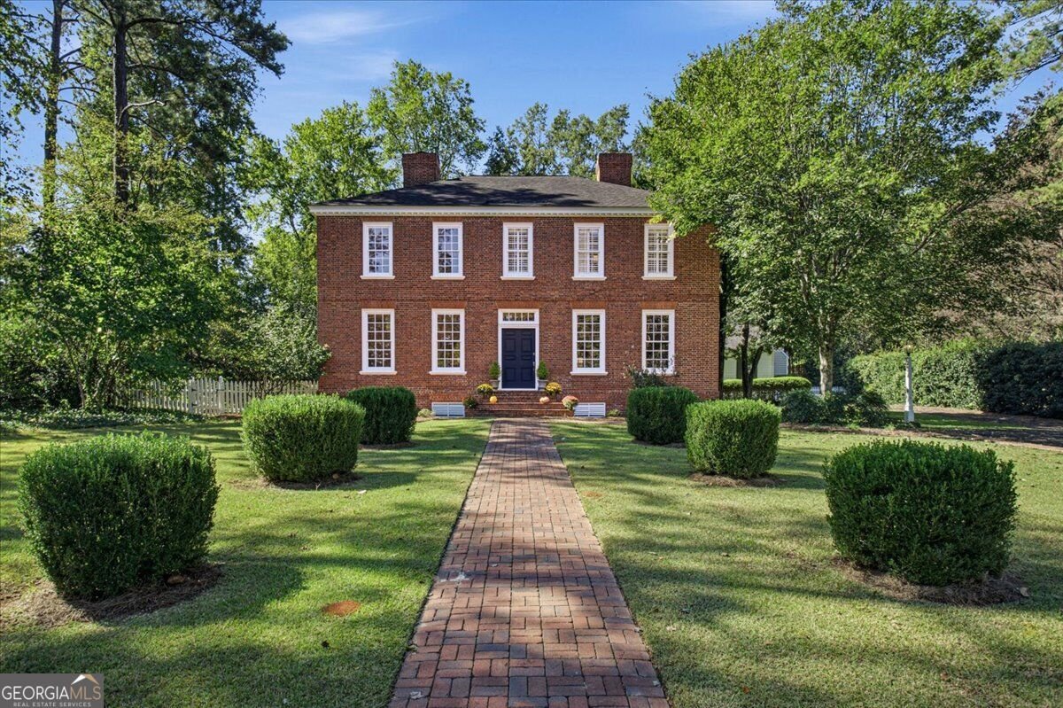
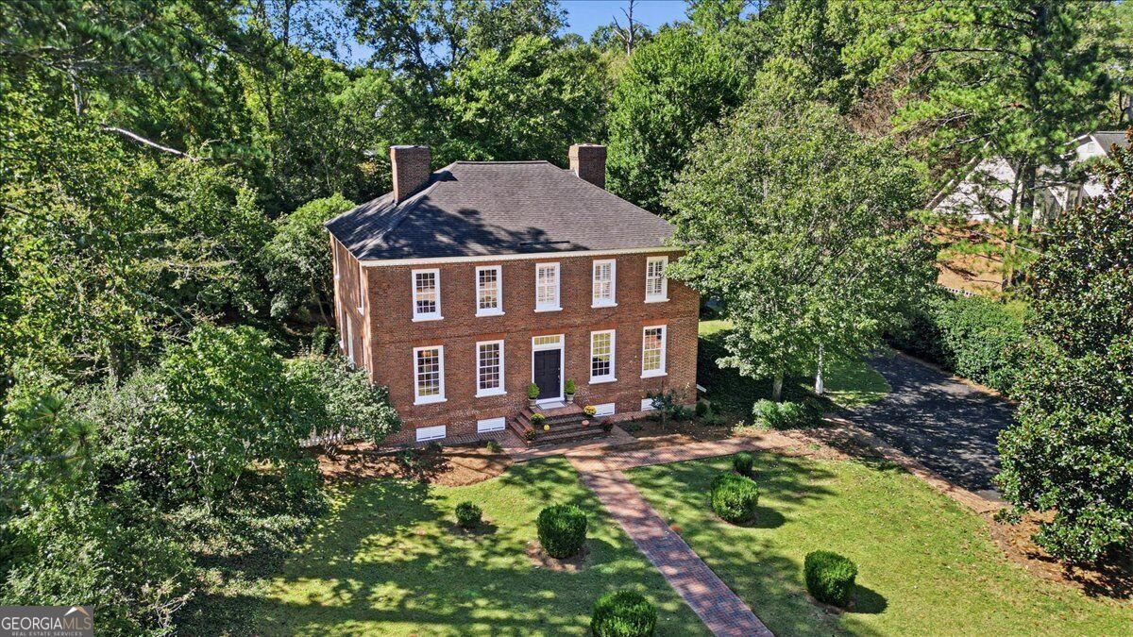
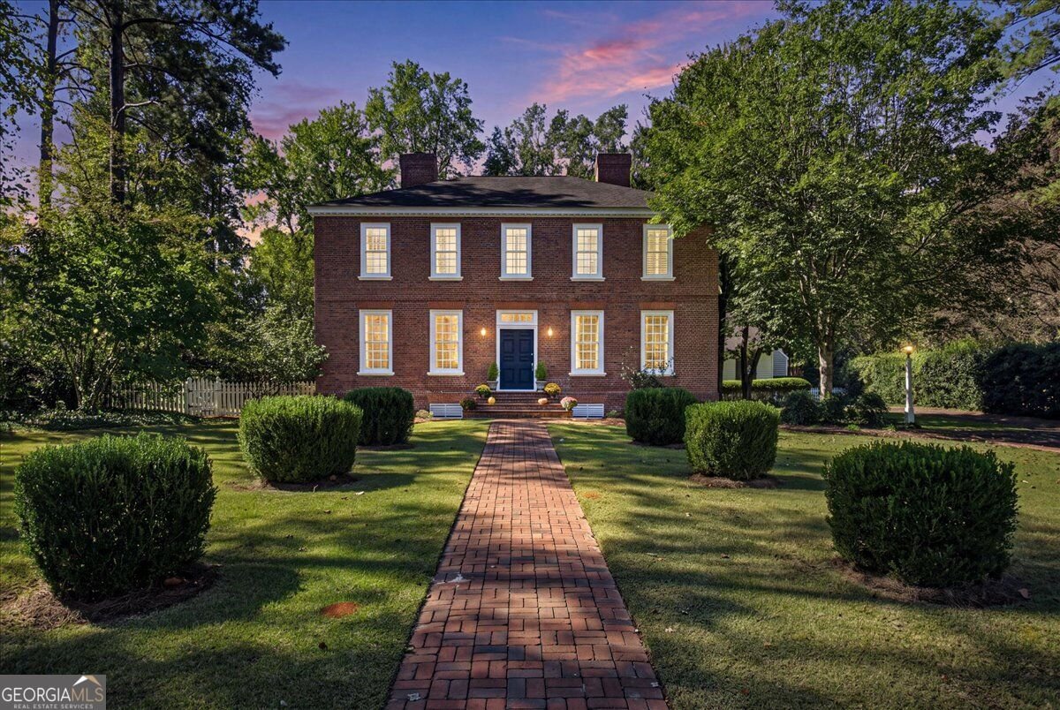
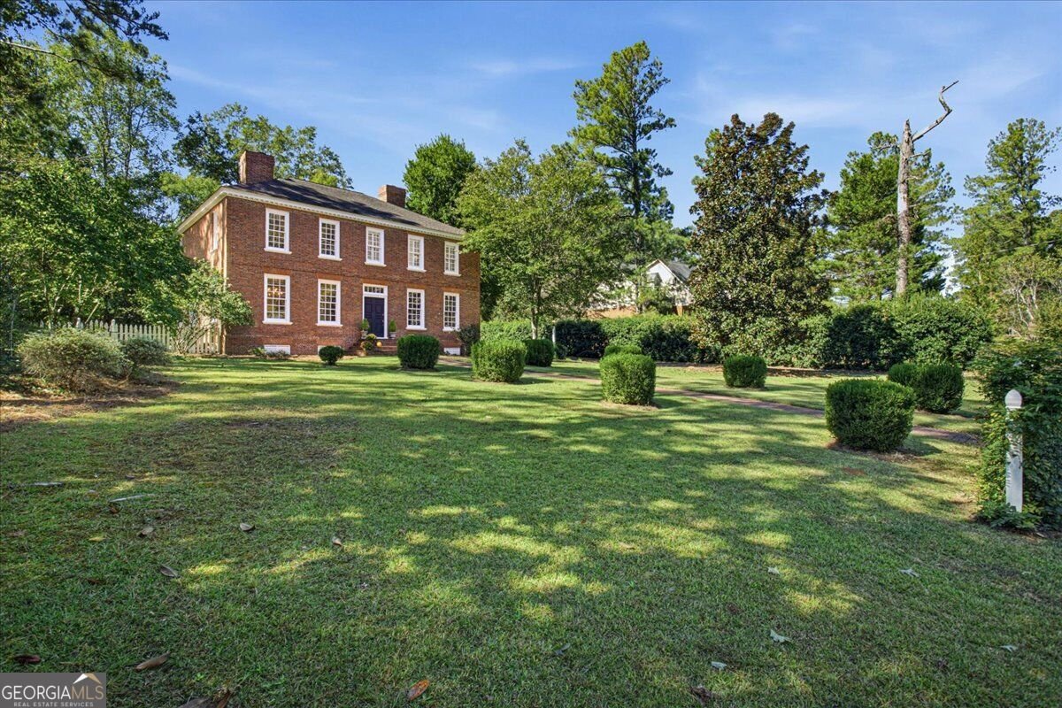
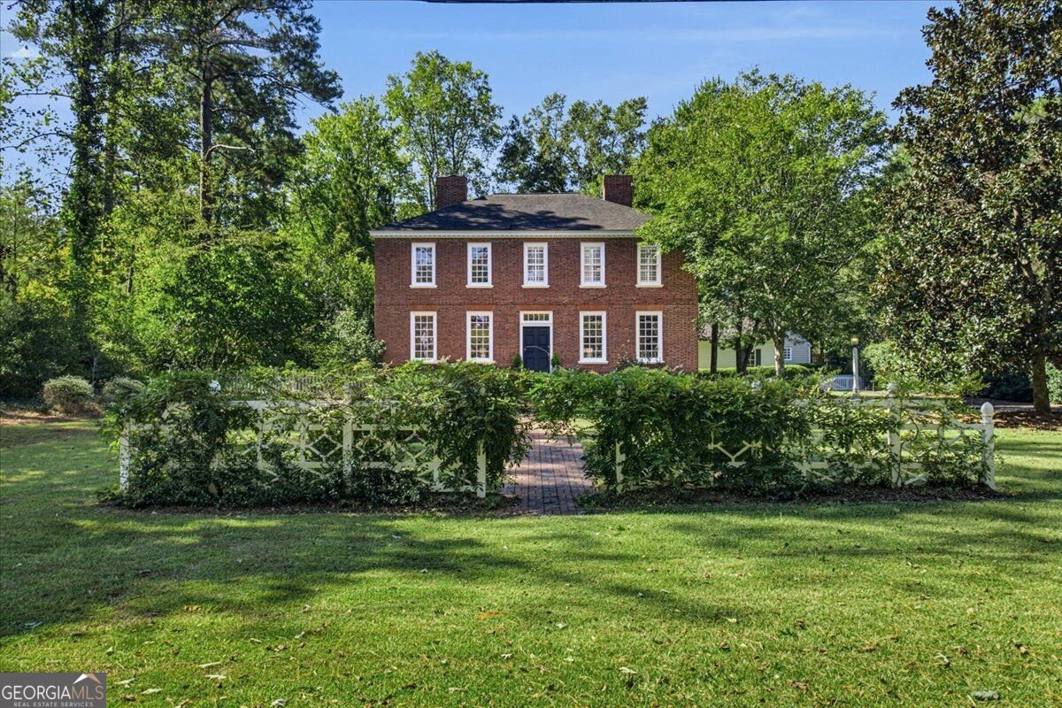
Colonial character meets gracious everyday living at 405 N. Pine Hill Road. Built as a replica of the George Wythe House in Williamsburg, Virginia, now a museum which was used by George Washington as a headquarters during the American Revolution, this four-sided brick residence sits on approximately three-quarters of an acre in Griffin's Shoal Creek community. George Wythe notably taught Thomas Jefferson and later was one of the signors of the Declaration of Independence. Within this estate, four bedrooms and two-and-a-half baths complement interiors defined by real pine hardwood floors, 10-foot ceilings, period door knobs and hardware, crown molding, and plantation shutters. A fireside study offers a welcoming space for work or quiet reading, while the family room pairs its own fireplace with built-in bookshelves. The kitchen brings warmth and function together with brick flooring, granite countertops, abundant cabinetry, stainless steel appliances, wall ovens, a center island, and a butler's pantry. The spacious primary suite provides a private fireplace and dual walk-in closets. Ceramic tile flooring and double vanities add practical appeal to the bathrooms. Outside, an expansive screened rear porch overlooks a private brick paver patio and beautifully landscaped, fully fenced garden backyard. Walking paths and a fire pit create inviting places to gather or unwind. A substantial detached garage offers room for vehicles, recreational equipment, or workshop use, complemented by a 10-by-15-foot storage shed. A newly paved asphalt driveway and parking pad provide additional parking. Shoal Creek features a country club, golf course, and swimming amenities, with a voluntary HOA. Experience the distinctive architecture, generous outdoor spaces, and enduring character of this thoughtfully appointed home.
Welcome home to this spacious 4-bed, 2-bath residence nestled in Shoal Creek in Griffin, GA. Inside, the home offers 3,588 square feet of finished living space, giving plenty of room for everyday living and easy entertaining. The kitchen functions as the heart of the home with ample counter space, storage, and a natural connection to the main living areas. A central family room and dining area provide a welcoming place to unwind, gather, and enjoy time together. Step outside to approximately 0.7 acres, creating a comfortable setting for outdoor living and weekend gatherings. The property includes parking available for multiple vehicles, offering convenience for residents and guests. Residents of Shoal Creek enjoy a blend of neighborhood charm and easy access to everyday conveniences. Recently listed and already on many buyers radar, this home is a fresh opportunity. Currently offered at $450,000, this home delivers a strong combination of space, condition, and location.
▾ Show more
405 Pine Hill Road - Map & Directions
view in Google Maps
Facts & features
School District Information
High School
Middle School
Elementary School
Additional Information about
Shoal Creek
Association
Yes
Association Fee
$100
Association Fee Includes
Facilities Fee
Management Fee
Community Features
Clubhouse
Golf
Pool
Tennis Court(s)
Neighborhood Tennis
Yes
Neighborhood Golf
Yes
Neighborhood Pool
Yes
Additional Information about
405 Pine Hill Road
County
Neighborhood
Year Built
1983
Appliances
Cooktop
Dishwasher
Disposal
Double Oven
Dryer
Gas Water Heater
Microwave
Oven (Wall)
Oven/Range (Combo)
Refrigerator
Stainless Steel Appliance(s)
Trash Compactor
Washer
Architectural Style
Brick 4 Side
Colonial
Foundation
Crawl Space
Construction Materials
Brick
Cooling
Central Air
Exterior Features
Garden
Fireplace Features
Family Room
Gas Log
Gas Starter
Living Room
Master Bedroom
Flooring
Carpet
Hardwood
Other
Heating
Electric
Home Warranty
No
Interior Features
Bookcases
Double Vanity
Roommate Plan
Split Bedroom Plan
Walk-In Closet(s)
Kitchen Features
Breakfast Area
Breakfast Room
Kitchen Island
Pantry
Solid Surface Counters
Levels
Two
Other Structures
Garage(s),Shed(s)
Patio and Porch Features
Porch
Screened
Selling Status
Resale
Roof
Composition
Rooms
Family Room
Foyer
Laundry
Office
Security Features
Smoke Detector(s)
Sewer Type
Public Sewer
Total Finished Area
3,588
Total Fire Places
3
Utilities
Cable Available
Electricity Available
High Speed Internet
Natural Gas Available
Phone Available
Sewer Available
Underground Utilities
Water Available
Water Source
Public
Land Information
Lot Size
.5 to 1 Acre
Lot Features
Level
Private
Lot Size Estimated
0.7
Fencing
Back Yard
Fenced
Water Front Features
No Dock Or Boathouse
Garages and Parking Information
Parking Total
2
Parking Features
Garage
Kitchen Level
Side/Rear Entrance
Tax Information
Taxes
$6,239
Tax Year
2025
Tax ID Number
080-01-016
▾ Show more
listed by real estate agent call showingtime and keller williams realty