Back

300 Vineyard Ridge Lane

Griffin, GA 30223

Larry Wise
call for more info
615-738-0015
Ask a Question
Send to a Friend
Schedule a Showing
Request More Info
Smart Mortgage Options
Dalton Carter
Lender
Lic. 1566538
Office:
Direct: 678-425-4140
AP Mortgage
340 Jesse Jewell Parkway
Suite 500A
Gainesville, GA 30501
Apply for a Loan
For Sale
MLS Number 10804190
4 Bedrooms
3 Bathrooms
0 Half Baths
1,978 Square Feet *estimated
Summary of 300 Vineyard Ridge Lane
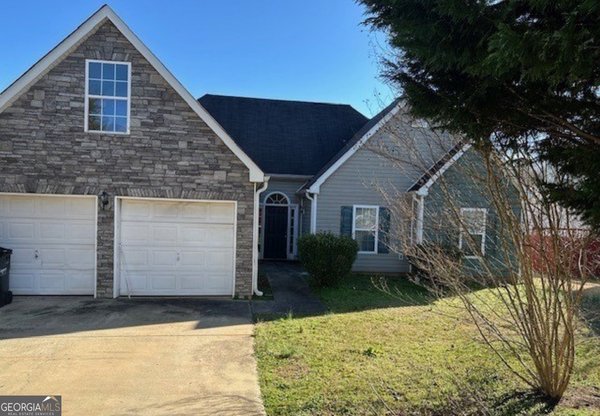
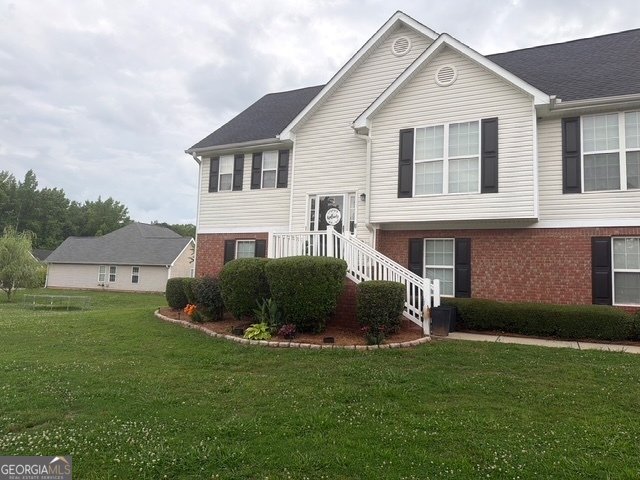
Corner Lot, 4 Bedrooms, 3 full bathrooms, split level, with a 2 car garage.
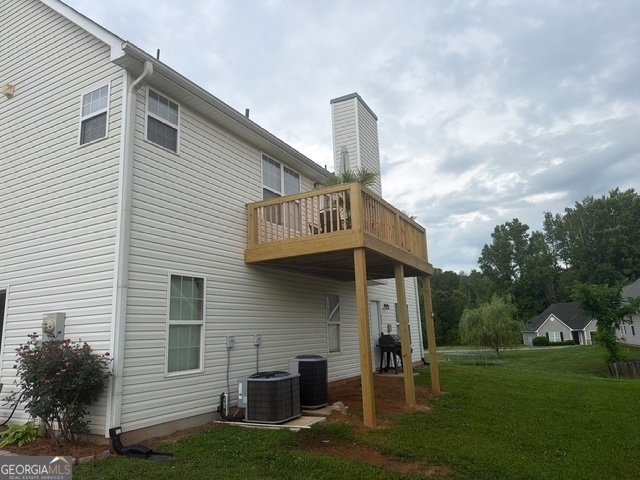
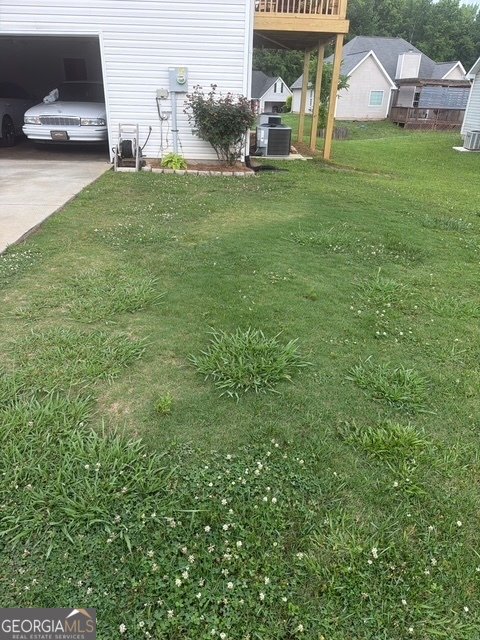
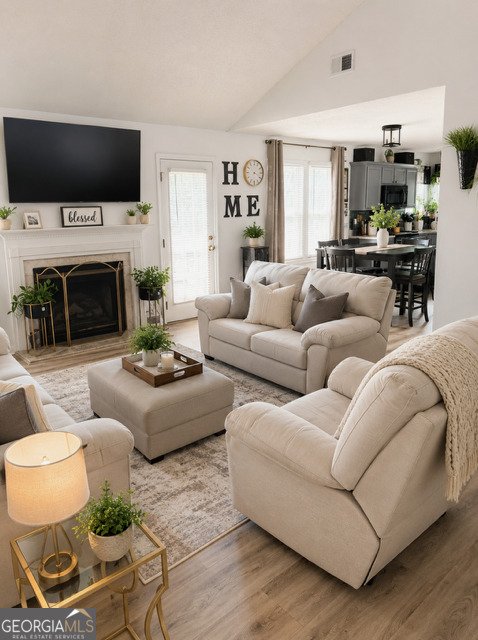
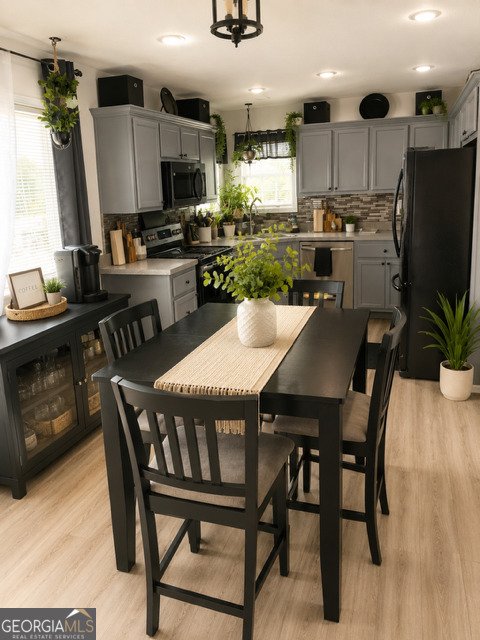
Welcome to this beautifully maintained 4-bedroom, 3-bath home in the sought after Vineyard Ridge community of Griffin. Inside, the home offers 1,978 square feet of finished living space, giving plenty of room for everyday living and easy entertaining. A bright, open kitchen offers generous workspace, storage, and a direct view into the main gathering spaces. A central family room and dining area provide a welcoming place to unwind, gather, and enjoy time together. Outside, the property offers approximately 0.22 acres, giving ample room to relax, play, or plan future outdoor projects. The property includes parking available, offering convenience for residents and guests. Set within Vineyard Ridge in Griffin, this home is close to schools, shopping, dining, and area attractions. On the market for about 4 days, this home offers an excellent opportunity in Griffin. Currently offered at $275,000, this home delivers a strong combination of space, condition, and location.
Show more
300 Vineyard Ridge Lane - Map & Directions
view in Google Maps
Facts & features
School District Information
High School
Middle School
Elementary School
Additional Information about
Vineyard Ridge
Association
Yes
Association Fee
$225
Association Fee Includes
Other
Community Features
Park
Playground
Additional Information about
300 Vineyard Ridge Lane
County
Neighborhood
Year Built
2006
Architectural Style
Traditional
Foundation
Slab
Construction Materials
Vinyl Siding
Cooling
Ceiling Fan(s)
Central Air
Exterior Features
Balcony
Fireplace Features
Family Room
Flooring
Carpet
Laminate
Heating
Central
Home Warranty
No
Interior Features
High Ceilings
Pulldown Attic Stairs
Walk-In Closet(s)
Laundry Features
In Hall
Levels
Two
Selling Status
Resale
Rooms
Family Room
Sewer Type
Public Sewer
Total Finished Area
1,978
Total Fire Places
1
Utilities
Cable Available
Electricity Available
High Speed Internet
Water Source
Public
Land Information
Lot Size
Less than .5 Acres
Lot Features
Corner Lot
Lot Size Estimated
0.22
Garages and Parking Information
Parking Features
Garage
Garage Door Opener
Tax Information
Taxes
$3,362
Tax Year
25
Tax ID Number
260D01060
Show more
listed by real estate agent and o2 realty, llc