Back

605 Owl Creek Road

Hiawassee, GA 30546

Larry Wise
call for more info
615-738-0015
Ask a Question
Send to a Friend
Schedule a Showing
Request More Info
Smart Mortgage Options
Dalton Carter
Lender
Lic. 1566538
Office:
Direct: 678-425-4140
AP Mortgage
340 Jesse Jewell Parkway
Suite 500A
Gainesville, GA 30501
Apply for a Loan
For Sale
MLS Number 10833311
3 Bedrooms
3 Bathrooms
2 Half Baths
3,306 Square Feet *estimated
Summary of 605 Owl Creek Road
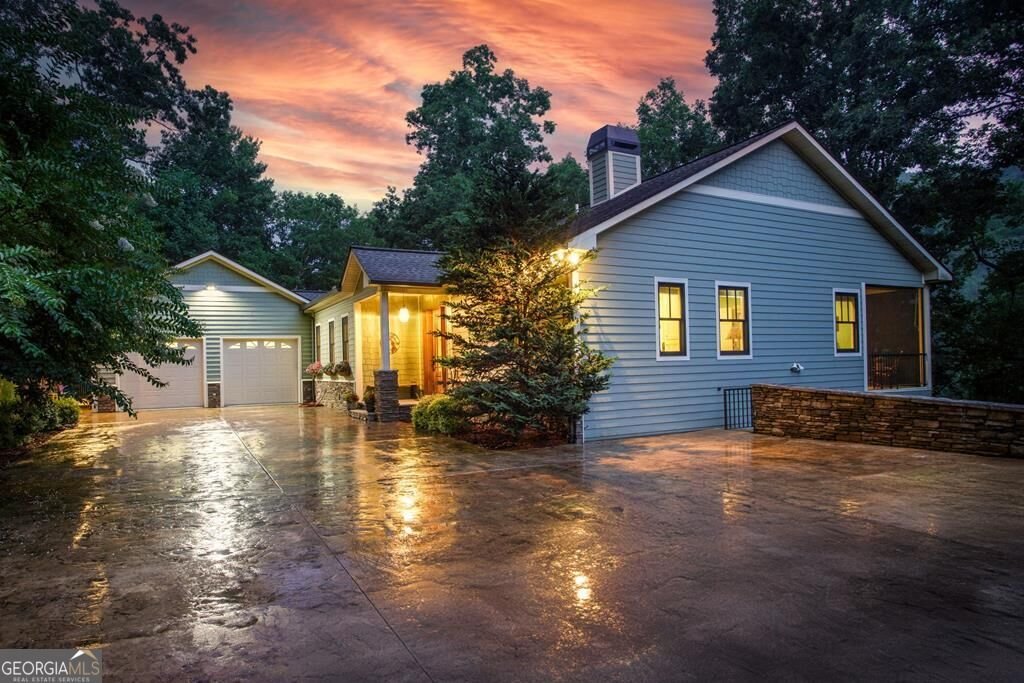
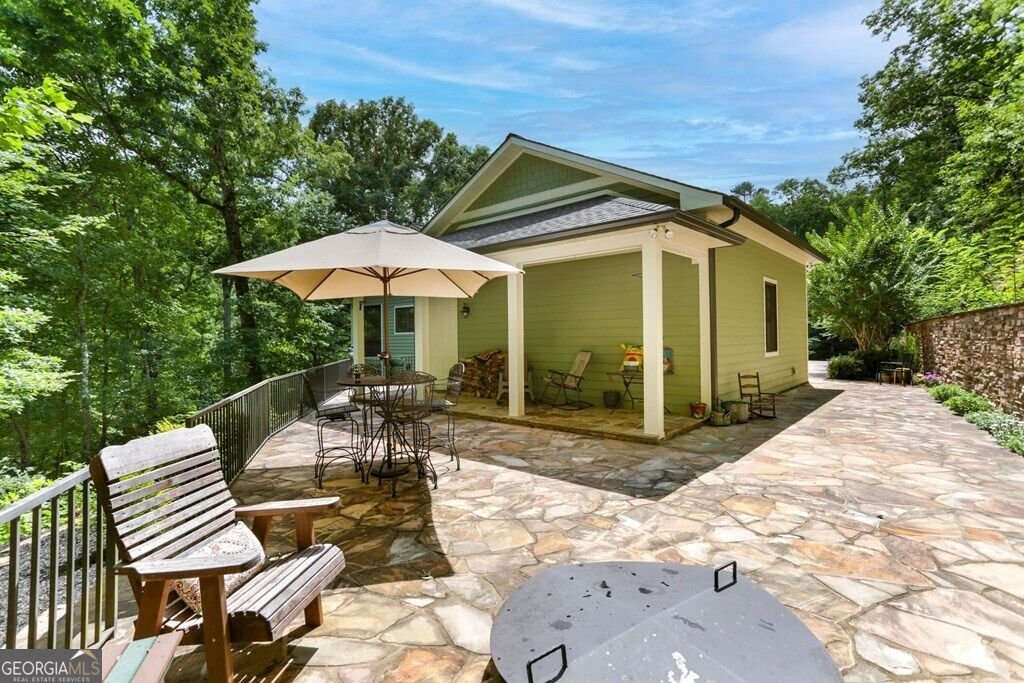
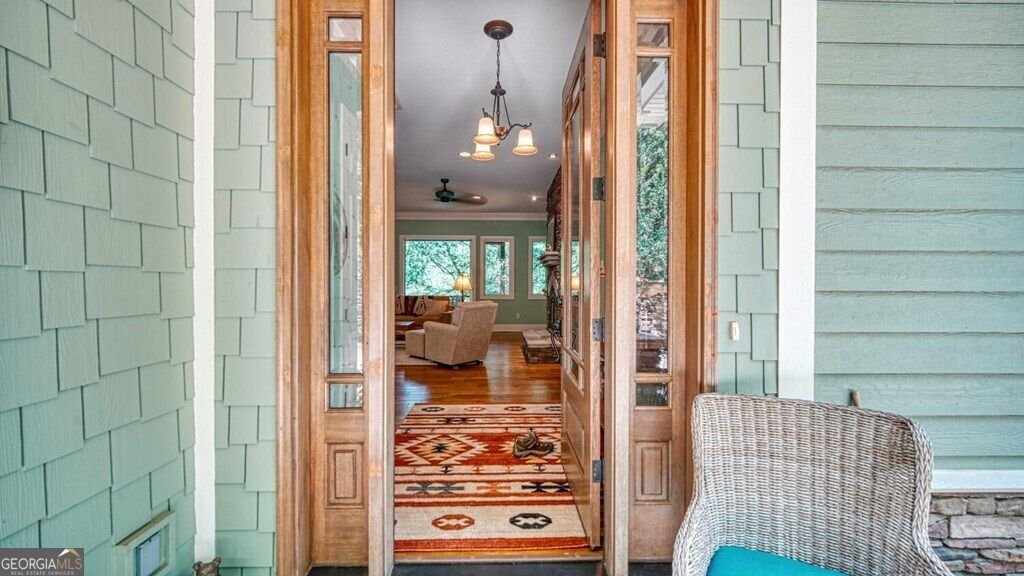
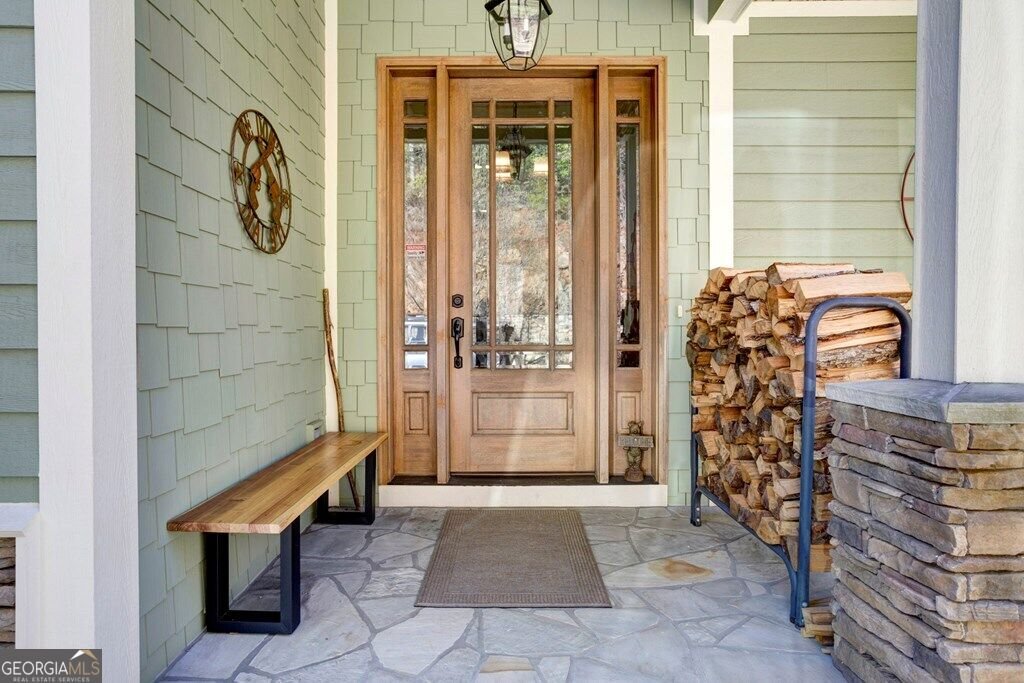
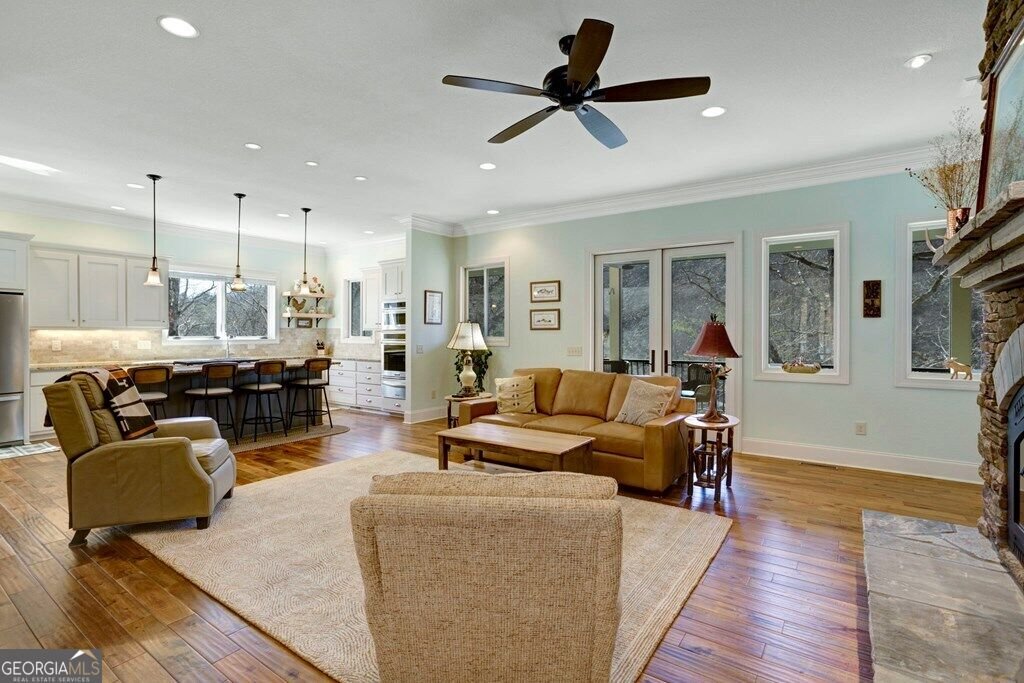
Welcome to your private North Georgia mountain retreat! Nestled on 10.24 acres bordering the U.S. National Forest with direct access, this exceptional home overlooks 1,200 feet of fast-flowing Owl Creek, breathtaking mountain views, open pasture for potential horse property, and endless hiking and outdoor recreation right from your backyard. Designed for both comfort and entertaining, this 3-bedroom, 3 full and 2 half-bath home features an open floor plan, a main-level primary suite, hardwood floors, custom built-ins, and a stunning stacked stone wood-burning fireplace. The gourmet kitchen boasts granite countertops, a large center island, stainless steel appliances, a gas range, pantry, and wet bar. The finished lower level includes a private entrance, living area, kitchenette, office, 2 bedroom en-suites and potential 4th bedroom, and half bath-ideal for an in-law suite, guests, or multi-generational living. Enjoy peaceful mountain living from the screened porch, expansive decks, patios, and fire pit overlooking the creek. Additional highlights include paved access, an oversized 2-car garage, workshop/storage building, dual HVAC systems, and a whole-house generator. A rare opportunity to own a luxury mountain retreat where privacy, natural beauty, and modern comfort come together. Offers encouraged!
Set outside of a traditional subdivision in Hiawassee, this well cared for 3-bedroom, 3-bath home offers space, comfort, and freedom from HOA restrictions. Inside, the home offers 3,306 square feet of finished living space, giving plenty of room for everyday living and easy entertaining. The kitchen was planned for both everyday meals and special occasions, with plenty of room to cook, serve, and connect. Open concept living and dining spaces create a comfortable setting for gatherings of all kinds. Step outside to approximately 10.24 acres, creating a comfortable setting for outdoor living and weekend gatherings. Practical parking available makes everyday living easier for households with multiple vehicles. Located in Hiawassee but outside a traditional subdivision, this home combines neighborhood convenience with a non HOA setting. After roughly 33 days on the market, this home remains a strong option in the area. At $1,150,000, this home is well positioned for buyers seeking value in Hiawassee.
Show more
605 Owl Creek Road - Map & Directions
view in Google Maps
Facts & features
School District Information
High School
Middle School
Elementary School
Additional Information about
None
Association
No
Additional Information about
605 Owl Creek Road
County
Neighborhood
Year Built
2014
Appliances
Cooktop
Dishwasher
Dryer
Microwave
Oven (Wall)
Refrigerator
Washer
Architectural Style
Craftsman
Basement
Finished
Full
Construction Materials
Other
Stone
Cooling
Central Air
Heat Pump
Fireplace Features
Wood Burning Stove
Flooring
Hardwood
Tile
Heating
Central
Propane
Home Warranty
No
Interior Features
Double Vanity
High Ceilings
Master On Main Level
Tile Bath
Walk-In Closet(s)
Wet Bar
Levels
Two
Financing Available
Cash
Conventional
FHA
USDA Loan
VA Loan
Selling Status
Resale
Rooms
Bonus Room
Laundry
Other
Sewer Type
Septic Tank
Total Finished Area
3,306
Total Fire Places
1
Utilities
Electricity Available
High Speed Internet
Water Source
Private
Finished Basement
Yes
Master on the Main
Yes
Land Information
Lot Size
More than 5 Acres
Lot Features
Level
Sloped
Lot Size Estimated
10.24
View
Mountain(s),Seasonal View
Water Front Features
Creek
Garages and Parking Information
Parking Features
Basement
Garage
Tax Information
Taxes
$2,897
Tax Year
2025
Tax ID Number
0049 012A
Show more
listed by real estate agent brittany sullivan and century 21 black bear realty