Back

111 Jasmine Lane

Lagrange, GA 30241

Larry Wise
call for more info
615-738-0015
Ask a Question
Send to a Friend
Schedule a Showing
Request More Info
More Homes In
Baileys Point
138 Martha Street, Lagrange
429 Jasmine Circle, Lagrange
Smart Mortgage Options
Dalton Carter
Lender
Lic. 1566538
Office:
Direct: 678-425-4140
AP Mortgage
340 Jesse Jewell Parkway
Suite 500A
Gainesville, GA 30501
Apply for a Loan
For Sale
MLS Number 10807186
3 Bedrooms
2 Bathrooms
1 Half Baths
2,306 Square Feet *estimated
Summary of 111 Jasmine Lane
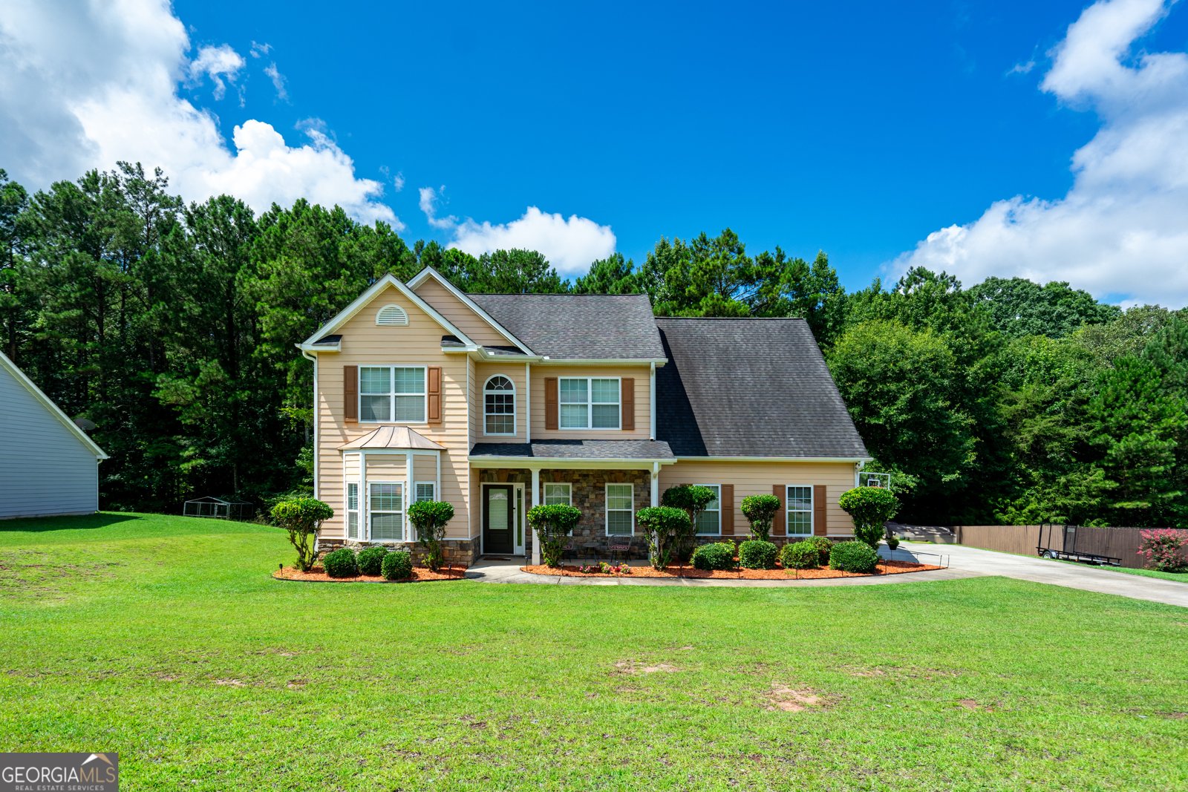
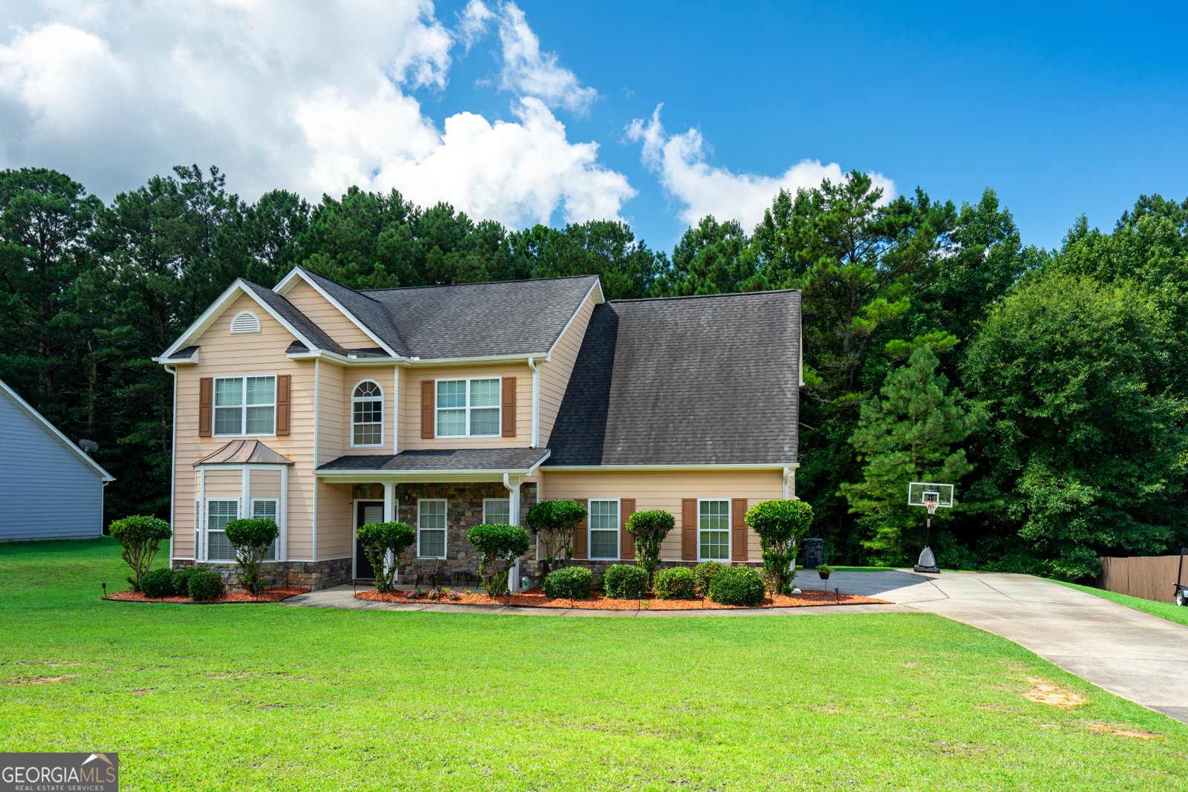
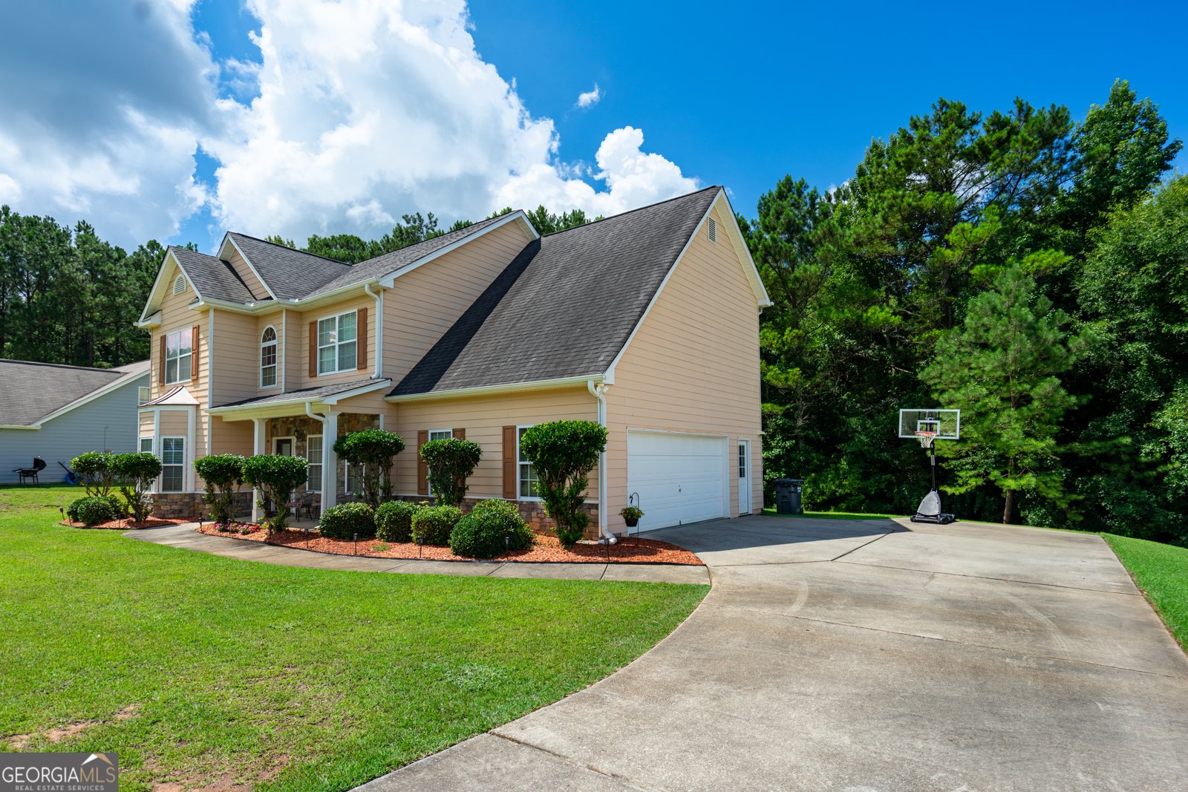
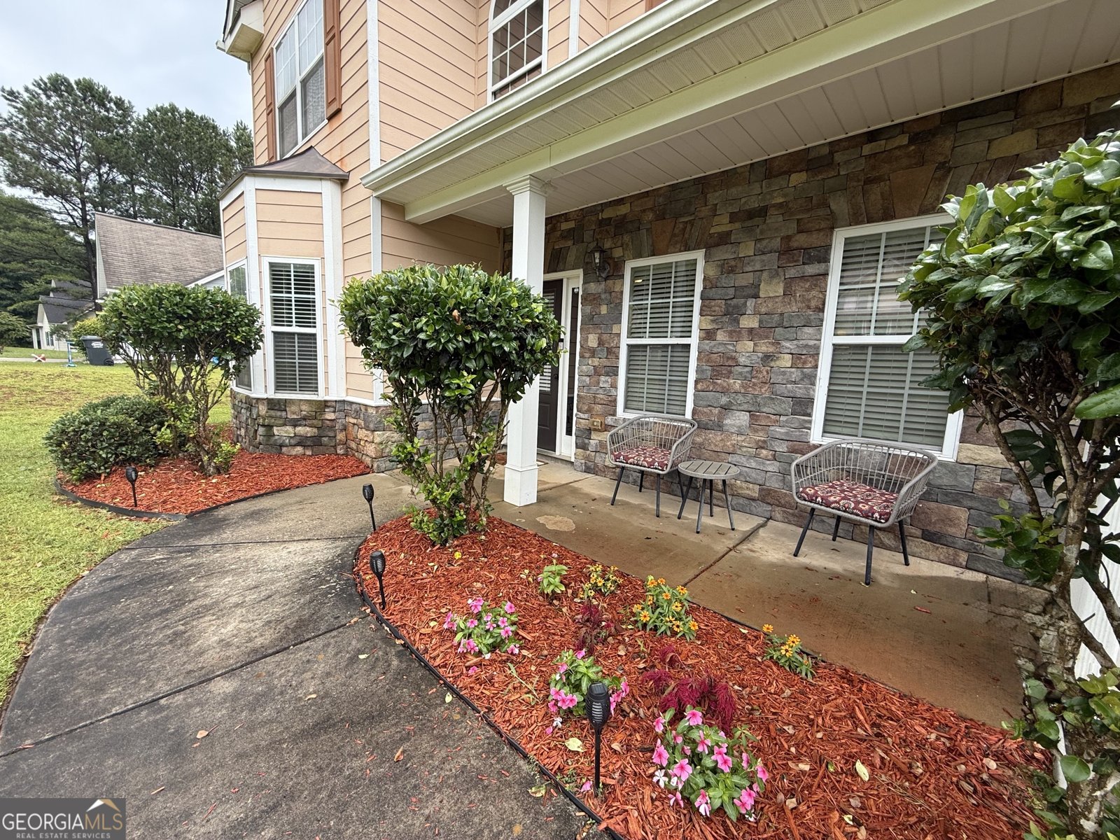
BAILEYS POINT! This beautifully maintained 2-story home offers 2,306 square feet of thoughtfully designed living space with 3 bedrooms, 2.5 bathrooms, and a versatile bonus room that's perfect for a playroom, guest room, home gym, or additional living space. From the moment you step into the welcoming foyer, you'll appreciate the warm, inviting feel of this move-in-ready home. The elegant separate dining room provides the perfect setting for family dinners and holiday gatherings, while the open-concept kitchen is designed for both everyday living and entertaining. Featuring stainless steel appliances, a convenient breakfast bar, and ample cabinetry, the kitchen flows seamlessly into the spacious family room, where a cozy fireplace creates the perfect focal point for relaxing with family and friends. Beautiful hardwood flooring and comfortable carpet add warmth and style throughout the home. The spacious primary suite is a true retreat, showcasing elegant tray ceilings, a large walk-in closet, and an additional private closet for extra storage. The luxurious en-suite bathroom is designed with comfort in mind and features a double vanity, soaking tub, separate walk-in shower, and an oversized linen closet. As an added bonus, the primary bathroom offers direct access to the laundry room, making laundry day easier than ever-no more carrying clothes back and forth through the house! Upstairs, you'll find a generous bonus room along with an additional office or media room, providing endless possibilities for working from home, movie nights, hobbies, or creating the perfect flex space to fit your lifestyle. Every detail of this exceptional home has been thoughtfully designed to combine comfort, convenience, and functionality. Located in the desirable Baileys Point Subdivision, this home is truly move-in ready and waiting for its next owners. Don't miss your opportunity to make this stunning property your own! Call your favorite REALTOR today to schedule your private showing. Showings are by appointment only.
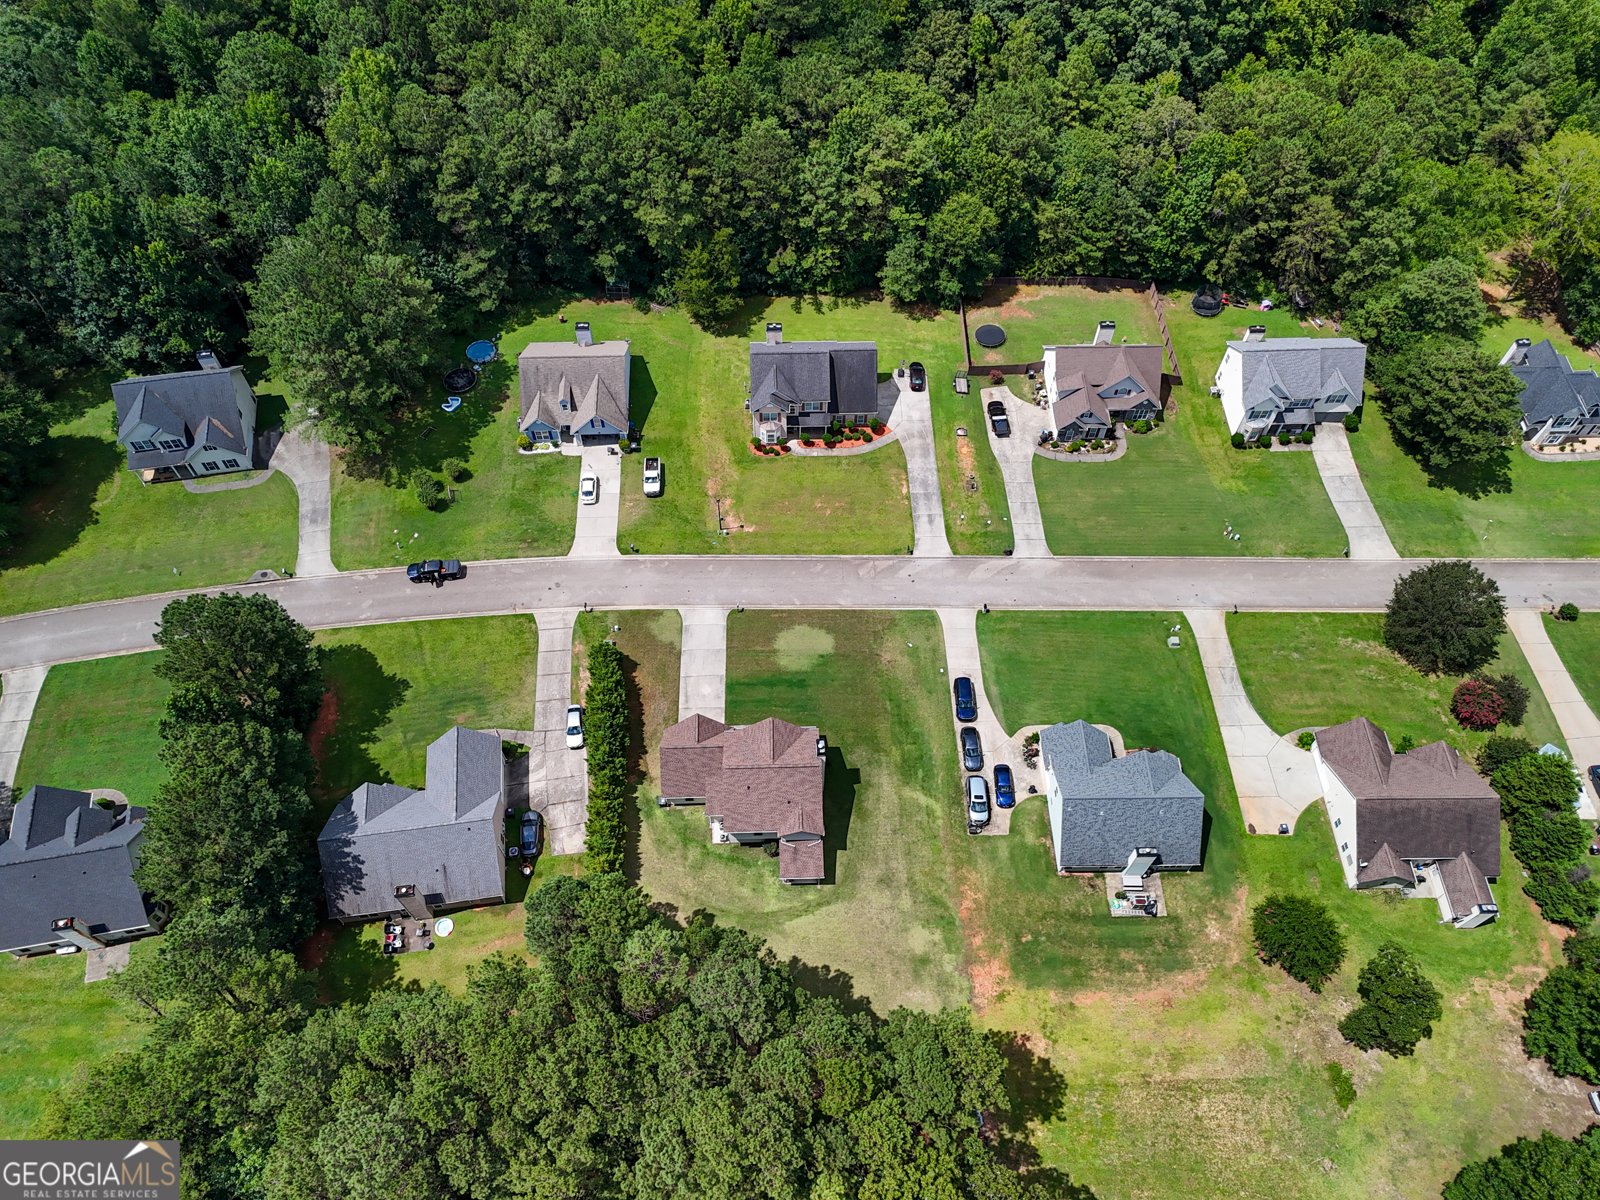
Welcome to 111 Jasmine Lane in Baileys Point, where this thoughtfully designed 3-bed, 2-bath home is ready for its next chapter. Inside, the home offers 2,306 square feet of finished living space, giving plenty of room for everyday living and easy entertaining. The kitchen functions as the heart of the home with ample counter space, storage, and a natural connection to the main living areas. Open concept living and dining spaces create a comfortable setting for gatherings of all kinds. Outdoor living is easy with a backyard that is well suited for grilling, gathering, or unwinding at the end of the day. Practical parking available makes everyday living easier for households with multiple vehicles. Baileys Point offers a well established community setting in Lagrange with convenient access to local shopping, dining, and major routes. Just listed within the last few days, this home is already drawing attention. With an asking price of $297,900, this property represents an appealing opportunity in the current market.
Show more
111 Jasmine Lane - Map & Directions
view in Google Maps
Facts & features
School District Information
High School
Middle School
Elementary School
Additional Information about
Baileys Point
Association
No
Additional Information about
111 Jasmine Lane
County
Neighborhood
Year Built
2006
Appliances
Dishwasher
Microwave
Oven/Range (Combo)
Refrigerator
Stainless Steel Appliance(s)
Architectural Style
Traditional
Foundation
Slab
Construction Materials
Other
Cooling
Ceiling Fan(s)
Central Air
Dining Room Features
Separate Room
Fireplace Features
Living Room
Other
Flooring
Carpet
Hardwood
Laminate
Heating
Central
Home Warranty
No
Interior Features
Double Vanity
Separate Shower
Tray Ceiling(s)
Walk-In Closet(s)
Whirlpool Bath
Kitchen Features
Breakfast Area
Breakfast Bar
Pantry
Laundry Features
Other,Upper Level
Levels
Two
Patio and Porch Features
Patio
Porch
Selling Status
Resale
Roof
Composition
Rooms
Bonus Room
Family Room
Foyer
Laundry
Office
Sewer Type
Septic Tank
Total Finished Area
2,306
Total Fire Places
1
Utilities
Cable Available
Electricity Available
High Speed Internet
Other
Water Source
Public
Land Information
Lot Size
Less than .5 Acres
Lot Features
Sloped
Garages and Parking Information
Parking Features
Assigned
Attached
Garage
Garage Door Opener
Guest
Off Street
Parking Pad
Storage
Tax Information
Taxes
$3,617
Tax Year
25
Tax ID Number
0282 000179
Show more
listed by real estate agent tucker brandon and re/max results