Back

126 Copper Creek Drive

Lagrange, GA 30240

Larry Wise
call for more info
615-738-0015
Ask a Question
Send to a Friend
Schedule a Showing
Request More Info
More Homes In
Copper Creek Estates
120 Copper Creek Drive, Lagrange
Smart Mortgage Options
Dalton Carter
Lender
Lic. 1566538
Office:
Direct: 678-425-4140
AP Mortgage
340 Jesse Jewell Parkway
Suite 500A
Gainesville, GA 30501
Apply for a Loan
For Sale
MLS Number 10801099
4 Bedrooms
3 Bathrooms
0 Half Baths
2,701 Square Feet *estimated
Summary of 126 Copper Creek Drive
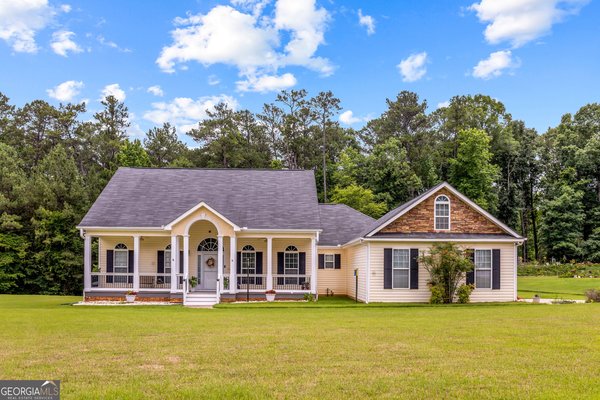
***SHOWINGS START ON 7/11 WITH AN OPEN HOUSE STARTING AT 11:00***This is one you will want to see 1st! $10,000 sellers concession to buyers**Lender credit offered by Kim Lanius @ Statewide Mortgage (call to see how that works) PLUS a Home warranty*** Location, neighborhood and the sought-after Hillcrest Elementary School district make this home an exceptional find. But the home's condition, thoughtful layout, and generous square footage truly sets it apart. Offering 4 bedrooms, 3 full bathrooms, this well-maintained home features three bedrooms and two full baths on the main level, including a spacious primary suite with a walk-in closet, double vanity, soaking tub and separate walk-in shower. The inviting family room showcases a beautiful stacked stone fireplace and flows seamlessly into the formal dining room and open kitchen, granite countertops, stainless steel appliances, a breakfast bar and plenty of cabinet space. Downstairs, the fully finished basement provides incredible flexibility with a large den/game room, an additional bedroom and full bath, a dedicated office and an unfinished storage room. Enjoy the covered front and back porches overlooking the beautifully landscaped, fully sodded yard-perfect for relaxing or entertaining. With room to grow, exceptional curb appeal and meticulous upkeep throughout, this home is move-in ready and offers outstanding value in one of LaGrange's most desirable communities. Almost 3,000 SQFT +/- ***NEW ROOF & HVAC!!!***
Welcome to this beautifully maintained 4-bedroom, 3-bath home in the sought after Copper Creek Estates community of Lagrange. Thoughtfully planned, the interior provides 2,701 square feet of finished living space with an open, livable feel from room to room. The kitchen was planned for both everyday meals and special occasions, with plenty of room to cook, serve, and connect. The main living areas are filled with natural light and provide an easy flow for hosting friends or enjoying quiet evenings at home. Step outside to approximately 0.86 acres, creating a comfortable setting for outdoor living and weekend gatherings. The property includes parking available for multiple vehicles, offering convenience for residents and guests. Copper Creek Estates offers a well established community setting in Lagrange with convenient access to local shopping, dining, and major routes. On the market for about 6 days, this home offers an excellent opportunity in Lagrange. With an asking price of $429,000, this property represents an appealing opportunity in the current market.
Show more
126 Copper Creek Drive - Map & Directions
view in Google Maps
Facts & features
School District Information
High School
Middle School
Elementary School
Additional Information about
Copper Creek Estates
Association
No
Additional Information about
126 Copper Creek Drive
County
Neighborhood
Year Built
2008
Appliances
Dishwasher
Electric Water Heater
Microwave
Oven/Range (Combo)
Refrigerator
Stainless Steel Appliance(s)
Architectural Style
Traditional
Basement
Bath Finished
Daylight
Exterior Entry
Finished
Full
Interior Entry
Construction Materials
Stone
Vinyl Siding
Cooling
Ceiling Fan(s)
Central Air
Dining Room Features
Separate Room
Fireplace Features
Factory Built
Family Room
Flooring
Carpet
Hardwood
Laminate
Tile
Vinyl
Heating
Central
Home Warranty
Yes
Interior Features
Double Vanity
In-Law Floorplan
Master On Main Level
Roommate Plan
Separate Shower
Soaking Tub
Split Bedroom Plan
Tray Ceiling(s)
Walk-In Closet(s)
Kitchen Features
Breakfast Bar
Pantry
Solid Surface Counters
Laundry Features
In Mud Room
Levels
One
Financing Available
Cash
Conventional
FHA
USDA Loan
VA Loan
Patio and Porch Features
Deck
Porch
Selling Status
Resale
Roof
Composition
Rooms
Den
Family Room
Foyer
Game Room
Laundry
Office
Sewer Type
Septic Tank
Total Finished Area
2,701
Total Fire Places
1
Utilities
Electricity Available
High Speed Internet
Water Available
Water Source
Public
Window Features
Double Pane Windows
Finished Basement
Yes
Master on the Main
Yes
Land Information
Lot Size
.5 to 1 Acre
Lot Features
Level
Lot Size Estimated
0.86
Garages and Parking Information
Parking Total
2
Parking Features
Attached
Garage
Garage Door Opener
Kitchen Level
Tax Information
Taxes
$3,793
Tax Year
2025
Tax ID Number
0681 000096
Show more
listed by real estate agent alexis emory and southern real estate properties